
11 Tambellup DriveDawesville WA 6211
Property Details for 11 Tambellup Dr, Dawesville
11 Tambellup Dr, Dawesville is a 4 bedroom, 2 bathroom House with 2 parking spaces and was built in 2009. The property has a land size of 665m2 and floor size of 304m2. While the property is not currently for sale or for rent, it was last sold in June 2019.
Last Listing description (August 2019)
Located on the coastal side of Dawesville, on a quiet & family friendly street - all you could hope for & more awaits you here at 11 Tambellup Drive in Dawesville. This is a home designed for the family with 3 living areas, fabulous entertainment and back yard areas, below ground pool. If the kids are attending Ocean Road Primary it is an easy walk there and it is also walking distance to the beach. Doesn't get better.
Storage & quality are prominent features here - homes of this calibre simply don't come by often. This huge family home offers room for everyone - complete with 4 bedrooms, 2 bathrooms + a powder room, a theatre, study, games room & upstairs family retreat.
Features of this amazing home include:
-Daiken R/C ducted/zoned air conditioning
-Incredible alfresco area with Marri lined roof & ceiling fans
-Sparkling below ground pool with electric heating
-Outdoor shower with separate wc
-Tasmanian Oak flooring throughout
-Double glazing to all windows
-2 bathrooms + 1 powder room downstairs (3 toilets)
-Recessed ceiling to the theatre & games room
-Security alarm system
-Upstairs & downstairs living areas
-Kitchenette upstairs
-Granite benchtops in the laundry
-Fabulous bench space & boundless storage in the laundry
-3 X double built in linen cupboards upstairs
-Lovely grassed area outside for the kids to play + 2 garden sheds
-Huge garage with workshop space
-Fabulous balcony overlooking the pool
-Master bedroom also enjoys outlook to the pool below + wonderful walk in robe & stand out ensuite!
-Master ensuite is complete with stone benchtops, double vanity, deep spa bath & large shower recess (separate wc) - very luxurious!
-1st minor bedroom complete with double built in robes & semi ensuite
-2nd minor bedroom complete with walk in robe & semi ensuite with a lovely outlook to the backyard
-Main bathroom is complete with a large single vanity, deep corner bath and shower with glass screens (separate wc)
-3rd minor bedroom complete with double built in robes
The kitchen is the heart of the home & the platform for effortless, year-round entertaining. Features include:
-Granite benchtops with infinite bench space
-Recessed ceiling
-Dual outlook over the dining/games & out to the alfresco & pool
-Servery window to the alfresco area
-900mm stainless steel gas cook top & Omega oven
-Double stainless steel sink
-Stainless steel Smeg dishwasher
-'Push to Open' cabinetry
-Clever combination of drawers & cupboard - so much storage!
Walking distance to the beach, a short drive to the estuary, close to parks, the IGA Shopping Precinct, public transport & not too far from some fabulous 4WD tracks too. A wonderful & quiet street to come home to each day - in a lovely neighbourhood for the kids to play. To arrange your private inspection - call Clare Seamer on 0478 691 304 today.
Property History for 11 Tambellup Dr, Dawesville, WA 6211
- 11 Jun 2019Sold for $615,000
- 13 Jun 2018Listed for Sale $645,000
- 18 Apr 2011Sold for $650,000

Recent sales nearby
See more recent sales nearby/assets/perm/vmk6c5ohwei63c5xfew257itju?signature=0291dafefbe11e6f18bcfcbd54e5e8a58d1ae64e344b5a5d6c607dfb7eee6d45) 0
0

/assets/perm/pwr6mor23ui63f4wm64smumjou?signature=5fd77f8ba75e3f3b980ce724497817b23f3a9637bfcce6028e11800c530fd0f0) 0
0
/assets/perm/udojc5n6cei6neseqfnqvqruiq?signature=7927dc81132786f58762cb5dbfe242ec3fd01c24c678fef62ab185330b9f0499) 0
0

Similar properties For Sale nearby
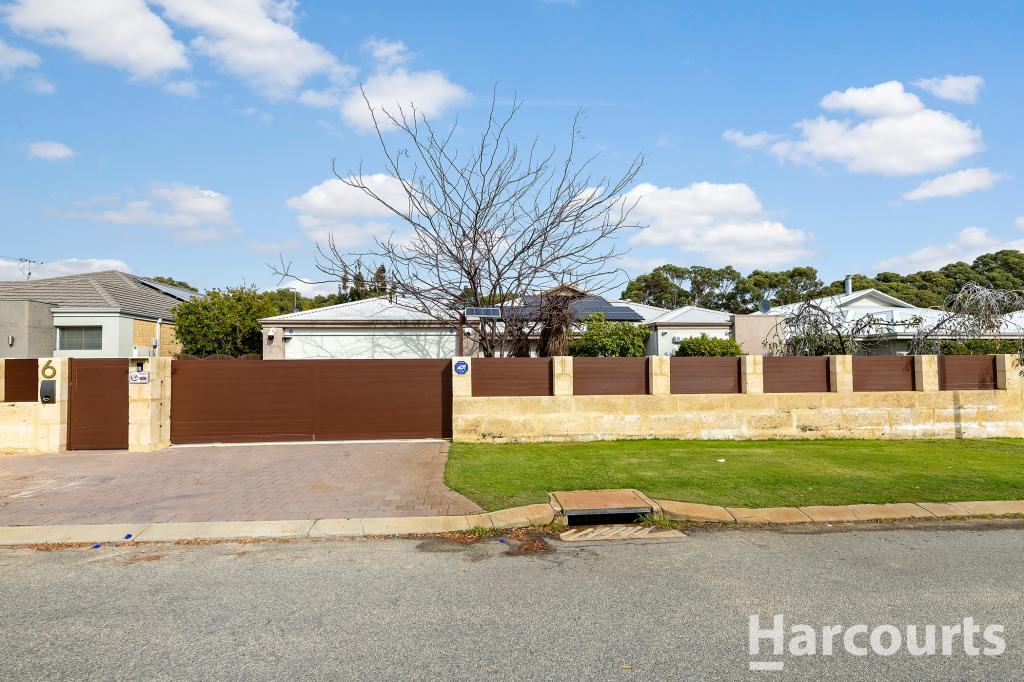
See more properties for sale nearby 0
0


 0
0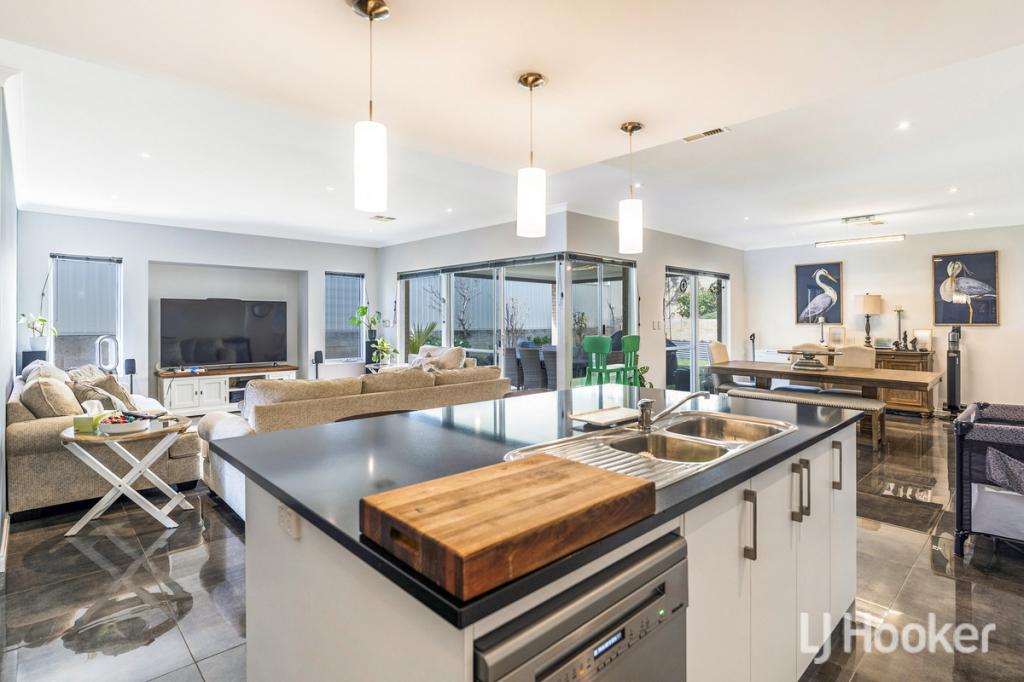 0
0Similar properties For Rent nearby
See more properties for rent nearby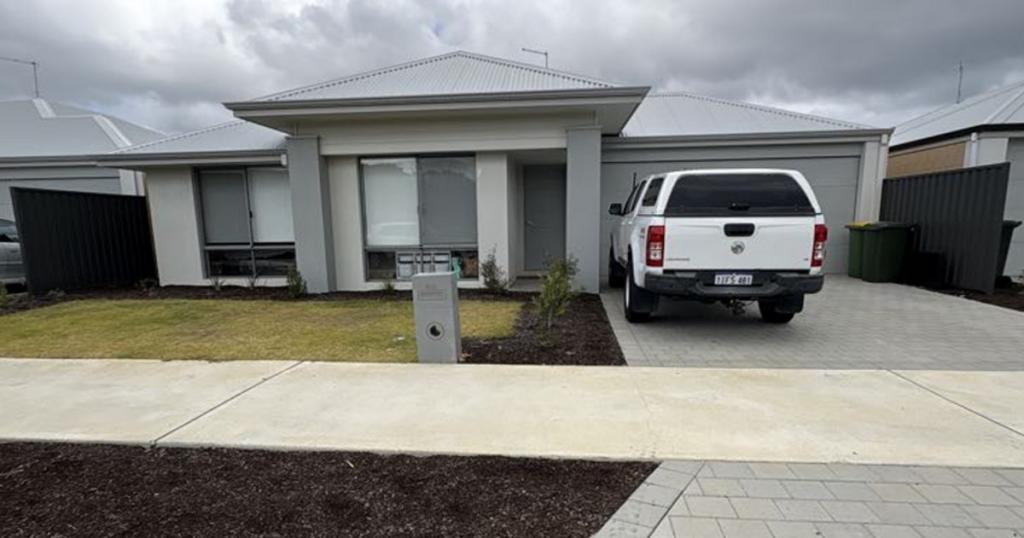 0
0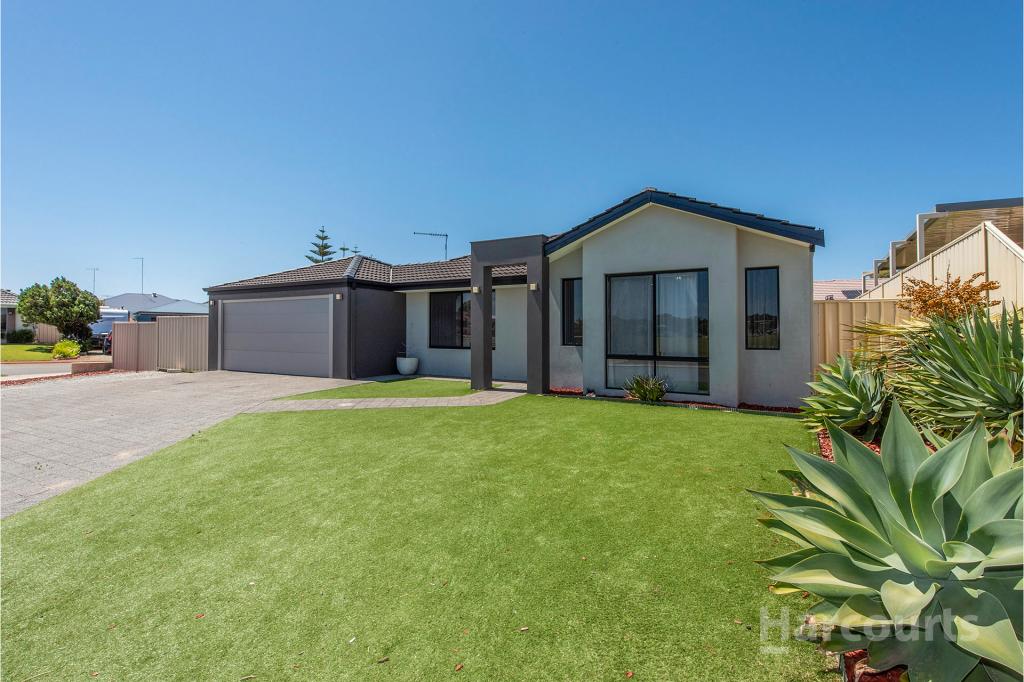 0
0 0
0About Dawesville 6211
The size of Dawesville is approximately 18.6 square kilometres. There are 25 parks, covering nearly 15.2% of the total area. The population of Dawesville in 2016 was 5824 people. By 2021 the population was 7143 showing a population growth of 22.6% in the area during that time. The predominant age group in Dawesville is 60-69 years. Households in Dawesville are primarily childless couples and are likely to be repaying $1800 - $2399 per month on mortgage repayments. In general, people in Dawesville work in a trades occupation.In 2021, 83.30% of the homes in Dawesville were owner-occupied compared with 77.90% in 2016.
Dawesville has 5,226 properties. Over the last 5 years, Houses in Dawesville have seen a 108.98% increase in median value, while Units have seen a 71.92% increase. As at 31 July 2026:
- The median value for Houses in Dawesville is $984,750 while the median value for Units is $962,195.
- Houses have a median rent of $620 while Units have a median rent of $740.
Suburb Insights for Dawesville 6211
Market Insights
Dawesville Trends for Houses
N/A
N/A
View TrendN/A
N/A
Dawesville Trends for Units
N/A
N/A
View TrendN/A
N/A
Neighbourhood Insights
© Copyright 2026. RP Data Pty Ltd trading as Cotality (Cotality). All rights reserved. No reproduction, distribution, or transmission of the copyrighted materials is permitted. The information is deemed reliable but not guaranteed.
While Cotality uses commercially reasonable efforts to ensure the Cotality Data is current, Cotality does not warrant the accuracy, currency or completeness of the Cotality Data and to the full extent permitted by law excludes all loss or damage howsoever arising (including through negligence) in connection with the Cotality Data.
This product uses cookies and other similar technologies to improve and customise your browsing experience, to tailor content and adverts, and for analytics and metrics regarding visitor usage on this product and other media. We may share cookie and analytics information with third parties for the purposes of advertising. By continuing to use our website, you consent to cookies being used. View our Privacy Policy here.
X
