
1 Summer DriveDawesville WA 6211
Property Details for 1 Summer Dr, Dawesville
1 Summer Dr, Dawesville is a 3 bedroom, 2 bathroom House with 2 parking spaces and was built in 2013. The property has a land size of 568m2 and floor size of 164m2. While the property is not currently for sale or for rent, it was last sold in July 2018.
Last Listing description (November 2019)
This quality built 3 bedroom 2 bathroom brick and Colorbond home is set in amongst the relaxed treed location of "TIMBER'S EDGE" - a resort style environment where you feel like you are on holidays all year round.
The pristine estuary is only a short walk to and the lush surroundings inviting.
The home has been maintained to a top standard with quality fixtures and fittings throughout and beautiful neat gardens, making this an inviting place to live.
FEATURES OF THIS PROPERTY INCLUDE:
3 Bedrooms 2 bathrooms 2 wcs
Well-appointed kitchen with Corian bench-tops, water dispensed plumbed in 2 door fridge, walk in pantry, breakfast bar with range hood, dishwasher, double sink, electric oven, gas hot plates. The storage and bench space is excellent.
The master bedroom is a good size with double built- in robes, retractable ceiling fan and ensuite bathroom. Bedroom 2 and 3 have built in robes and one has a retractable ceiling fan.
The home has ducted evaporative air-conditioning throughout and reverse cycle air conditioning in the living area.
The home is fully insulated in the roof and walls, making this very efficient for cooling and heating.
The alfresco area has a lovely outlook of the stunning reticulated gardens , bonus retractable outdoor blinds and ceiling fan.
There is a double lock up garage with shoppers entry and a nice wide driveway providing extra parking for vehicles, boat or van.
The home features a solar hot water system with a gas booster.
This property has the added bonus of being part on the Timber's Edge Community where you have access all the indoor and outdoor facilities which include indoor heated 25 metre pool, outdoor resort style pool, gym, spa, art/craft room, large community hall.
Land area: 568 sqm
Shire Rates: $1600.00 Water Rates; $1237.40
Strata Fees: $521.94 quarterly
This beautifully presented home will not disappoint.
Please call Jo-Ann Yandle today on 0418 944 754 to arrange your inspection
Property History for 1 Summer Dr, Dawesville, WA 6211
- 31 Jul 2018Sold for $375,000
- 26 Sep 2017Listed for Sale $459,000
- 04 Oct 2014Sold for $480,000

Recent sales nearby
See more recent sales nearby/assets/perm/jdysgbh5b4i6tiu3gxikqor4ly?signature=5fc2708104e9c8cd4998871770e2383b4b160439465c40c2296ed67ebd778026) 0
0



/assets/perm/idbm6a5nzei6poisfn7egvpwby?signature=a5593f022064188eedb51e5ea362e1533350cefb27e5c85eb0e682dd1bc0f798) 0
0Similar properties For Sale nearby
See more properties for sale nearby
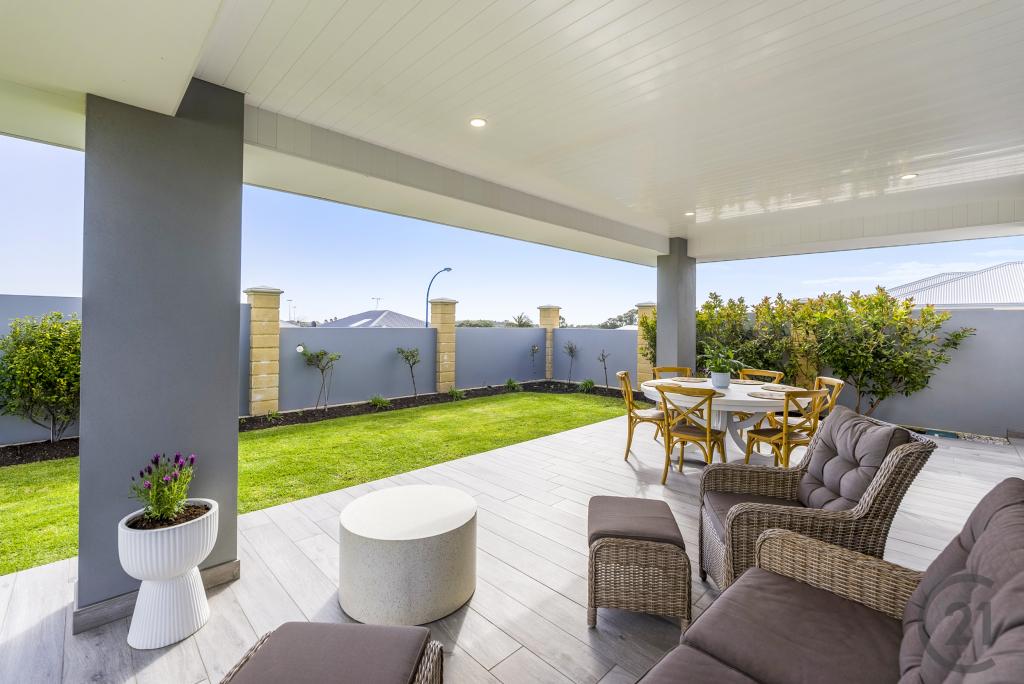 0
0
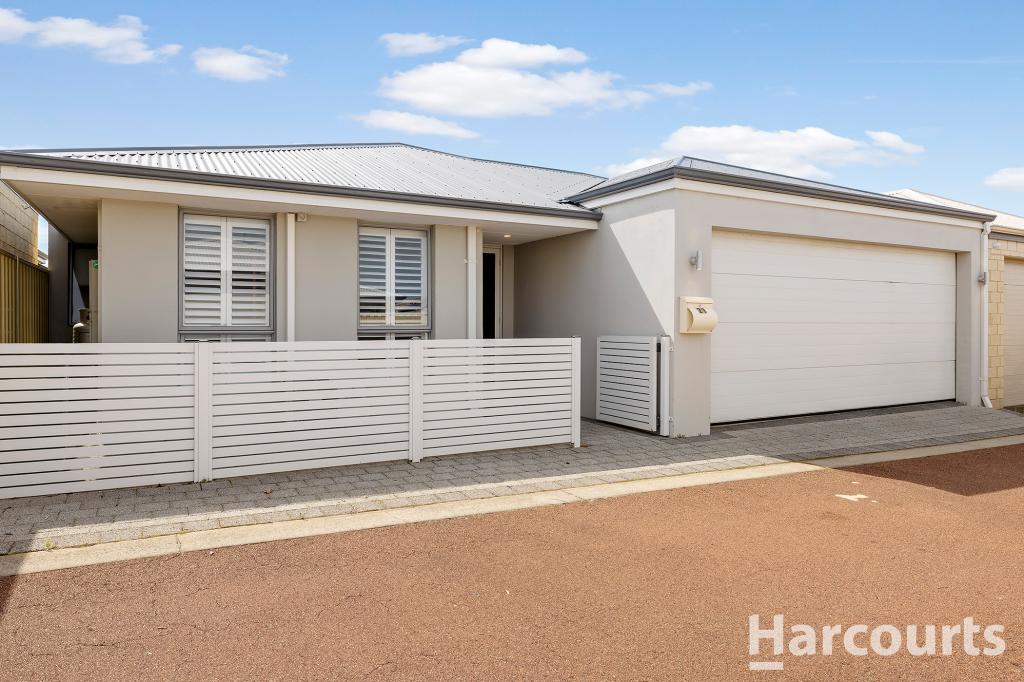 0
0
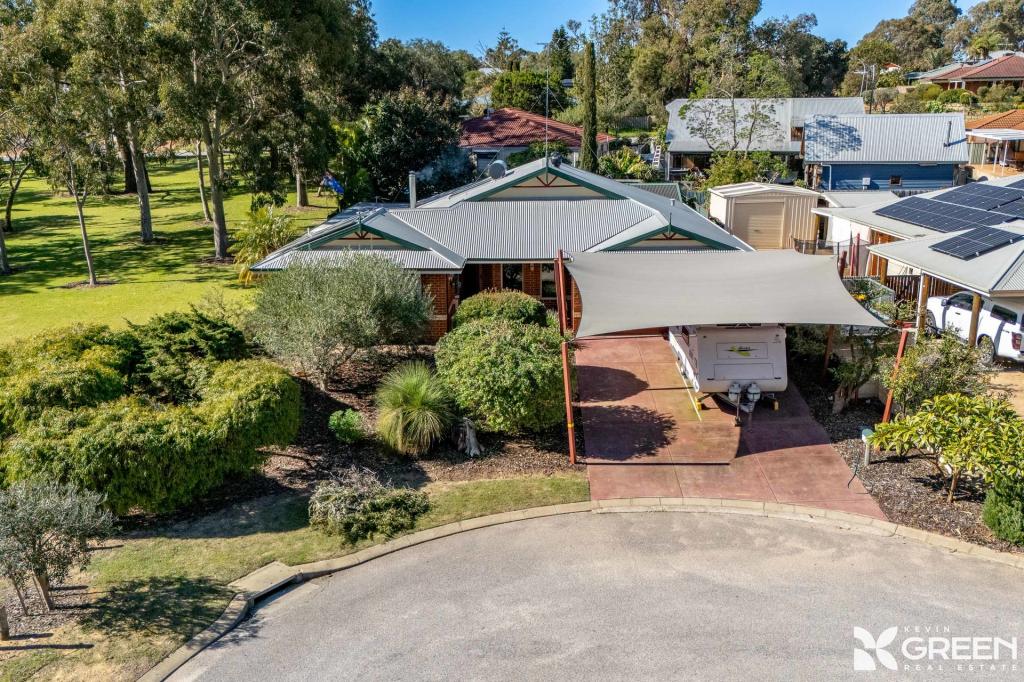 0
0
Similar properties For Rent nearby
See more properties for rent nearby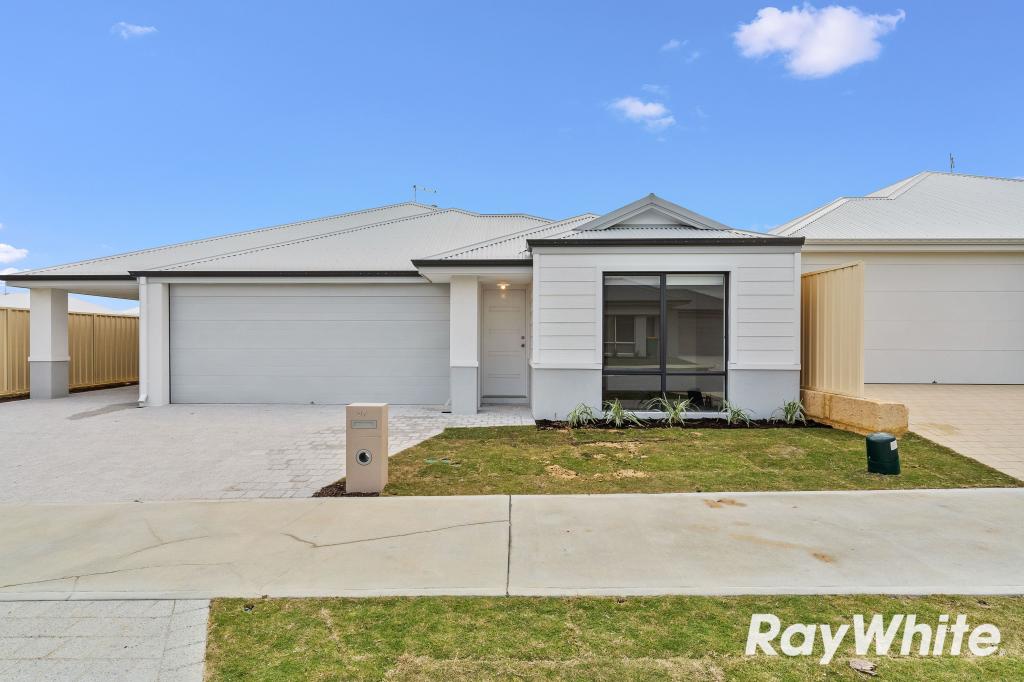 0
0
 0
0 0
0About Dawesville 6211
The size of Dawesville is approximately 18.6 square kilometres. There are 25 parks, covering nearly 15.2% of the total area. The population of Dawesville in 2016 was 5824 people. By 2021 the population was 7143 showing a population growth of 22.6% in the area during that time. The predominant age group in Dawesville is 60-69 years. Households in Dawesville are primarily childless couples and are likely to be repaying $1800 - $2399 per month on mortgage repayments. In general, people in Dawesville work in a trades occupation.In 2021, 83.30% of the homes in Dawesville were owner-occupied compared with 77.90% in 2016.
Dawesville has 5,229 properties. Over the last 5 years, Houses in Dawesville have seen a 96.76% increase in median value, while Units have seen a 73.95% increase. As at 31 August 2026:
- The median value for Houses in Dawesville is $962,297 while the median value for Units is $988,527.
- Houses have a median rent of $620 while Units have a median rent of $725.
Suburb Insights for Dawesville 6211
Market Insights
Dawesville Trends for Houses
N/A
N/A
View TrendN/A
N/A
Dawesville Trends for Units
N/A
N/A
View TrendN/A
N/A
Neighbourhood Insights
© Copyright 2026. RP Data Pty Ltd trading as Cotality (Cotality). All rights reserved. No reproduction, distribution, or transmission of the copyrighted materials is permitted. The information is deemed reliable but not guaranteed.
While Cotality uses commercially reasonable efforts to ensure the Cotality Data is current, Cotality does not warrant the accuracy, currency or completeness of the Cotality Data and to the full extent permitted by law excludes all loss or damage howsoever arising (including through negligence) in connection with the Cotality Data.
This product uses cookies and other similar technologies to improve and customise your browsing experience, to tailor content and adverts, and for analytics and metrics regarding visitor usage on this product and other media. We may share cookie and analytics information with third parties for the purposes of advertising. By continuing to use our website, you consent to cookies being used. View our Privacy Policy here.
X
