
55 Halifax DriveDavenport WA 6230
Property Details for 55 Halifax Dr, Davenport
Last Listing description (November 2016)
The property comprises a near new 1,488sqm* office, showroom and warehouse facility with ample car parking and good vehicle circulation on a 3,416 sqm* site within the established Davenport industrial precinct close to nearby transport linkages and 7km's* from the Bunbury CBD.
The office and showroom area which has prime frontage to Halifax Drive is constructed from full height concrete panels with glass shop front double doors and windows facing the street. Internally the showroom and office area is well-appointed and comprises an open plan showroom area, a combination of open plan and partitioned office areas, a large training room and various amenities including a large lunch room. The office and showroom areas all have recessed fluorescent lighting and ducted reverse cycle air conditioning. The floor coverings are commercial grade vinyl.
The warehouse is constructed from full height concrete paneling to both side elevations and the front elevation with the rear elevation being constructed from a 3 metres* high concrete wall with a insulated colourbond dado panel above. The warehouse is column free and has insulation to the underside of the roof. The warehouse lighting is provided via a series of LED lights which are supplemented during the day with clear roof sheeting providing a good source of natural light.
*approx
Property History for 55 Halifax Dr, Davenport, WA 6230
- 10 Mar 2016Listed for Rent - Price not available
- 05 Feb 2010Sold for $580,720
- 07 Dec 2006Sold for $487,080
Recent sales nearby
See more recent sales nearby
/assets/perm/rmczxfpyqyi63f4rtfu7i7b6xa?signature=2b1957b68794bbdc3a827a7ca152c7f120d661a376900a1889c7a546a4175e78) 0
0Similar properties For Sale nearby
See more properties for sale nearby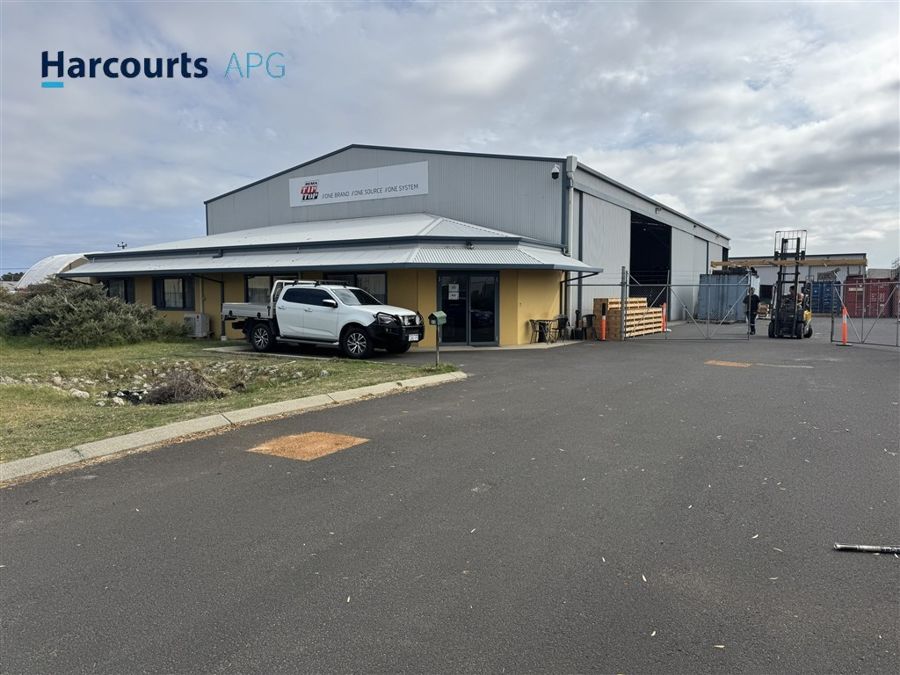 0
0 0
0
 0
0
Similar properties For Rent nearby
See more properties for rent nearby 0
0
 0
0
 0
0
About Davenport 6230
The size of Davenport is approximately 11.7 square kilometres. There are 4 parks, covering nearly 11.1% of the total area. The population of Davenport in 2016 was 9 people. By 2021 the population was 8 showing a population decline of 11.1% in the area during that time. The predominant age group in Davenport is 50-59 years. Households in Davenport are likely to be repaying $1000 - $1399 per month on mortgage repayments. In general, people in Davenport work in a trades occupation.In 2021, 0.00% of the homes in Davenport were owner-occupied compared with 140.00% in 2016.
Davenport has 759 properties. Over the last 5 years, Houses in Davenport have seen a -14.02% decrease in median value, while Units have seen a 79.13% increase. As at 31 August 2026:
- The median value for Houses in Davenport is $718,913 while the median value for Units is $222,072.
Suburb Insights for Davenport 6230
Market Insights
Davenport Trends for Houses
N/A
N/A
View TrendN/A
N/A
Davenport Trends for Units
N/A
N/A
View TrendN/A
N/A
Neighbourhood Insights
© Copyright 2026. RP Data Pty Ltd trading as Cotality (Cotality). All rights reserved. No reproduction, distribution, or transmission of the copyrighted materials is permitted. The information is deemed reliable but not guaranteed.
While Cotality uses commercially reasonable efforts to ensure the Cotality Data is current, Cotality does not warrant the accuracy, currency or completeness of the Cotality Data and to the full extent permitted by law excludes all loss or damage howsoever arising (including through negligence) in connection with the Cotality Data.
This product uses cookies and other similar technologies to improve and customise your browsing experience, to tailor content and adverts, and for analytics and metrics regarding visitor usage on this product and other media. We may share cookie and analytics information with third parties for the purposes of advertising. By continuing to use our website, you consent to cookies being used. View our Privacy Policy here.
X
