
33/9 Clifford StreetDavenport WA 6230
Property Details for 33/9 Clifford St, Davenport
Last Listing description (May 2025)
Commercial Realty as exclusive selling agent is pleased to offer this exciting opportunity in the heart of the Halifax Industrial Precinct. This rare offering presents a great opportunity to acquire a multinational leased, quality built asset in a prime industrial location.While the site has been leased to Komatsu Australia, approaching 17 years and negotiations are currently in progress for a further lease extension, there is also the opportunity for owner occupiers looking for a new headquarters to capitalise on the timing of the lease negotiations.PROPERTY HIGHLIGHTS:- Prime Industrial Location- Drive-Through Access- Building Area: 948sqm- Multi-Lot Totalling: 4,383sqm- Gantry Cranes- Wash Down Bay- Leased to MultinationalLOCATION:Located on the northern side of Clifford Street and on the southern side of the sought after McCombe Road which extends 1.5kms, essentially running parallel with the South Western Highway and forming the northern boundary of the popular Halifax Industrial Precinct. The property enjoys added exposure to the South Western Highway. Nearby businesses include Komatsu, Stratco, Elders, Gyprock Trade Centre Toll Transport.SITE SPECIFICATIONS:The property comprises two industrial lots on separate titles situated back-to-back, allowing for drive-through dual street access. The McCombe Street site is a predominately level internal lot of 2,250sqm with a frontage of 40.00m and an average depth of 62.75m, while the Clifford Street site is a predominately level internal lot of 2,133sqm with a frontage of 30.00m and an average depth of 63.78mBUILDING SPECIFICATIONS:Comprises a 948sqm sqm industrial building of steel framed and concrete tilt panel construction with colorbond sheeting to the western wall and zincalume sheeting to the roof. The office located at the front of the building is of concrete tilt panel construction, providing office accommodation totalling 198sqm. The rear warehouse / workshop totalling 750sqm has a truss height of 8.00m, with the warehouse section comprising one (1) x 4.00m wide x 4.50m high roller door and the workshop section comprising three (3) x 6.00m wide x 5.00m high roller doors.INTERNAL ACCOMODATION:The office comprises a reception, showroom, two (2) offices, open plan work area, lunchroom, cleaning store, comms room, store, female and male toilets, shower and disabled male toilet. The industrial warehouse / workshop is clear span and divided into two sections with a dedicated warehouse office. INTERNAL FEATURES:The office accommodation features security alarm, ducted reverse cycle air-conditioning and roller blinds, while the warehouse / workshop features gantry rails supporting 5T and 10T gantry cranes, 'I' beam trusses, electric roller doors, LED lighting. EXTERNAL FEATURES:Externally the roller doors are located on the western side, protected with a 5.00m canopy and accessed via a concrete sealed and drained hardstand. The site has onsite bitumen sealed parking accommodating 10 cars to the front with additional parking located to the concrete hardstand secured behind a double swinging metal entry gate. In total there is 1,185sqm of bitumen and concrete hardstand, driveways and parking onsite. The rear site which accesses the McCombe Road site internally provides 1,825sqm of bitumen sealed and drained hardstand and includes a 185sqm covered wash down bay area with concrete apron slab with kerbing plus associated separation pits and holding tank. OPPORTUNITY:To secure this impressive industrial premise leased to a multinational tenant and located along one of the premier streets of the Halifax Precinct, contact Exclusive Selling Agent Geoff Hill.Note: Whilst all care and attention are taken, all representations and references are approximate only. Any boundaries shown are provided as a guideline only. Interested parties should carry out their own due diligence, including a visual inspection, before entering into any offer/contract.
Property History for 33/9 Clifford St, Davenport, WA 6230
- 08 Mar 2025Listed for Sale Contact Agent
Recent sales nearby
See more recent sales nearby/assets/perm/s6mw7vh3mmi6tjogigu4kyylky?signature=b12acad7badea5365e9a6102e739820b5856028941ab520c3fdc1e5c220606ba) 0
0

/assets/perm/4uwjxf5k4ui6vn34jv75gysqhe?signature=0704caf64b29a146c5d4fa9f84eea8fdafff98e726a957489c770182b1d8b0e5) 0
0/assets/perm/5xgyzjn6kqi6nk2xlhng4kh3oy?signature=18c2f3e9412d0fc64870b2e4eb59b0f7371e50ab014004bf7aaf433dd1736c26) 0
0Similar properties For Sale nearby
See more properties for sale nearby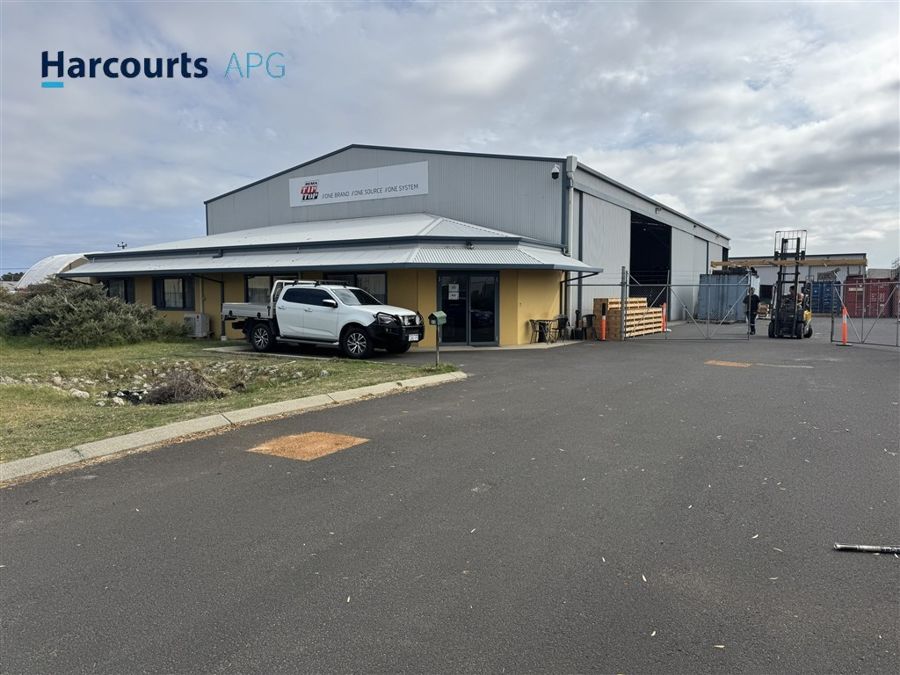 0
0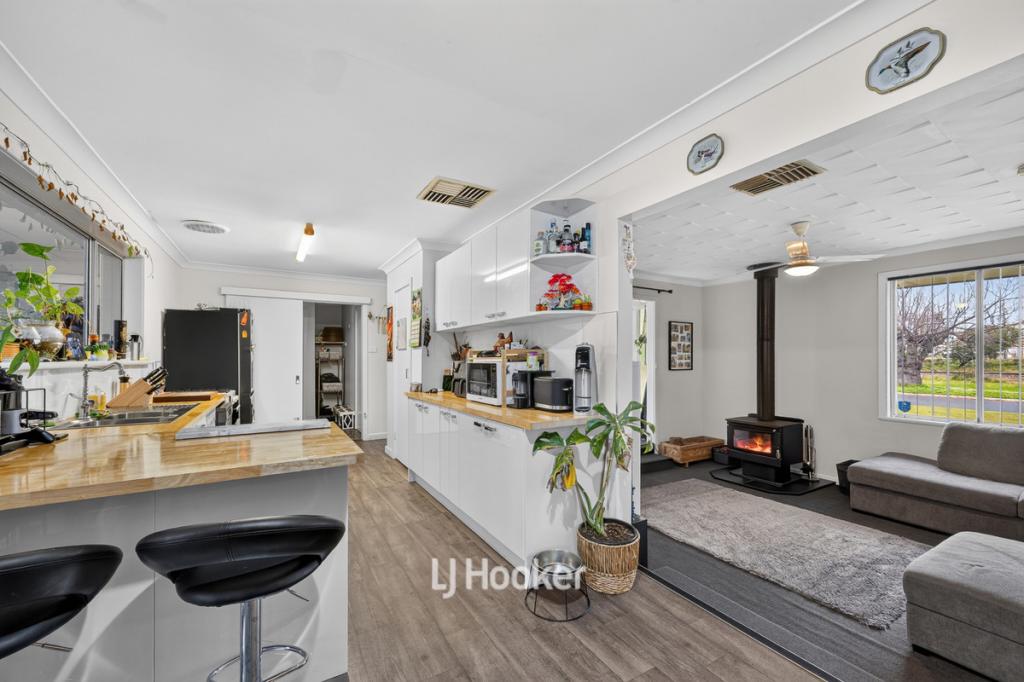 0
0
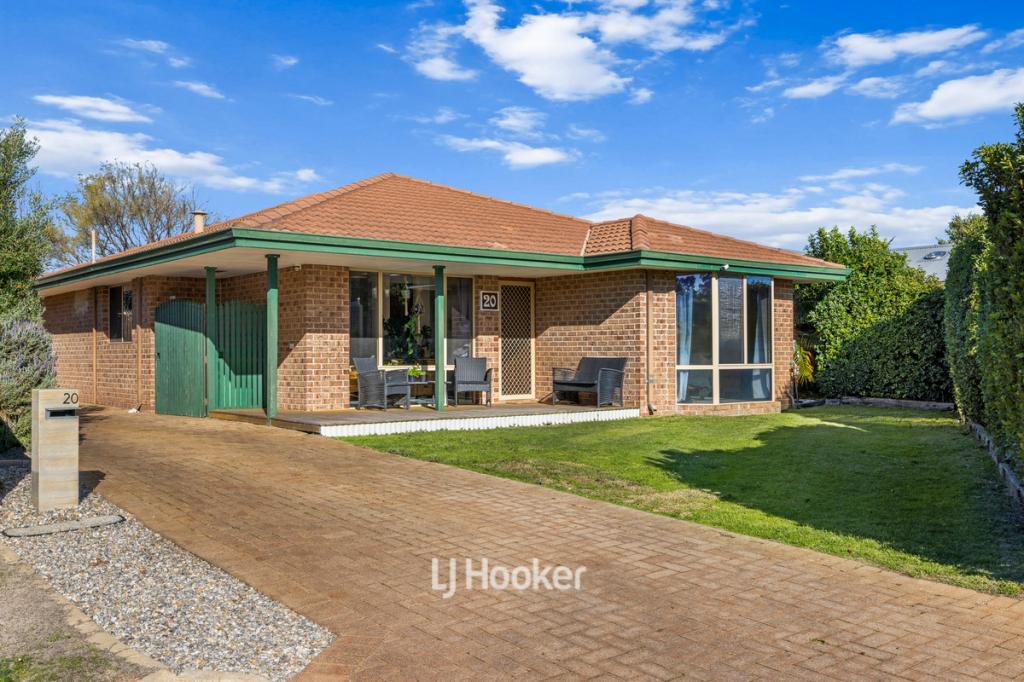 0
0
Similar properties For Rent nearby
See more properties for rent nearby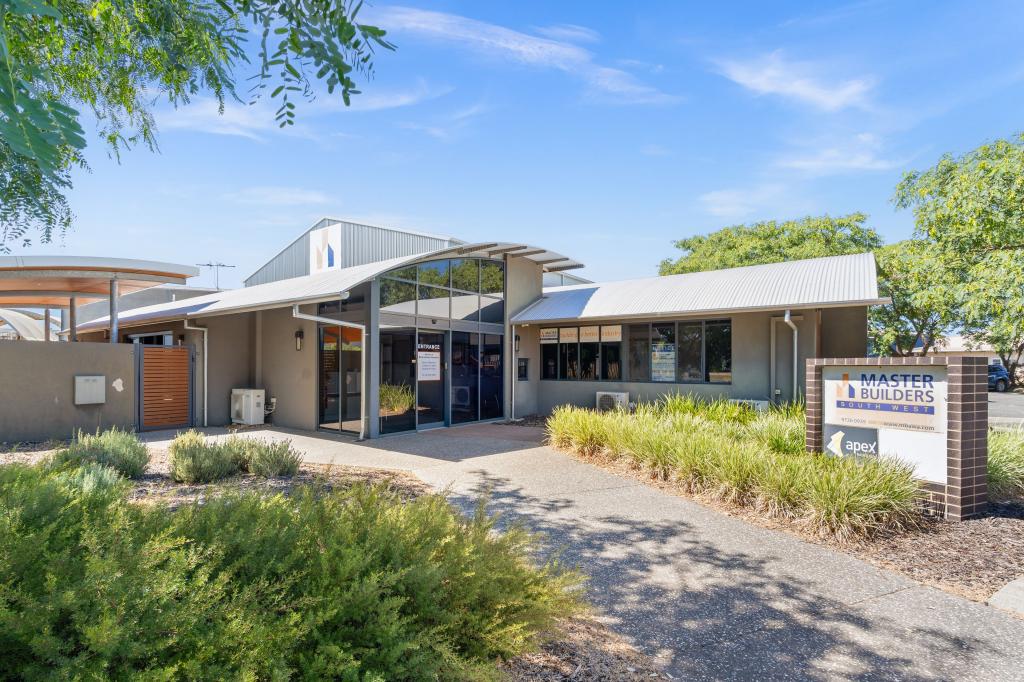 0
0
 0
0
 0
0About Davenport 6230
The size of Davenport is approximately 11.7 square kilometres. There are 4 parks, covering nearly 11.1% of the total area. The population of Davenport in 2016 was 9 people. By 2021 the population was 8 showing a population decline of 11.1% in the area during that time. The predominant age group in Davenport is 50-59 years. Households in Davenport are likely to be repaying $1000 - $1399 per month on mortgage repayments. In general, people in Davenport work in a trades occupation.In 2021, 0.00% of the homes in Davenport were owner-occupied compared with 140.00% in 2016.
Davenport has 758 properties. Over the last 5 years, Houses in Davenport have seen a -13.82% decrease in median value, while Units have seen a 64.95% increase. As at 31 July 2026:
- The median value for Houses in Davenport is $716,327 while the median value for Units is $204,943.
Suburb Insights for Davenport 6230
Market Insights
Davenport Trends for Houses
N/A
N/A
View TrendN/A
N/A
Davenport Trends for Units
N/A
N/A
View TrendN/A
N/A
Neighbourhood Insights
© Copyright 2026. RP Data Pty Ltd trading as Cotality (Cotality). All rights reserved. No reproduction, distribution, or transmission of the copyrighted materials is permitted. The information is deemed reliable but not guaranteed.
While Cotality uses commercially reasonable efforts to ensure the Cotality Data is current, Cotality does not warrant the accuracy, currency or completeness of the Cotality Data and to the full extent permitted by law excludes all loss or damage howsoever arising (including through negligence) in connection with the Cotality Data.
This product uses cookies and other similar technologies to improve and customise your browsing experience, to tailor content and adverts, and for analytics and metrics regarding visitor usage on this product and other media. We may share cookie and analytics information with third parties for the purposes of advertising. By continuing to use our website, you consent to cookies being used. View our Privacy Policy here.
X
