
20 Shanahan RoadDavenport WA 6230
Property Details for 20 Shanahan Rd, Davenport
Last Listing description (September 2026)
- 72sqm Storage Units- 12m Wide Central Driveway- Secure Gated Strata Complex Stage 1 Release: Units 10, 11, 12 and 13 Be quick to secure one of the first units released within Bunbury's newest strata storage development which has recently been completed.Importantly Units 10, 11, 12 and 13 form the exclusive Stage 1 release with only a limited number of units currently being offered to the market. Purchasers securing during the Stage 1 release may also benefit from current pricing with values anticipated to increase throughout future release stages. Whether you need additional room for your boat, caravan, hobby car, business equipment or simply need to reclaim your shed at home, these modern strata storage units provide a secure and practical long-term solution. The development comprises concrete tilt panel walls and a zincalume roof and features: - Electric Garrison entry gate - Full security fencing - Large bitumen sealed and drained central driveway (approximately 12m wide) ideal for trailer manoeuvring - Common unisex toilet facilities - Onsite parking - External concrete walls with paint finish- Modern low-maintenance design - Epoxy coated flooring More specifically, Units 10, 11, 12 and 13 have an area of 72sqm each and comprise: - Internal dimensions of approximately 6.0m wide x 12.0m long- Roller door approximately 4.0m wide x 4.0m high - Skillion roof design with internal clearance rising from approximately 4.4m to 5.2m- Colorbond clad personal access door - LED lighting and 240V power points These units are ideally suited to storage users, handymen, tradesmen, small businesses and lifestyle owners seeking secure lock-and-leave storage. For further details or to secure one of the limited Stage 1 release units, contact Exclusive Selling Agent Geoff Hill today Whilst all care and attention are taken, all representations and references are approximate only. Any boundaries shown are provided as a guideline only. Interested parties should carry out their own due diligence, including a visual inspection, before entering into any offer/contract.
Property History for 20 Shanahan Rd, Davenport, WA 6230
- 15 May 2026Listed for Sale $285,000 Plus GST
- 26 May 2022Listed for Rent $10,000 / year
- 26 Jul 2021Sold for $270,000
Recent sales nearby
See more recent sales nearby/assets/perm/upjkxrdrsii63iuphh7sk7qmiq?signature=39df96a3481776346a3b41de80859cdfc604a449a150a64e73bcb0a5b406013c) 0
0
/assets/perm/4uwjxf5k4ui6vn34jv75gysqhe?signature=0704caf64b29a146c5d4fa9f84eea8fdafff98e726a957489c770182b1d8b0e5) 0
0Similar properties For Sale nearby
See more properties for sale nearby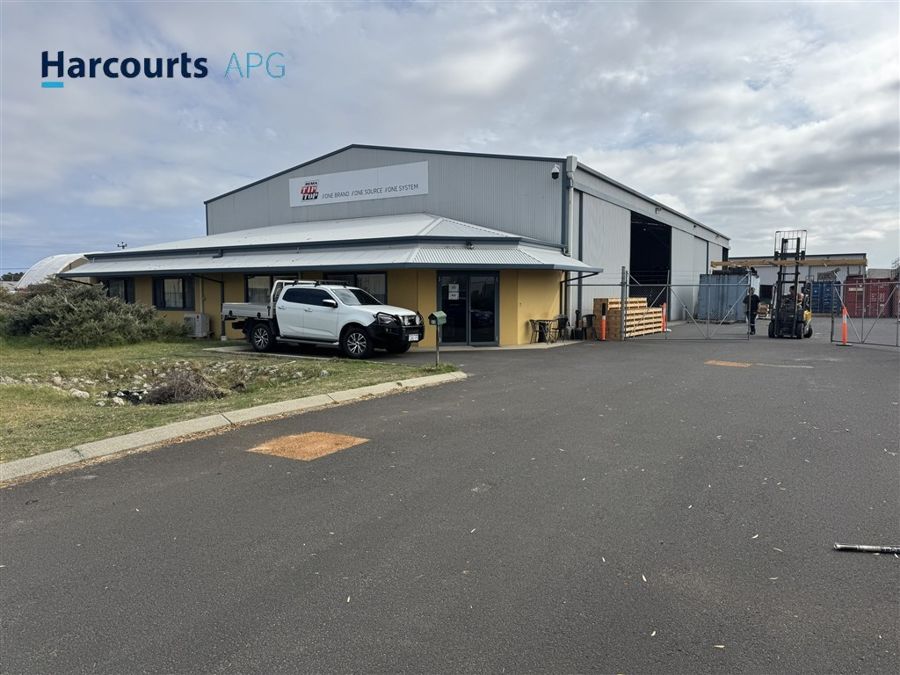 0
0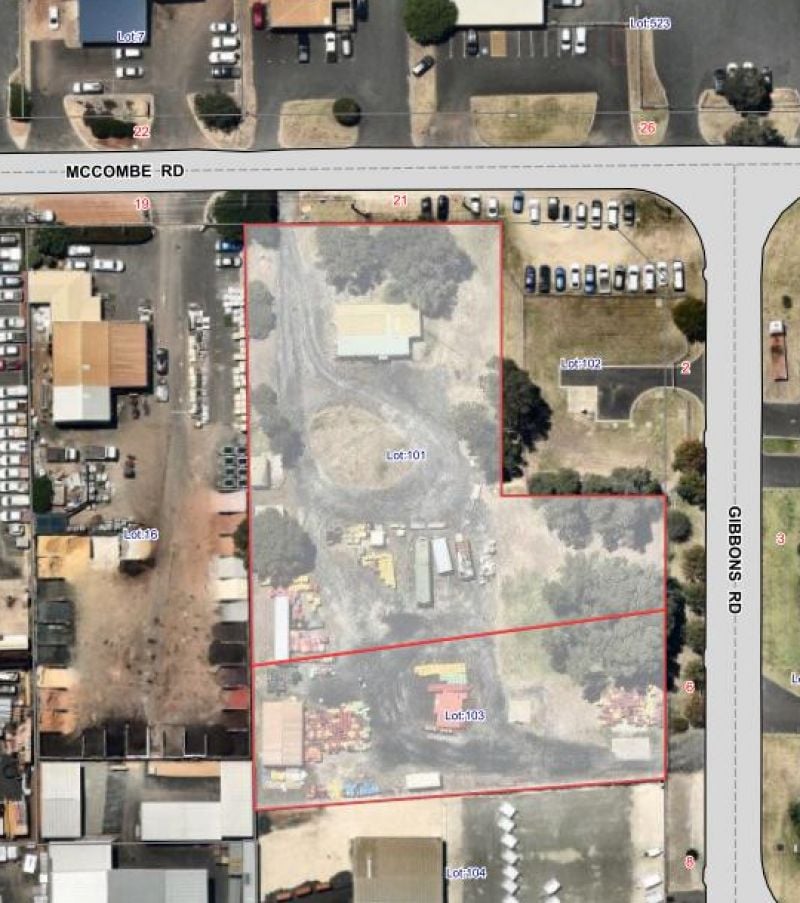 0
0

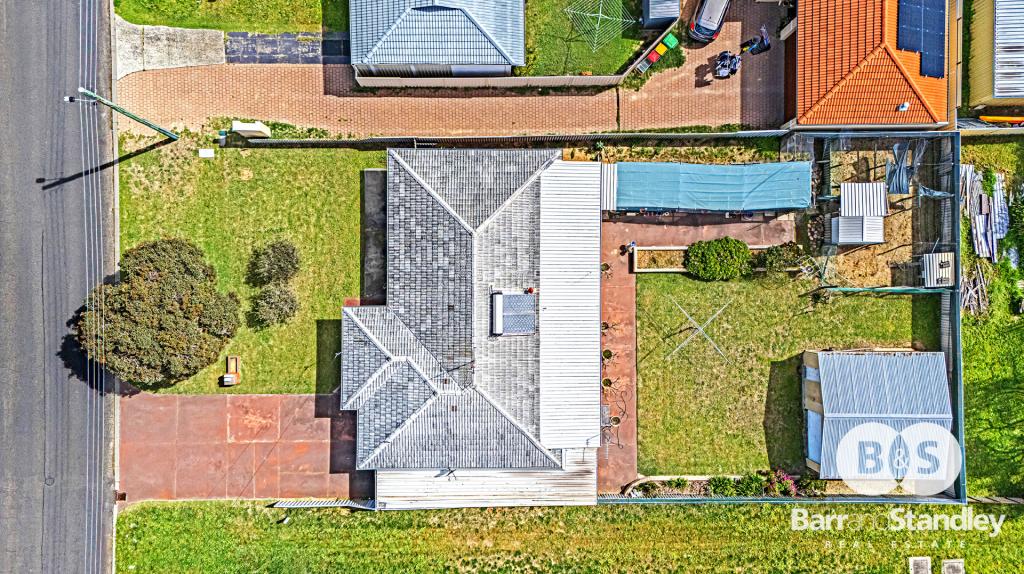 0
0

Similar properties For Rent nearby
See more properties for rent nearby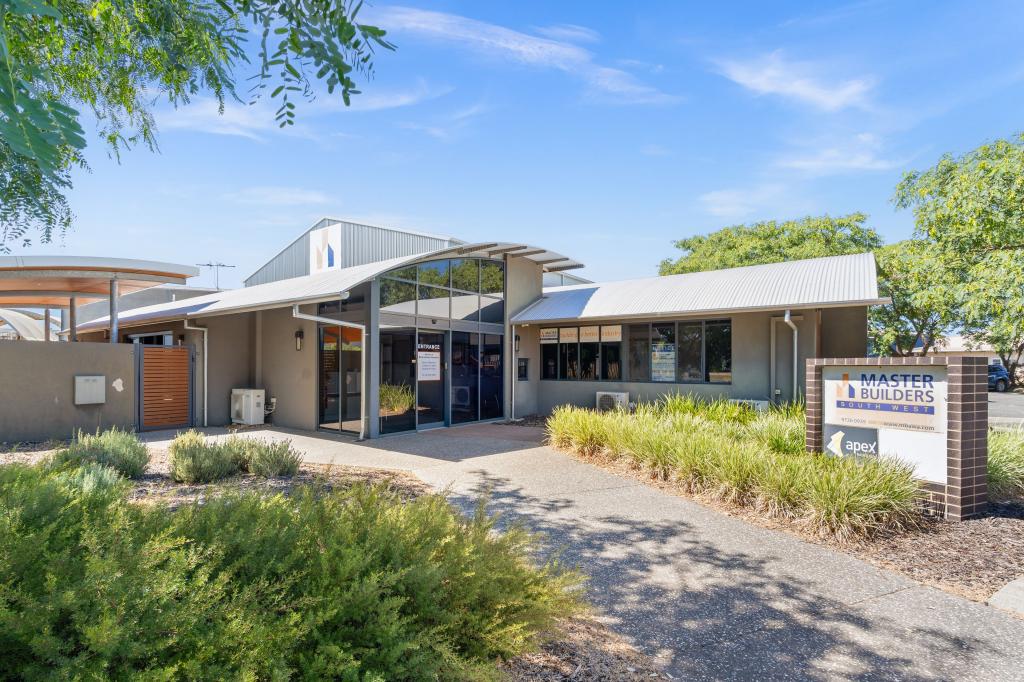 0
0
 0
0
 0
0
About Davenport 6230
The size of Davenport is approximately 11.7 square kilometres. There are 4 parks, covering nearly 11.1% of the total area. The population of Davenport in 2016 was 9 people. By 2021 the population was 8 showing a population decline of 11.1% in the area during that time. The predominant age group in Davenport is 50-59 years. Households in Davenport are likely to be repaying $1000 - $1399 per month on mortgage repayments. In general, people in Davenport work in a trades occupation.In 2021, 0.00% of the homes in Davenport were owner-occupied compared with 140.00% in 2016.
Davenport has 757 properties. Over the last 5 years, Houses in Davenport have seen a -14.02% decrease in median value, while Units have seen a 79.13% increase. As at 31 August 2026:
- The median value for Houses in Davenport is $718,913 while the median value for Units is $222,072.
Suburb Insights for Davenport 6230
Market Insights
Davenport Trends for Houses
N/A
N/A
View TrendN/A
N/A
Davenport Trends for Units
N/A
N/A
View TrendN/A
N/A
Neighbourhood Insights
© Copyright 2026. RP Data Pty Ltd trading as Cotality (Cotality). All rights reserved. No reproduction, distribution, or transmission of the copyrighted materials is permitted. The information is deemed reliable but not guaranteed.
While Cotality uses commercially reasonable efforts to ensure the Cotality Data is current, Cotality does not warrant the accuracy, currency or completeness of the Cotality Data and to the full extent permitted by law excludes all loss or damage howsoever arising (including through negligence) in connection with the Cotality Data.
This product uses cookies and other similar technologies to improve and customise your browsing experience, to tailor content and adverts, and for analytics and metrics regarding visitor usage on this product and other media. We may share cookie and analytics information with third parties for the purposes of advertising. By continuing to use our website, you consent to cookies being used. View our Privacy Policy here.
X
