
16B Clifford StreetDavenport WA 6230
Property Details for 16b Clifford St, Davenport
Last Listing description (July 2025)
- Tilt Panel Construction- 337sqm Building Area - Secured Rear Yard - Workshop and Office - Owner Occupier or InvestorHere is your opportunity to enjoy the best of both worlds or go it alone. The property is being sold with you in mind. The current tenant will look to stay and negotiate a new lease OR you can choose to purchase with vacant possession and move in yourself !More specifically this modern style industrial strata unit of concrete tilt panel construction located within the popular Halifax Industrial Area, comprises an air-conditioned reception / office with an additional office / lunchroom which in turn connects to the workshop. The workshop comprises a front roller door (3m wide x 3m high) with two additional sliding doors to the eastern side, each being 4m wide x 4m high. The workshop also provides a bathroom with shower, vanity and w/c and has 3-phase power, LED lighting and solar panels.Externally the strata unit comprises a shared central bitumen sealed driveway and parking area totalling some 830sqm, off which the property has access to approximately 4 car bays to the front. Additionally, the rear portion of the strata lot is bitumen sealed and fenced creating a secured 230sqm yard, ideal for any small business overflow or to accommodate your personal items such as boat or caravan. Alternatively, this area could be further developed subject to City or Bunbury and Strata approval. This Industrial Unit Would Suit:- Small to medium businesses looking for a professional image. - Those requiring an appealing secure space to store their cars, caravan or boat. - Investors looking for a well priced industrial unit within the popular Halifax Industrial Area.- Buyer wanting a rental income in the short to medium term until such time as they can occupy themselves.Priced 'From $650,000 Plus GST' (if applicable subject to property status at settlement)Call Exclusive Selling Agent Geoff Hill for further details or to inspect.Please note, whilst all care and attention are taken, all representations and references are approximate only. Any boundaries shown are provided as a guideline only. Interested parties should carry out their own due diligence, including a visual inspection, before entering into any offer/contract.
Property History for 16b Clifford St, Davenport, WA 6230
- 02 May 2025Listed for Sale Under Offer
- 02 Nov 2007Sold for $572,000
Recent sales nearby
See more recent sales nearby/assets/perm/s6mw7vh3mmi6tjogigu4kyylky?signature=b12acad7badea5365e9a6102e739820b5856028941ab520c3fdc1e5c220606ba) 0
0

/assets/perm/4uwjxf5k4ui6vn34jv75gysqhe?signature=0704caf64b29a146c5d4fa9f84eea8fdafff98e726a957489c770182b1d8b0e5) 0
0/assets/perm/5xgyzjn6kqi6nk2xlhng4kh3oy?signature=18c2f3e9412d0fc64870b2e4eb59b0f7371e50ab014004bf7aaf433dd1736c26) 0
0Similar properties For Sale nearby
See more properties for sale nearby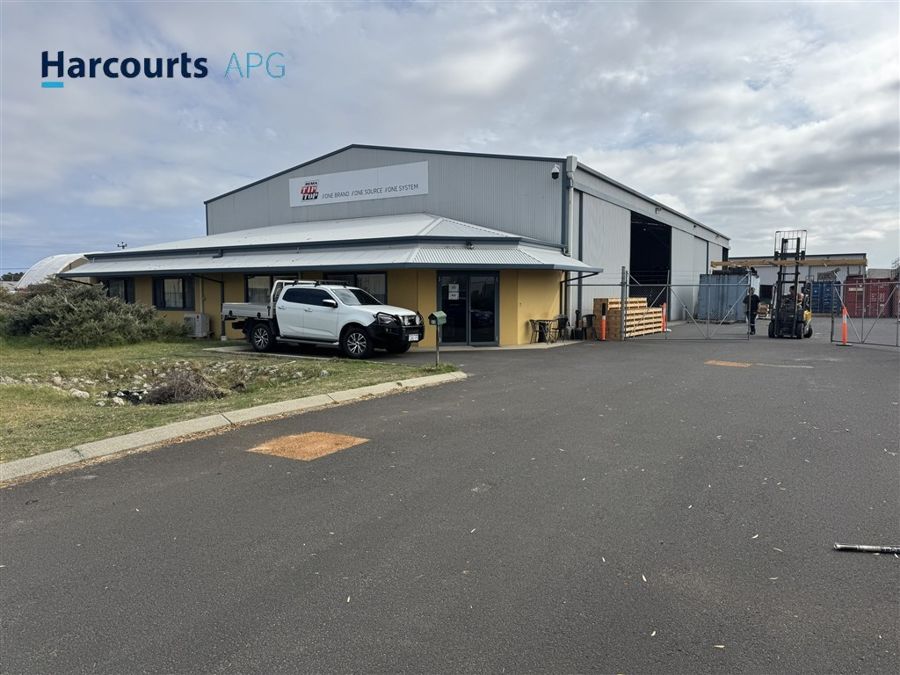 0
0 0
0
 0
0
Similar properties For Rent nearby
See more properties for rent nearby 0
0
 0
0
 0
0About Davenport 6230
The size of Davenport is approximately 11.7 square kilometres. There are 4 parks, covering nearly 11.1% of the total area. The population of Davenport in 2016 was 9 people. By 2021 the population was 8 showing a population decline of 11.1% in the area during that time. The predominant age group in Davenport is 50-59 years. Households in Davenport are likely to be repaying $1000 - $1399 per month on mortgage repayments. In general, people in Davenport work in a trades occupation.In 2021, 0.00% of the homes in Davenport were owner-occupied compared with 140.00% in 2016.
Davenport has 758 properties. Over the last 5 years, Houses in Davenport have seen a -13.82% decrease in median value, while Units have seen a 64.95% increase. As at 31 July 2026:
- The median value for Houses in Davenport is $716,327 while the median value for Units is $204,943.
Suburb Insights for Davenport 6230
Market Insights
Davenport Trends for Houses
N/A
N/A
View TrendN/A
N/A
Davenport Trends for Units
N/A
N/A
View TrendN/A
N/A
Neighbourhood Insights
© Copyright 2026. RP Data Pty Ltd trading as Cotality (Cotality). All rights reserved. No reproduction, distribution, or transmission of the copyrighted materials is permitted. The information is deemed reliable but not guaranteed.
While Cotality uses commercially reasonable efforts to ensure the Cotality Data is current, Cotality does not warrant the accuracy, currency or completeness of the Cotality Data and to the full extent permitted by law excludes all loss or damage howsoever arising (including through negligence) in connection with the Cotality Data.
This product uses cookies and other similar technologies to improve and customise your browsing experience, to tailor content and adverts, and for analytics and metrics regarding visitor usage on this product and other media. We may share cookie and analytics information with third parties for the purposes of advertising. By continuing to use our website, you consent to cookies being used. View our Privacy Policy here.
X
