
14 Sherlock WayDavenport WA 6230
Property Details for 14 Sherlock Way, Davenport
Last Listing description (July 2024)
- Corner Site
- 375 sqm of Building Area*
- Onsite Parking
- 1,522 sqm Freehold Lot
Why lease an industrial unit when you can enjoy the additional benefits this freehold property provides including secured laydown space at no extra cost !
The property comprises a steel framed industrial shed totalling approx. 375sqm* and accommodates two (2) offices, kitchenette, shower, two (2) toilets (including disabled) and a well sized clear span workshop / warehouse (6.0m to apex) accessed via a 5.8m wide x 4.0m high sliding door and fronting a secured sealed yard. Additional features include 3 phase power and a 2.5m* wide cantilever awning running the length of the warehouse to the eastern side
The site provides approx. 400sqm of secured laydown / yard space in addition to approx. 750sqm of sealed driveways and parking with access off both Sherlock Way and Clifford Street. Sherlock Way is located directly off McCombe Road within the popular Halifax Industrial Area.
Contact Leasing Agent Geoff Hill for further details or to inspect.
(*approx.)
Please note, whilst all care and attention are taken, all representations and references are approximate only. Any boundaries shown are provided as a guideline only. Interested parties should carry out their own due diligence, including a visual inspection, before entering into any offer/contract.
Property History for 14 Sherlock Way, Davenport, WA 6230
- 29 Jun 2024Listed for Rent - Price not available
- 27 May 2022Listed for Rent $34,000 / year
- 10 Mar 2022Sold for $508,200
Recent sales nearby
See more recent sales nearby/assets/perm/upjkxrdrsii63iuphh7sk7qmiq?signature=39df96a3481776346a3b41de80859cdfc604a449a150a64e73bcb0a5b406013c) 0
0
/assets/perm/4uwjxf5k4ui6vn34jv75gysqhe?signature=0704caf64b29a146c5d4fa9f84eea8fdafff98e726a957489c770182b1d8b0e5) 0
0Similar properties For Sale nearby
See more properties for sale nearby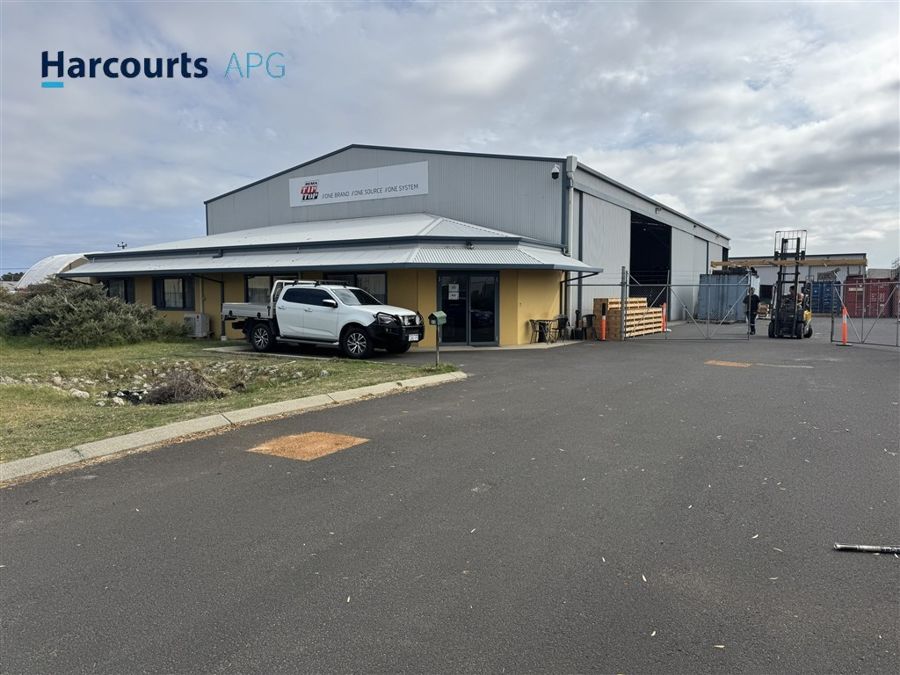 0
0 0
0

 0
0

Similar properties For Rent nearby
See more properties for rent nearby 0
0
 0
0
 0
0About Davenport 6230
The size of Davenport is approximately 11.7 square kilometres. There are 4 parks, covering nearly 11.1% of the total area. The population of Davenport in 2016 was 9 people. By 2021 the population was 8 showing a population decline of 11.1% in the area during that time. The predominant age group in Davenport is 50-59 years. Households in Davenport are likely to be repaying $1000 - $1399 per month on mortgage repayments. In general, people in Davenport work in a trades occupation.In 2021, 0.00% of the homes in Davenport were owner-occupied compared with 140.00% in 2016.
Davenport has 758 properties. Over the last 5 years, Houses in Davenport have seen a -13.82% decrease in median value, while Units have seen a 64.95% increase. As at 31 July 2026:
- The median value for Houses in Davenport is $716,327 while the median value for Units is $204,943.
Suburb Insights for Davenport 6230
Market Insights
Davenport Trends for Houses
N/A
N/A
View TrendN/A
N/A
Davenport Trends for Units
N/A
N/A
View TrendN/A
N/A
Neighbourhood Insights
© Copyright 2026. RP Data Pty Ltd trading as Cotality (Cotality). All rights reserved. No reproduction, distribution, or transmission of the copyrighted materials is permitted. The information is deemed reliable but not guaranteed.
While Cotality uses commercially reasonable efforts to ensure the Cotality Data is current, Cotality does not warrant the accuracy, currency or completeness of the Cotality Data and to the full extent permitted by law excludes all loss or damage howsoever arising (including through negligence) in connection with the Cotality Data.
This product uses cookies and other similar technologies to improve and customise your browsing experience, to tailor content and adverts, and for analytics and metrics regarding visitor usage on this product and other media. We may share cookie and analytics information with third parties for the purposes of advertising. By continuing to use our website, you consent to cookies being used. View our Privacy Policy here.
X
