
8 Lumeah CourtDarlington WA 6070
Property Details for 8 Lumeah Ct, Darlington

8 Lumeah Ct, Darlington is a 5 bedroom, 2 bathroom House with 2 parking spaces and was built in 1985. The property has a land size of 2082m2 and floor size of 240m2. While the property is not currently for sale or for rent, it was last sold in September 2022.
Last Listing description (October 2026)
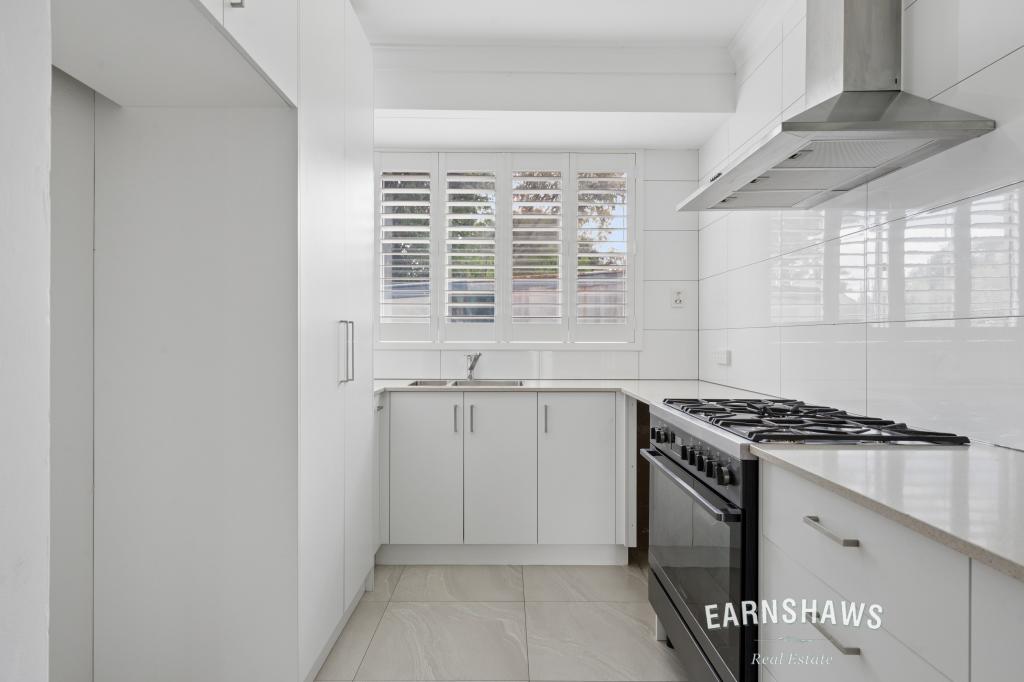
Built in 1985, this striking hills residence is a confident expression of the bold architectural language of the 1980s, where soaring volumes, split-level planning and dramatic raked ceilings were conceived to celebrate its remarkable setting. Thoughtfully updated for contemporary living, the home occupies an elevated cul-de-sac position, commanding breathtaking views across the Darling Scarp while offering an extraordinary sense of space, privacy and connection to the surrounding landscape.SPOTLIGHT/ Elevated cul-de-sac position with breathtaking views/ Built in 1985/ Raked ceilings with exposed timber beams/ Multiple living zones/ Sunken lounge with wood-burning fireplace/ Wine cellar and storage room/ Infinity-edge saltwater swimming pool/ Expansive entertaining deck/ Expansive balcony overlooking the surrounding valley and scarp/ Fisher & Paykel kitchen appliances with gas cooktop, double oven and dual drawer dishwasher/ Reverse-cycle air conditioning/ 5.5kW solar with solar hot water/ Whole-house water filtration system/ Established gardens with mature fruiting orange, Meyer lemon, yuzu, pomelo, pomegranate and olive trees/ Walking distance to bush trails and nearby national parklandThere is an honesty to the home's design that immediately distinguishes it. Soaring raked ceilings, exposed timber beams and split-level planning remain defining features, while a restrained contemporary palette allows these original architectural gestures to take centre stage. Crisp white interiors are complemented by warm timber detailing and expansive glazing, creating an effortless dialogue between the architecture and its natural surroundings. Throughout, the home embraces the timeless character of its era while feeling entirely suited to modern family living.Designed across multiple levels, the home offers a thoughtful balance of connection and separation, allowing each living space to serve a distinct purpose. The sunken lounge, anchored by a wood-burning fireplace, provides an intimate retreat, while the open plan living and dining areas extend seamlessly onto the expansive entertaining deck. Upstairs, a generous mezzanine creates the flexibility of a second lounge, studio or work-from-home space, complete with its own private balcony. Down the exposed brick staircase, an impressive cellar evokes the intimate atmosphere of a hidden speakeasy, offering an atmospheric setting for wine storage and tastings, providing an exceptional space for collectors alike and a flexible space offering further storage.Positioned at the heart of the home, the kitchen connects effortlessly with the adjoining dining and family living areas, creating a highly functional space for both everyday living and entertaining. Framed by greenery and enjoying one of the home's most captivating outlooks, it features stone benchtops, crisp white cabinetry, generous storage and a suite of quality Fisher & Paykel appliances, including a gas cooktop, double oven and dual drawer dishwashers.The outdoor spaces are every bit as compelling as the interiors, thoughtfully designed to embrace the home's elevated position. A generous entertaining deck extends from the main living areas, creating the perfect setting for long lunches, summer evenings and quiet moments overlooking the Darling Scarp. Beyond, the striking infinity-edge saltwater swimming pool appears to merge with the surrounding canopy, reinforcing the home's seamless connection to its natural setting. Established gardens are home to an impressive collection of fruiting orange, Meyer lemon, yuzu, pomelo, pomegranate and olive trees, while frequent visits from black cockatoos, native birdlife, bandicoots and even the occasional kangaroo create an immersive hills lifestyle unlike any other.Accommodation comprises four generously proportioned bedrooms, complemented by a fifth bedroom or dedicated home office, offering flexibility for growing families or those working remotely. Privately positioned, the main suite is accompanied by an impressive ensuite that captures some of the home's finest views, where the bath is perfectly positioned to overlook the valley beyond the infinity-edge pool. The remaining bedrooms are generous and thoughtfully separated from the home's principal living areas, creating a highly functional family floorplan.Positioned within one of Darlington's most peaceful cul-de-sacs, the home enjoys immediate access to the natural beauty that defines the Perth Hills. Walking trails through nearby national parkland are moments from the front door, while a seasonal stream meanders nearby throughout winter. Darlington Village, local cafes, schools and everyday amenities remain within easy reach, delivering the rare balance of tranquil hills living without compromising convenience.RATESCouncil $4,300 pa approx.Water $289.66 pa
Property History for 8 Lumeah Ct, Darlington, WA 6070
- 03 Jul 2026Listed for Sale Offers from $2.1M
- 09 Sep 2022Sold for $1,500,000
- 07 Sep 2022Listed for Sale Contact Agent

Recent sales nearby
See more recent sales nearby/assets/perm/wf26m2n5vmi6ndkibxg5gh62qq?signature=aa536aac2676735b46c2a8bb92eb716a0c1c5e3383d4cf99a3503723326251b7) 0
0

/assets/perm/cognamhmv4i6zdbrygwjuytxam?signature=5b20231b2a525d0b0a48dd22da2a769da39de2d0499c5d2f130f1fc946d511da) 0
0
/assets/perm/brhew5p7imi6tfho7nqzhhn2q4?signature=d42126512fb858a6826353d4262e4549682e3056ba0acbbee5cc93f861058e1d) 0
0Similar properties For Sale nearby
See more properties for sale nearby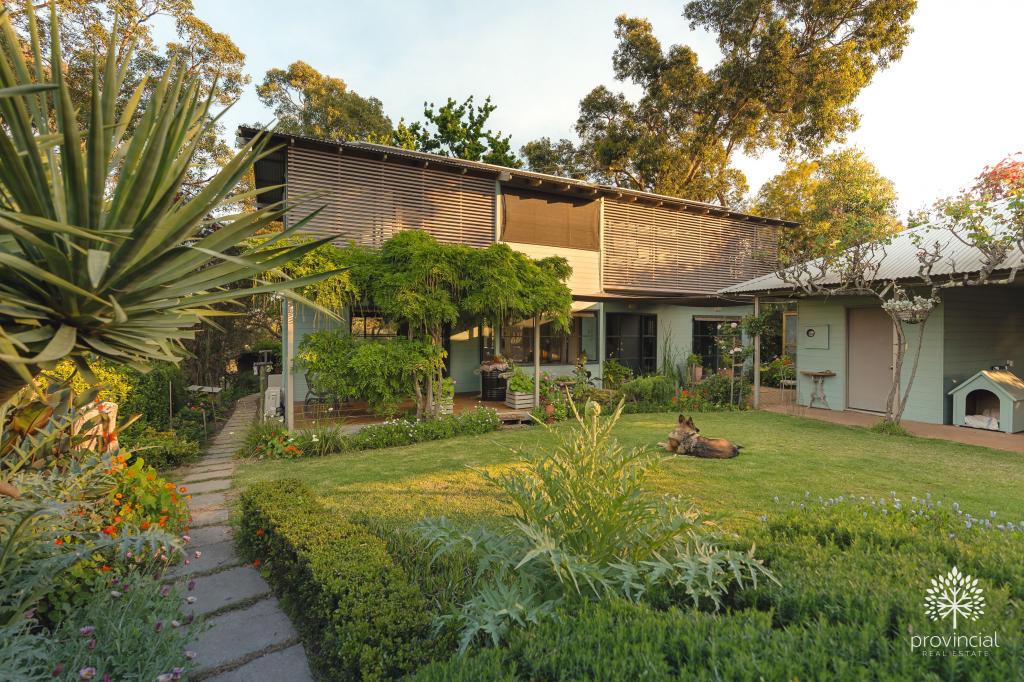 0
0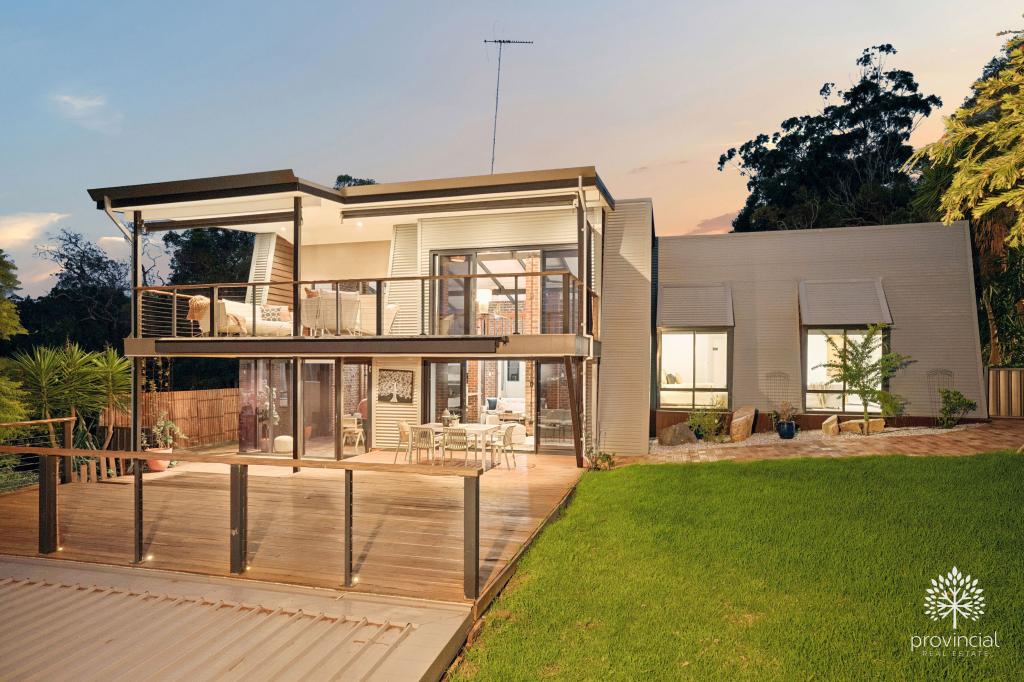 0
0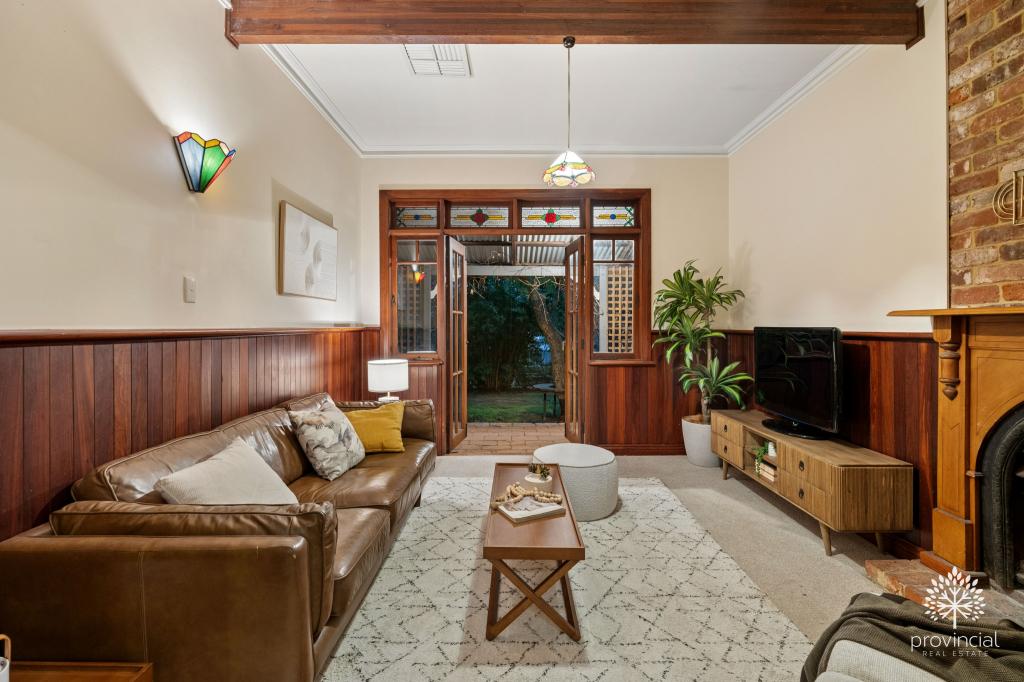 0
0Similar properties For Rent nearby
See more properties for rent nearby 0
0
 0
0
 0
0About Darlington 6070
The size of Darlington is approximately 12.2 square kilometres. There are 12 parks, covering nearly 108.5% of the total area. The population of Darlington in 2016 was 3656 people. By 2021 the population was 3725 showing a population growth of 1.9% in the area during that time. The predominant age group in Darlington is 50-59 years. Households in Darlington are primarily couples with children and are likely to be repaying $1800 - $2399 per month on mortgage repayments. In general, people in Darlington work in a professional occupation.In 2021, 92.00% of the homes in Darlington were owner-occupied compared with 87.90% in 2016.
Darlington has 1,605 properties. Over the last 5 years, Houses in Darlington have seen a 77.67% increase in median value, while Units have seen a 150.28% increase. As at 31 August 2026:
- The median value for Houses in Darlington is $1,286,048 while the median value for Units is $678,991.
- Houses have a median rent of $838.
Suburb Insights for Darlington 6070
Market Insights
Darlington Trends for Houses
N/A
N/A
View TrendN/A
N/A
Darlington Trends for Units
N/A
N/A
View TrendN/A
N/A
Neighbourhood Insights
© Copyright 2026. RP Data Pty Ltd trading as Cotality (Cotality). All rights reserved. No reproduction, distribution, or transmission of the copyrighted materials is permitted. The information is deemed reliable but not guaranteed.
While Cotality uses commercially reasonable efforts to ensure the Cotality Data is current, Cotality does not warrant the accuracy, currency or completeness of the Cotality Data and to the full extent permitted by law excludes all loss or damage howsoever arising (including through negligence) in connection with the Cotality Data.
This product uses cookies and other similar technologies to improve and customise your browsing experience, to tailor content and adverts, and for analytics and metrics regarding visitor usage on this product and other media. We may share cookie and analytics information with third parties for the purposes of advertising. By continuing to use our website, you consent to cookies being used. View our Privacy Policy here.
X
