
16 Lobelia DriveDarlington WA 6070


Property Details for 16 Lobelia Dr, Darlington
16 Lobelia Dr, Darlington is a 3 bedroom, 1 bathroom House with 5 parking spaces and was built in 1985. The property has a land size of 1432m2 and floor size of 123m2. While the property is not currently for sale or for rent, it was last sold in July 2026. There are other 3 bedroom House sold in Darlington in the last 12 months.
Last Listing description (July 2026)
END DATE SALE: ALL OFFERS PRESENTED BY 2PM WEDNESDAY 15TH JULY 2026 (the seller reserves the right to sell prior to the end date without notice).
If you've been waiting for the double whammy of great family home and big bonus extra, this is it. Set on a generous block in highly coveted Darlington, this sweet spot delivers space, flexibility, and that grounded, community-first Hills lifestyle people spend a whole lifetime looking for. Kids can spread out. Dogs can run laps. You've got room to actually host your mates without sacrificing your sanity (or tidiness of your lounge room). The home was built in 1985 and has been thoughtfully, beautifully modernised over time to now showcase an easy, light-filled living with a gorgeous layout. At its heart, a modern open plan connects kitchen, dining, and lounge in one seamless, sun-warmed hub. The kitchen pulls its weight with a clean, contemporary feel, a butler's pantry to hide the chaos, and a layout designed for actual cooking. The North-facing lounge soaks up that natural light, creating a cosy, inviting space you'll gravitate to year-round. Fresh paint throughout lifts everything, while you'll also appreciate the carpet underfoot in the main. This grownup retreat is properly scaled with built-in robes and the two additional bedrooms also have their own storage, plus there's a study so you really don't ever have to drive down the hill if you can WFH. A practical bathroom with bath and shower keeps family life moving, there's a separate WC for convenience, and a modern laundry with a second WC that quietly handles the heavy lifting of rush hour in the mornings.
Then, there's the shed. Not a token workspace, certainly not an afterthought, but a full-scale, engineered, Shire-approved 9x9m powerhouse designed for people who need real space to build, store, fix, or tinker without compromise. You could fit several cars, a caravan project, store a boat, or build a boat, or pretty much anything else you could think of. It's got high clearance, three-phase power, gantry beam for heavy lifting, and dedicated zones for work and storage. This is the kind of setup tradies dream about and it'll change your life when it comes to what's possible from home.
Features Include:
• Lovely family home, ideal for a small family
• Built in 1985 & thoughtfully updated & modernised over the years
• Modern open plan living
• Stylish kitchen with butler's pantry
• Sunny North-facing lounge creating a warm & cosy living space
• Freshly painted throughout
• Spacious king-sized main bedroom with quality carpet & built-in wardrobes
• 2 additional family bedrooms, both with built-in wardrobes
• Dedicated study or home office (or 4th bedroom)
• Family bathroom with bath, shower & vanity plus separate WC
• Modern laundry with additional WC
• Large reverse cycle air-conditioning unit
• Large outdoor entertaining zone with decked area & built-in bar
• Separate paved entertaining area overlooking expansive lawn
• Fully fenced rear yard for children & pets
• Dividing fence separating shed from garden for added safety & usability
• Separate single carport
• Generous 1,432sqm block
• 9x9m Colourbond shed with double carport & side access. Reinforced frame on a concrete pad, 5m internal height, zoned into 3 areas including an open workshop, dedicated tool bench zone & a separate shelved storage room with door; equipped with 3 phase power plus high power outlet, 240v power & floodlighting throughout; includes an engineered load-bearing gantry beam for a hoist or crane to handle heavy equipment; generous capacity to house several vehicles or accommodate a caravan or boat within the open workshop space; complete with gutters & stormwater drainage & fully shire approved
From the sunny kitchen, you'll often find yourself drawn outside to that massive entertainment area; just imagine the soirees you could host here. A decked section with built-in bar sets the tone, while the adjoining paved area gives you flexibility for bigger get-togethers or quieter nights under the Hills sky. Beyond that, a wide, open lawn delivers the kind of backyard of your children's dreams - flat, usable, and fully fenced so the kiddos and their pup can play safely. The separation between garden and shed adds an extra layer of safety and practicality, letting both spaces function exactly as they should. There's side access to make full use of the shed, a double carport attached to it, plus an additional single carport at the front of the property for everyday parking. It's a property that has been considered from every angle, giving you room to live, room to grow, and room to actually use your space the way you've always wanted to.
Bring your people, your dreams, and your projects.
For more information on 16 Lobelia Drive Darlington or for friendly advice on any of your real estate needs please call Jo John on 0401 583 757
* Disclaimer: the team at Earnshaws Real Estate has used our best endeavours to ensure the information here is accurate, but prospective purchasers should always make their own enquiries with the relevant authorities to verify the information in this listing. We accept no liability for any errors, omissions or inaccuracies. All boundary lines, measurements and sizes on our images are approximate.
Property History for 16 Lobelia Dr, Darlington, WA 6070
- 17 Jul 2026Sold for $1,230,000
- 29 Jun 2026Listed for Sale UNDER OFFER | From $1,195,000
- 23 Jun 2020Sold for $588,000

Recent sales nearby
See more recent sales nearby/assets/perm/rnvzrp56b4i6ney6jfvnzoq3bu?signature=ca06c15740fddbbc95cc324697e25048a7091478a9fea9fe50d7a29419479a66) 0
0/assets/perm/yjrzxpf27yi6zjgta62br6smqu?signature=fafbd0245c3d81a0d77ab8625654a0ea5a87c476c9e234e595e0c90f0c099d86) 0
0/assets/perm/c6lo2alrtmi63kzc654va5efrm?signature=36621c24cbde09aff80fd8bbf4f0f1ff52f9d0a1b4200a069a55b5b95555131e) 0
0Similar properties For Sale nearby
See more properties for sale nearby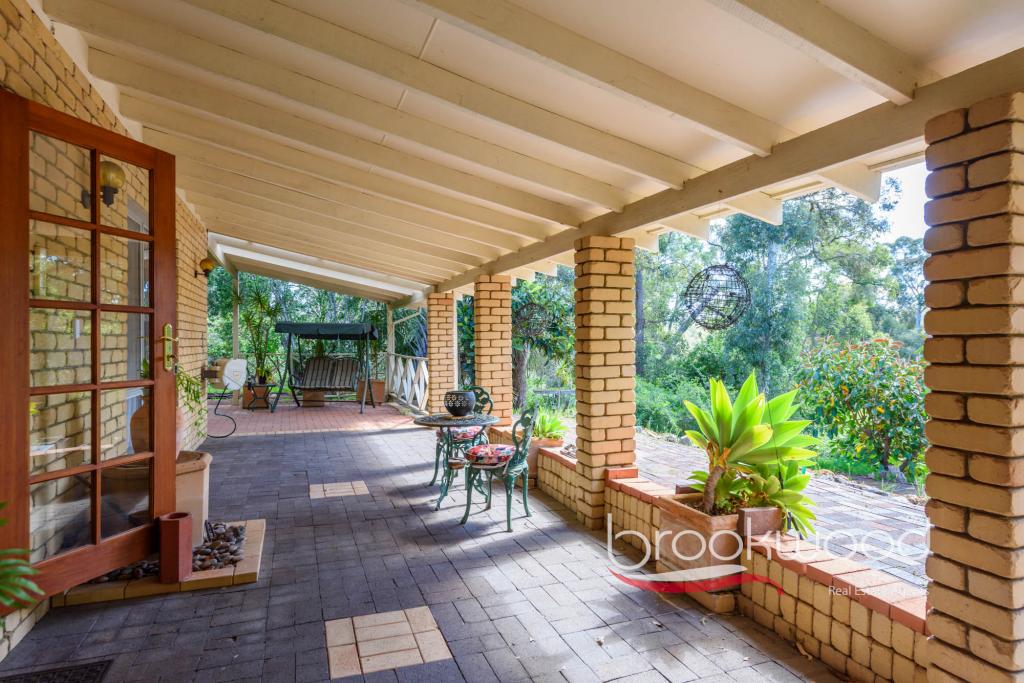 0
0 0
0
 0
0Similar properties For Rent nearby
See more properties for rent nearby 0
0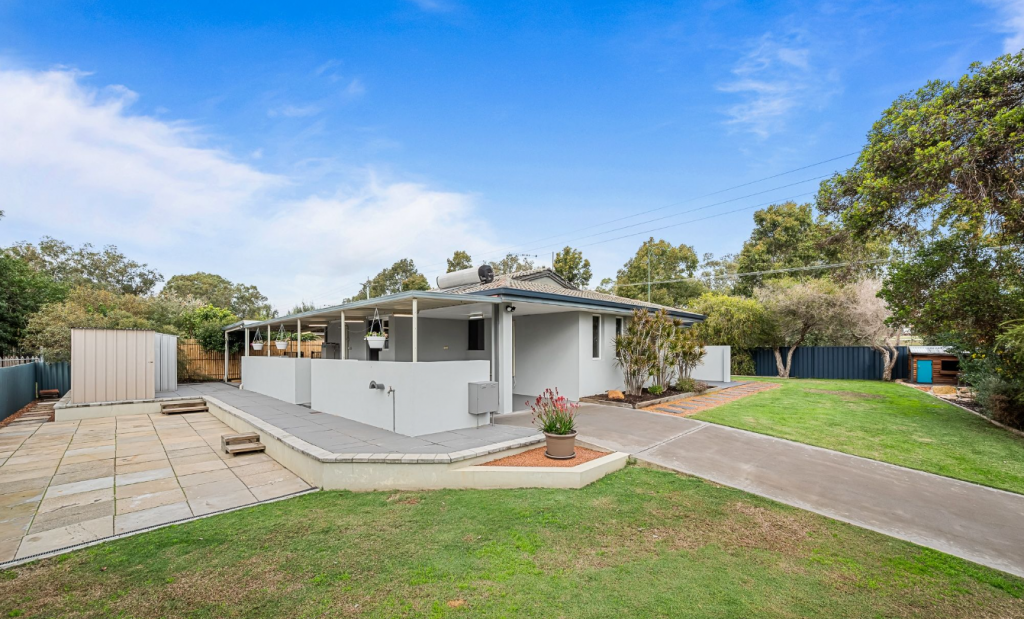 0
0
About Darlington 6070
The size of Darlington is approximately 12.2 square kilometres. There are 12 parks, covering nearly 108.5% of the total area. The population of Darlington in 2016 was 3656 people. By 2021 the population was 3725 showing a population growth of 1.9% in the area during that time. The predominant age group in Darlington is 50-59 years. Households in Darlington are primarily couples with children and are likely to be repaying $1800 - $2399 per month on mortgage repayments. In general, people in Darlington work in a professional occupation.In 2021, 92.00% of the homes in Darlington were owner-occupied compared with 87.90% in 2016.
Darlington has 1,604 properties. Over the last 5 years, Houses in Darlington have seen a 77.67% increase in median value, while Units have seen a 150.28% increase. As at 31 August 2026:
- The median value for Houses in Darlington is $1,286,048 while the median value for Units is $678,991.
- Houses have a median rent of $838.
Suburb Insights for Darlington 6070
Market Insights
Darlington Trends for Houses
N/A
N/A
View TrendN/A
N/A
Darlington Trends for Units
N/A
N/A
View TrendN/A
N/A
Neighbourhood Insights
© Copyright 2026. RP Data Pty Ltd trading as Cotality (Cotality). All rights reserved. No reproduction, distribution, or transmission of the copyrighted materials is permitted. The information is deemed reliable but not guaranteed.
While Cotality uses commercially reasonable efforts to ensure the Cotality Data is current, Cotality does not warrant the accuracy, currency or completeness of the Cotality Data and to the full extent permitted by law excludes all loss or damage howsoever arising (including through negligence) in connection with the Cotality Data.
This product uses cookies and other similar technologies to improve and customise your browsing experience, to tailor content and adverts, and for analytics and metrics regarding visitor usage on this product and other media. We may share cookie and analytics information with third parties for the purposes of advertising. By continuing to use our website, you consent to cookies being used. View our Privacy Policy here.
X
