
99 Harold Douglas DriveDardanup West WA 6236
Property Details for 99 Harold Douglas Dr, Dardanup West
99 Harold Douglas Dr, Dardanup West is a 4 bedroom, 2 bathroom House with 2 parking spaces and was built in 2008. The property has a land size of 20023m2 and floor size of 250m2. While the property is not currently for sale or for rent, it was last sold in April 2025.
Last Listing description (August 2026)
Set amongst the peaceful surrounds of Dardanup West, this impressive family home offers the space, comfort and lifestyle that is becoming increasingly difficult to find. Positioned on approximately 4.95 acres, tenants have the flexibility to enjoy the immediate house surrounds only, or discuss the option of utilising the land, making this a rare opportunity to embrace country living while remaining close to Bunbury and growing surrounding suburbs.
Freshly updated throughout with internal paint and carpets, this spacious Plunkett-built home offers over 260sqm of living, multiple living zones and all the modern comforts required for relaxed family living.
Property Features:
* Separate study or optional fifth bedroom.
* Two well appointed bathrooms.
* Expansive open plan kitchen, living and dining area.
* Large kitchen with quality appliances, ample bench space and abundant storage.
* Separate theatre room for additional living space.
* LED downlights to the main living areas.
* Ducted reverse cycle air conditioning.
* Slow combustion wood fireplace.
* Energy-efficient heat pump hot water system.
* Oversized double garage with additional storage space.
* Roof attic storage.
* Rear alfresco entertaining area.
* Partial wraparound verandah overlooking the rural surrounds.
* Filtered bore servicing the property.
* Approximately 4.95 acres with the option to utilise the land or simply enjoy the immediate house surrounds.
* Peaceful rural setting with plenty of space and privacy.
Located within easy reach of Dardanup township, you'll enjoy the convenience of local schools, daycare, bakery, general store, post office and the popular local pub, while Bunbury CBD is only approximately 12km away with school bus services also available.
Properties of this calibre and size rarely become available for lease. If you've been searching for the space and freedom of a rural lifestyle without sacrificing modern comforts or convenience, this is an opportunity not to be missed.
TO INSPECT THIS PROPERTY
click on the button 'Book an inspection time' enter your details and choose an appointment time. If no inspection times are listed, you will be notified once a time is scheduled.
If you require a specific viewing time and are unable to attend the scheduled home opens, please contact Simone Byrne via email: simone.byrne ljhsouthwest.com.au to arrange a private viewing
Property History for 99 Harold Douglas Dr, Dardanup West, WA 6236
- 25 Jul 2026Listed for Rent $1,200 / week
- 14 Apr 2025Sold for $1,250,000
- 10 Apr 2025Listed for Sale Offers Over $1,200,000

Recent sales nearby
See more recent sales nearby/assets/perm/jjpbs4alhyi6va74h7zv4ud2gq?signature=c2a089d5dc4ca35160906a75ce9875059b8039a495811a2756698767a5bd383c) 0
0

/assets/perm/k4yk2t3rt4i63n72cwlbxhbpfy?signature=358ce07b9b5445e3f4b9f7f725c1ebdb342e6d4ac1714f7a5fbe7be4b0c04fae) 0
0Similar properties For Sale nearby
See more properties for sale nearby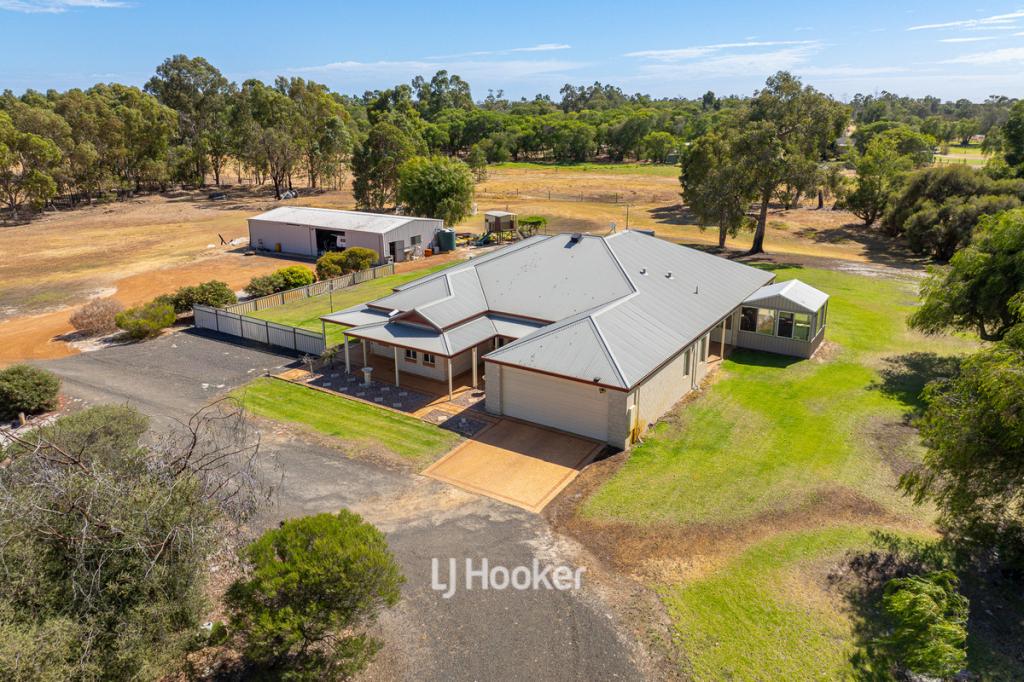 0
0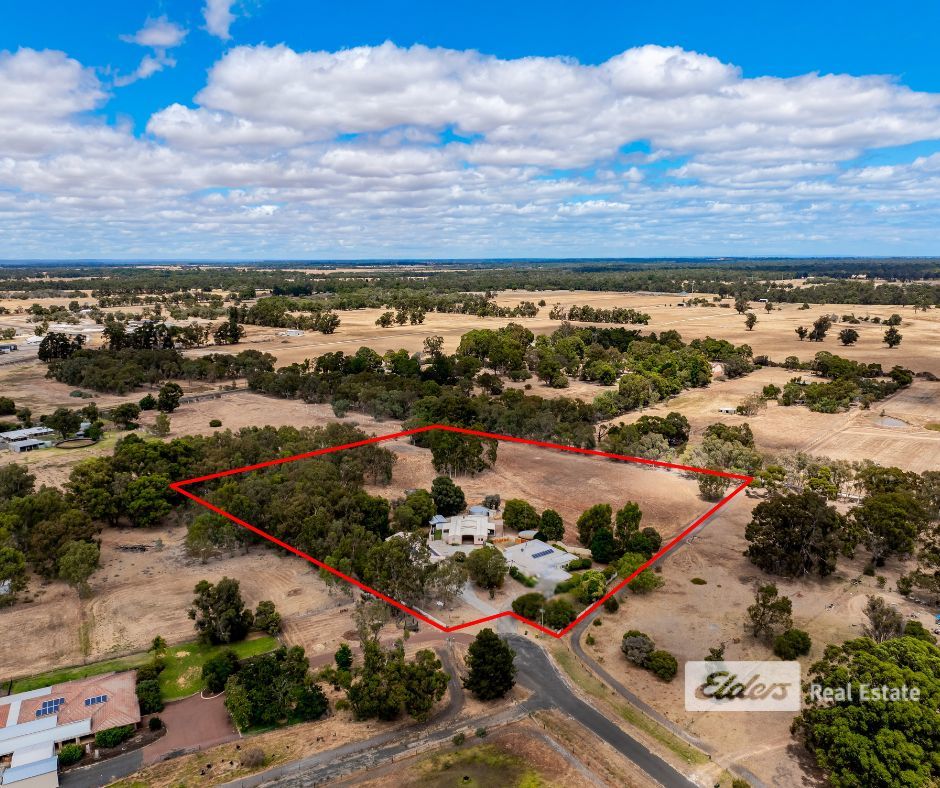 0
0
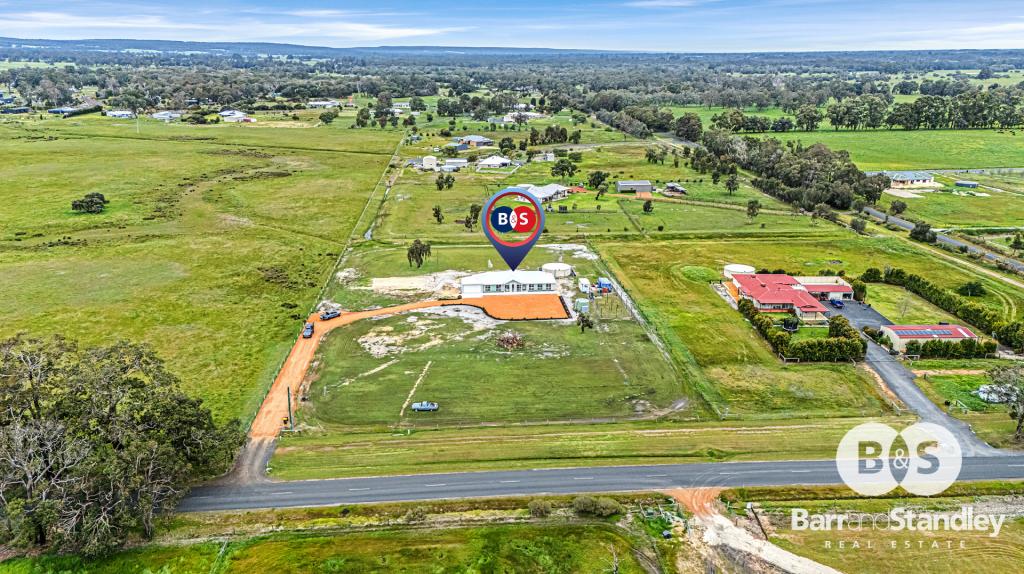 0
0

About Dardanup West 6236
The size of Dardanup West is approximately 18.2 square kilometres. There are 4 parks, covering nearly 0.5% of the total area. The population of Dardanup West in 2016 was 672 people. By 2021 the population was 669 showing a population decline of 0.4% in the area during that time. The predominant age group in Dardanup West is 50-59 years. Households in Dardanup West are primarily childless couples and are likely to be repaying $1800 - $2399 per month on mortgage repayments. In general, people in Dardanup West work in a trades occupation.In 2021, 88.60% of the homes in Dardanup West were owner-occupied compared with 94.00% in 2016.
Dardanup West has 361 properties. Over the last 5 years, Houses in Dardanup West have seen a 79.50% increase in median value, while Units have seen a 39.88% increase. As at 31 July 2026:
- The median value for Houses in Dardanup West is $1,542,548 while the median value for Units is $369,956.
Suburb Insights for Dardanup West 6236
Market Insights
Dardanup West Trends for Houses
N/A
N/A
View TrendN/A
N/A
Dardanup West Trends for Units
N/A
N/A
View TrendN/A
N/A
Neighbourhood Insights
© Copyright 2026. RP Data Pty Ltd trading as Cotality (Cotality). All rights reserved. No reproduction, distribution, or transmission of the copyrighted materials is permitted. The information is deemed reliable but not guaranteed.
While Cotality uses commercially reasonable efforts to ensure the Cotality Data is current, Cotality does not warrant the accuracy, currency or completeness of the Cotality Data and to the full extent permitted by law excludes all loss or damage howsoever arising (including through negligence) in connection with the Cotality Data.
This product uses cookies and other similar technologies to improve and customise your browsing experience, to tailor content and adverts, and for analytics and metrics regarding visitor usage on this product and other media. We may share cookie and analytics information with third parties for the purposes of advertising. By continuing to use our website, you consent to cookies being used. View our Privacy Policy here.
X
