
59 Belvoir ParkwayDarch WA 6065


Property Details for 59 Belvoir Pkwy, Darch
59 Belvoir Pkwy, Darch is a 4 bedroom, 2 bathroom House with 2 parking spaces. The property has a land size of 384m2. While the property is not currently for sale or for rent, it was last sold in March 2026. There are other 4 bedroom House sold in Darch in the last 12 months.
Last Listing description (March 2026)
Congratulations to our very valued sellers - and also to our very lucky buyers on securing this beautiful home! :)
Overlooking the leafy surrounds of Belvoir Park, this beautifully presented four-bedroom, two-bathroom home offers space, style and a seamless connection between indoor and outdoor living. Set across two levels on an easy-care 384sqm block with rear laneway access and a double garage, the home has been thoughtfully designed for relaxed family living, with multiple living zones and resort-style outdoor spaces that feel both private and inviting.
A gated front courtyard creates a warm first impression, framed by established greenery and grapevines and offering a peaceful alfresco setting. Inside, the entry opens to a light-filled atrium, where feature pendant lighting immediately enhances the home’s sense of openness and style.
Positioned at the front of the home, the living room provides a quiet retreat away from the main living areas -
ideal for movie nights or unwinding - while a separate study offers a practical home office or flexible space to suit your lifestyle.
The heart of the home unfolds into a generous open-plan living, dining and kitchen zone, designed for both everyday living and entertaining. Large windows draw in natural light and frame views across the pool, creating a strong connection to the outdoors.
Sliding doors extend the living space into a side courtyard with exposed aggregate flooring, built-in bench seating and a timber-lined ceiling with outdoor fans, making it a versatile entertaining zone year-round. The sunroom adds yet another beautiful living space, opening onto a secondary covered alfresco and outdoor dining area. Overlooking the heated below ground pool behind frameless glass fencing, this area is enhanced by an electric awning, allowing you to enjoy sunshine or shade with ease.
Upstairs, the master suite is positioned to capture tranquil parkland views from its private balcony and features a walk-in robe and a well-appointed ensuite with double vanity, ample storage, shower and separate WC. Three additional bedrooms, all with built-in robes, are serviced by the main bathroom, complete with bathtub, separate shower, vanity and WC - offering a practical and comfortable layout for family living.
With its thoughtful design, multiple living zones and beautifully curated outdoor spaces, this home delivers effortless living and entertaining in every season, all set against the peaceful backdrop of Belvoir Park. Conveniently located close to schools, shops and everyday amenities, it’s a home that balances comfort, style and lifestyle in equal measure.
At a glance:
- Stylish four-bedroom, two-bathroom two-storey home overlooking Belvoir Park
- 384sqm block with rear laneway access and double garage
- Gated front courtyard with leafy surrounds and alfresco seating
- Light-filled entry atrium with feature pendant lighting
- Front living room plus separate study/home office
- Open-plan living, dining and kitchen with seamless indoor–outdoor flow
- Well-appointed kitchen with wraparound benchtops, ample storage, dishwasher, double stainless-steel sink, gas cooktop, rangehood and built-in oven
- Side courtyard entertaining area with exposed aggregate flooring, built-in seating, timber-lined ceiling and outdoor fans
- Sunroom opening to a secondary covered alfresco and outdoor dining area
- Heated below ground pool with frameless glass fencing and electric extendable awning
- Upper-level accommodation with plush carpet throughout
- Master suite with private balcony, parkland views, walk-in robe and ensuite with double vanity and separate WC
- Three additional bedrooms with built-in robes
- Family bathroom with bathtub, shower and separate WC
- Downstairs powder room, laundry with outdoor access and under-stair storage
- Split-system air conditioning to main living area and ducted refrigerated reverse cycle air conditioning upstairs
Location highlights:
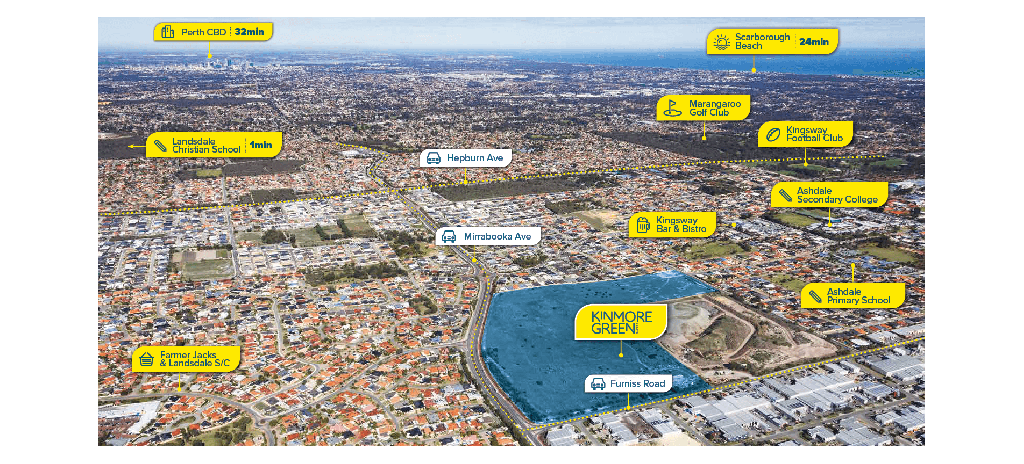
Enviably positioned in a dress circle enclave, opposite beautiful Belvoir park, yet also an easy stroll to Ashdale Primary School, Ashdale Secondary College and Kingsway Christian College; the Kingsway Bar & Bistro and Darch Plaza shopping. Plus easy access to major roads ensures a smooth commute to the CBD and surrounding suburbs. Quite simply all amenities are on your doorstep!
Disclaimer - Whilst every care has been taken in the preparation of this advertisement, all information supplied by the seller and the seller's agent is provided in good faith. Prospective purchasers are encouraged to make their own enquiries to satisfy themselves prior to submitting an offer.
Property History for 59 Belvoir Pkwy, Darch, WA 6065
- 04 Mar 2026Sold for $1,320,000
- 03 Feb 2026Listed for Sale UNDER OFFER
- 06 Sep 2007Listed for Rent - Price not available

Recent sales nearby
See more recent sales nearby/assets/perm/7xp3iyn5emi6nehuw7krfxcgha?signature=a06a89354bbf008c0cc6794d0868007c416dc5e821a70a56fe871ed84f66f180) 0
0
/assets/perm/wibmxilrz4i63m5wn7u6ejpwk4?signature=f669994cb95b43e0459e7a76b8ffe5617380a9aa9d41e719bec4f3dc040c9683) 0
0/assets/perm/3spg6aceaqi6vivubherlsmbta?signature=4e4605627acbb58fa1de5abc949631f5ca67abe9add81e5431de2301f14f7aef) 0
0Similar properties For Sale nearby
See more properties for sale nearby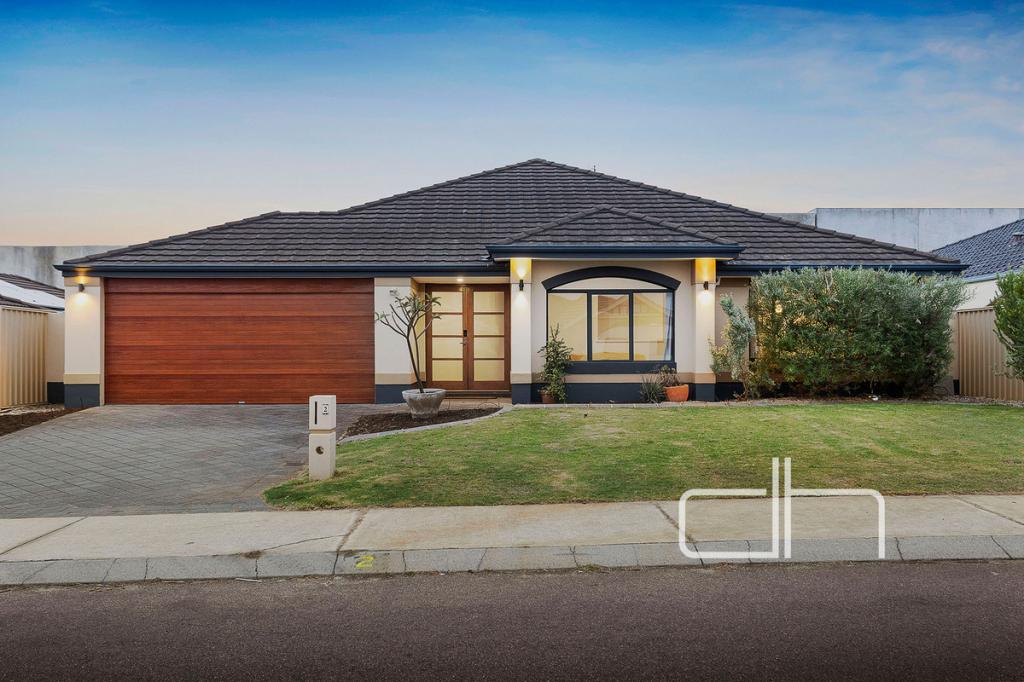 0
0
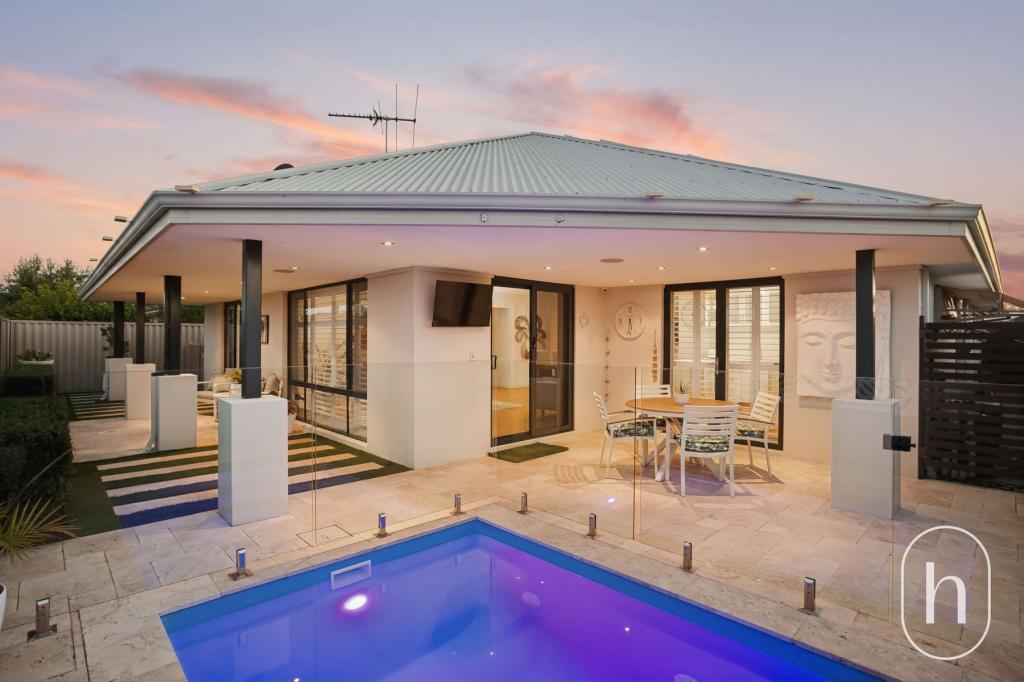 0
0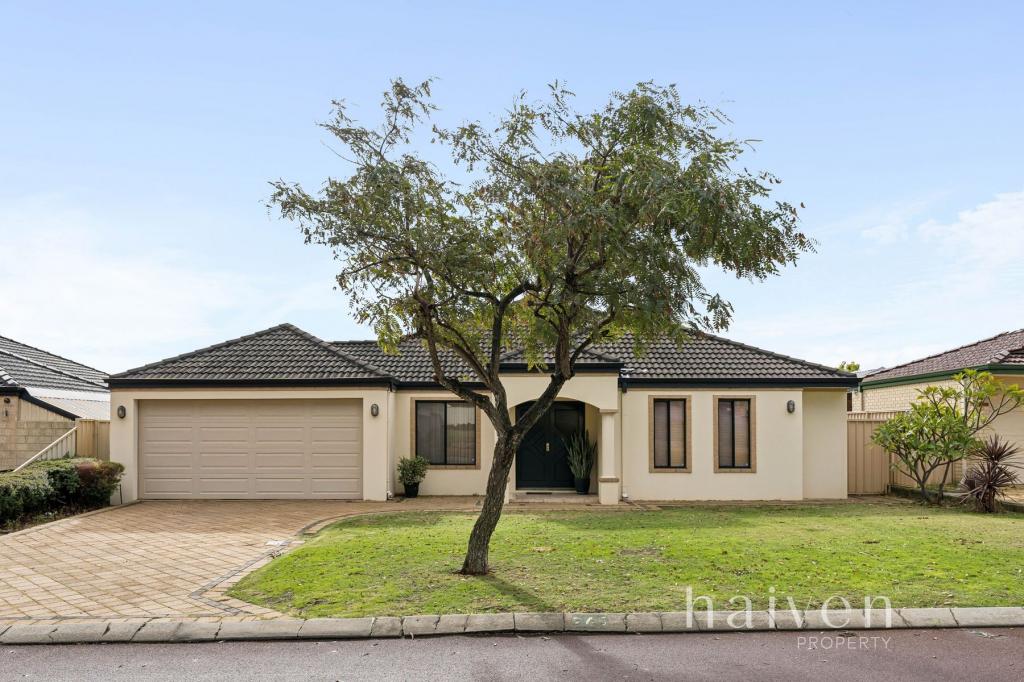 0
0Similar properties For Rent nearby
See more properties for rent nearby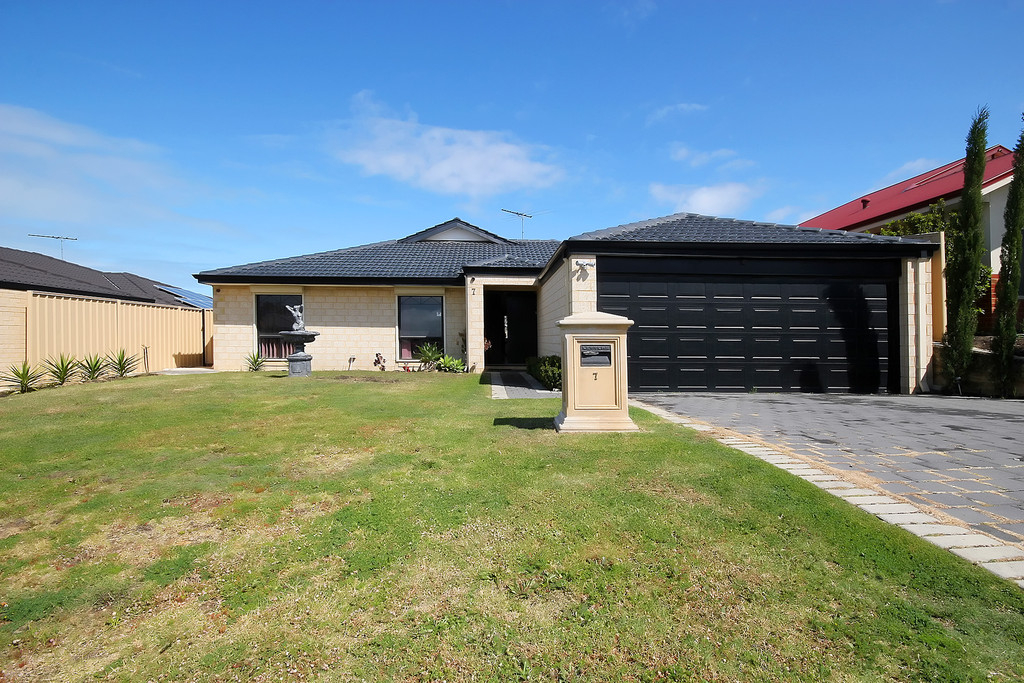 0
0
 0
0 0
0
About Darch 6065
The size of Darch is approximately 3.1 square kilometres. There are 9 parks, covering nearly 12.8% of the total area. The population of Darch in 2016 was 7086 people. By 2021 the population was 7347 showing a population growth of 3.7% in the area during that time. The predominant age group in Darch is 10-19 years. Households in Darch are primarily couples with children and are likely to be repaying $1800 - $2399 per month on mortgage repayments. In general, people in Darch work in a professional occupation.In 2021, 84.20% of the homes in Darch were owner-occupied compared with 83.30% in 2016.
Darch has 2,798 properties. Over the last 5 years, Houses in Darch have seen a 93.83% increase in median value, while Units have seen a 111.89% increase. As at 31 August 2026:
- The median value for Houses in Darch is $1,234,827 while the median value for Units is $751,940.
- Houses have a median rent of $850.
Suburb Insights for Darch 6065
Market Insights
Darch Trends for Houses
N/A
N/A
View TrendN/A
N/A
Darch Trends for Units
N/A
N/A
View TrendN/A
N/A
Neighbourhood Insights
© Copyright 2026. RP Data Pty Ltd trading as Cotality (Cotality). All rights reserved. No reproduction, distribution, or transmission of the copyrighted materials is permitted. The information is deemed reliable but not guaranteed.
While Cotality uses commercially reasonable efforts to ensure the Cotality Data is current, Cotality does not warrant the accuracy, currency or completeness of the Cotality Data and to the full extent permitted by law excludes all loss or damage howsoever arising (including through negligence) in connection with the Cotality Data.
This product uses cookies and other similar technologies to improve and customise your browsing experience, to tailor content and adverts, and for analytics and metrics regarding visitor usage on this product and other media. We may share cookie and analytics information with third parties for the purposes of advertising. By continuing to use our website, you consent to cookies being used. View our Privacy Policy here.
X
