
32A Hillsdale RiseDarch WA 6065
Property Details for 32a Hillsdale Rise, Darch
32a Hillsdale Rise, Darch is a 3 bedroom, 2 bathroom Unit with 2 parking spaces and was built in 2011. The property has a land size of 302m2 and floor size of 133m2. While the property is not currently for sale or for rent, it was last sold in October 2013.
Last Listing description (August 2026)
Sweet simplicity beckons here, from within the walls of this inviting 3 bedroom 2 bathroom street-front home that perfectly balances practicality with contemporary comfort.A tiled wraparound entry foyer both makes a statement and allows for fantastic separation in the floor plan, eventually revealing a commodious master-bedroom suite with four sliding doors of wall-to-wall mirrored built-in wardrobes and an intimate ensuite bathroom with a shower, vanity and separate toilet.A light and bright central theatre room can be anything from a home office or potential fourth bedroom to a gym or play zone for the kids. The tiled open-plan kitchen, dining and family area is the ultimate hub of the layout, boasting over-head storage cabinetry, double sinks, a storage pantry, tiled splashbacks, a dishwasher and excellent stainless-steel range-hood, four-burner gas-cooktop and under-bench-oven appliances.The second and third bedrooms both have built-in robes, the laundry in between features over-head and under-bench storage cupboards, a separate second toilet and external/side access for drying and a light-filled main family bathroom services everybody's personal needs with its shower and separate bathtub.High rear limestone walls and fencing add total privacy and seclusion to the paved outdoor alfresco-entertaining courtyard, off the family room. It all wraps around to the side clothesline, for good measure.Indulge in a leisurely stroll around the corner to the sprawling Kingsway Regional Sporting Complex, multiple bus stops and Ashdale Secondary College, with the likes of Ashdale Primary School, Darch Plaza Shopping Centre (and its 24/7 IGA supermarket), The Kingsway Bar and Bistro, Kingsway Christian College, Kingsway Indoor Stadium and even Kingsway City Shopping Centre all also only walking distance away. The freeway, beautiful beaches, beach clubs and popular cafes and restaurant at Hillarys Boat Harbour are very much within arm's reach too, making this outstanding family-friendly location all the more convenient.Lock-up, leave and embrace the ease - this is desirable low-maintenance living with independence, personality and plenty of appeal!Other features include, but are not limited to:- Portico entrance- Easy-care timber-look flooring- Ducted reverse-cycle air-conditioning- Down lights- Instantaneous gas hot-water system- Colorbond fencing- Double lock-up garage - with internal shopper's entry- land size 302m2- Built in 2011 (approx.)
Property History for 32a Hillsdale Rise, Darch, WA 6065
- 27 Jul 2026Listed for Sale In the $900,000's
- 29 Oct 2013Sold for $489,000
- 18 Sep 2013Listed for Sale FROM $489,000

Recent sales nearby
See more recent sales nearby

/assets/perm/jygehrjmhai6zb6m463af4xfj4?signature=53227f6711a5d21d8ef936ce6eb2a97d046ab12683e402869a13818ce7d70478) 0
0


Similar properties For Sale nearby
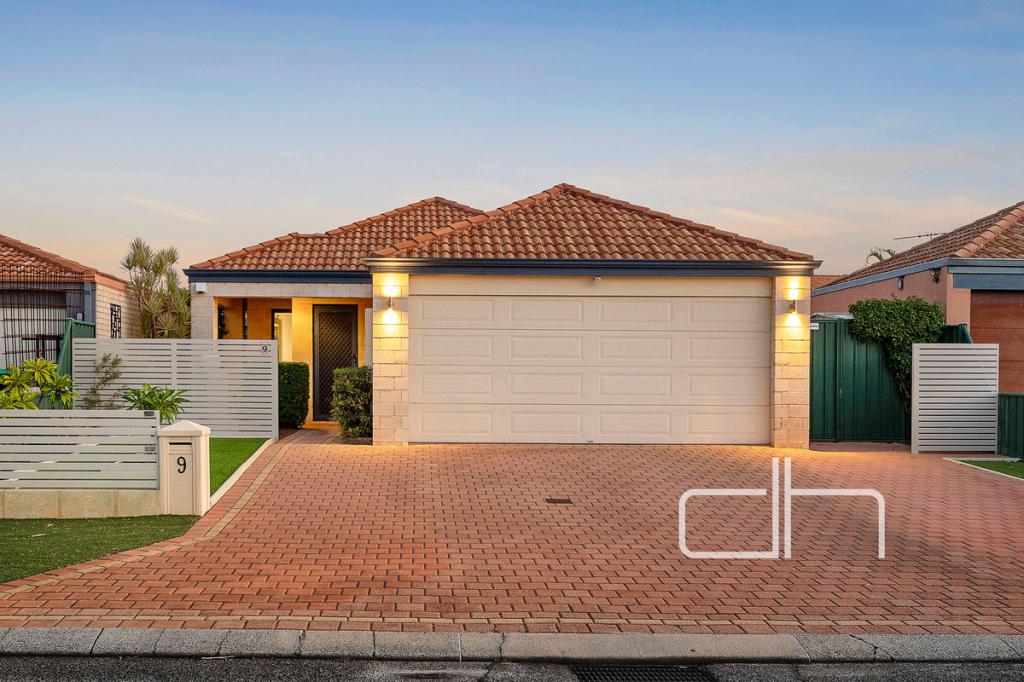
See more properties for sale nearby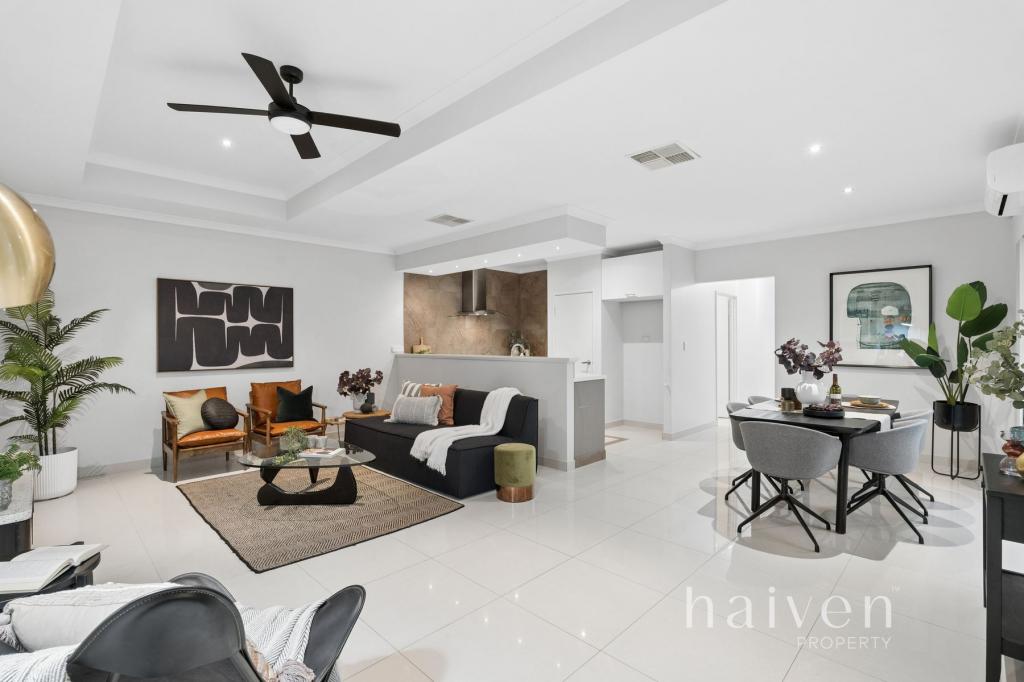 0
0
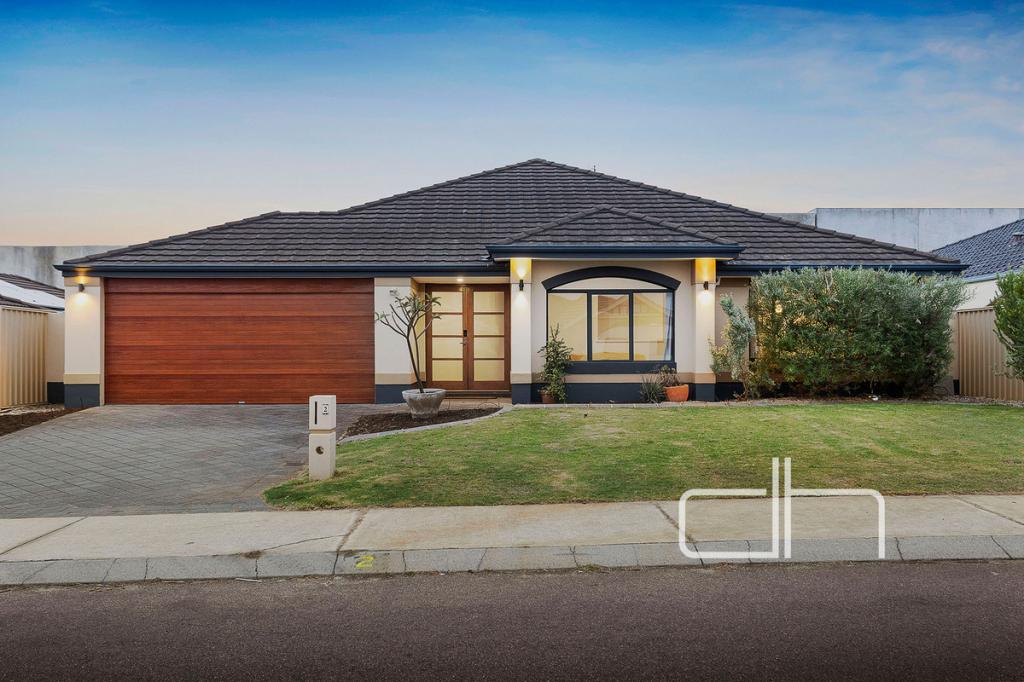
 0
0
 0
0Similar properties For Rent nearby
See more properties for rent nearby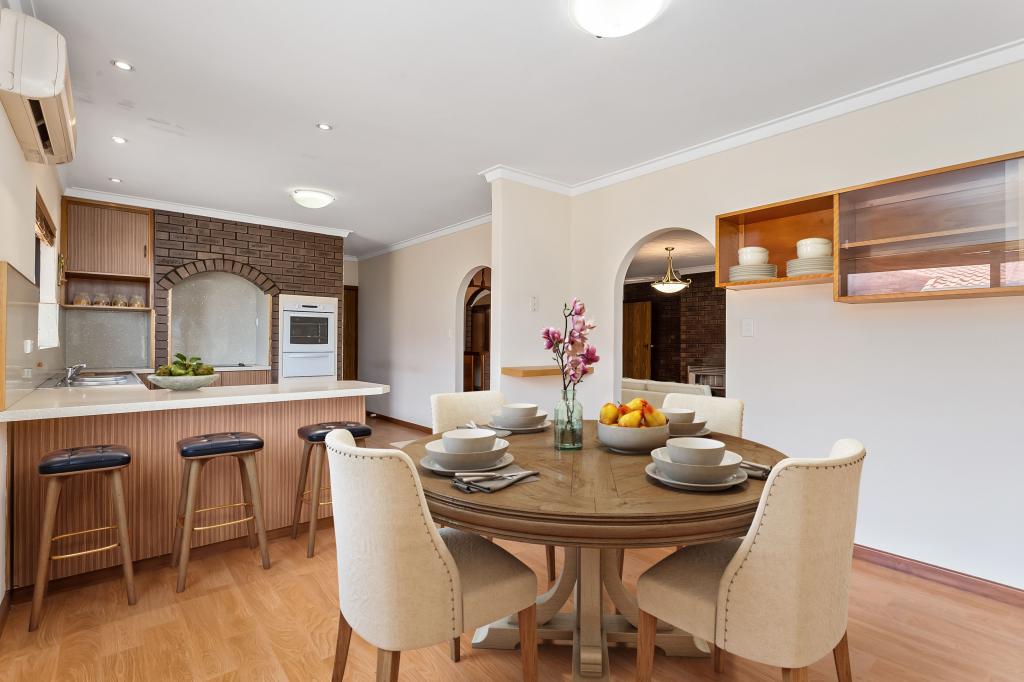 0
0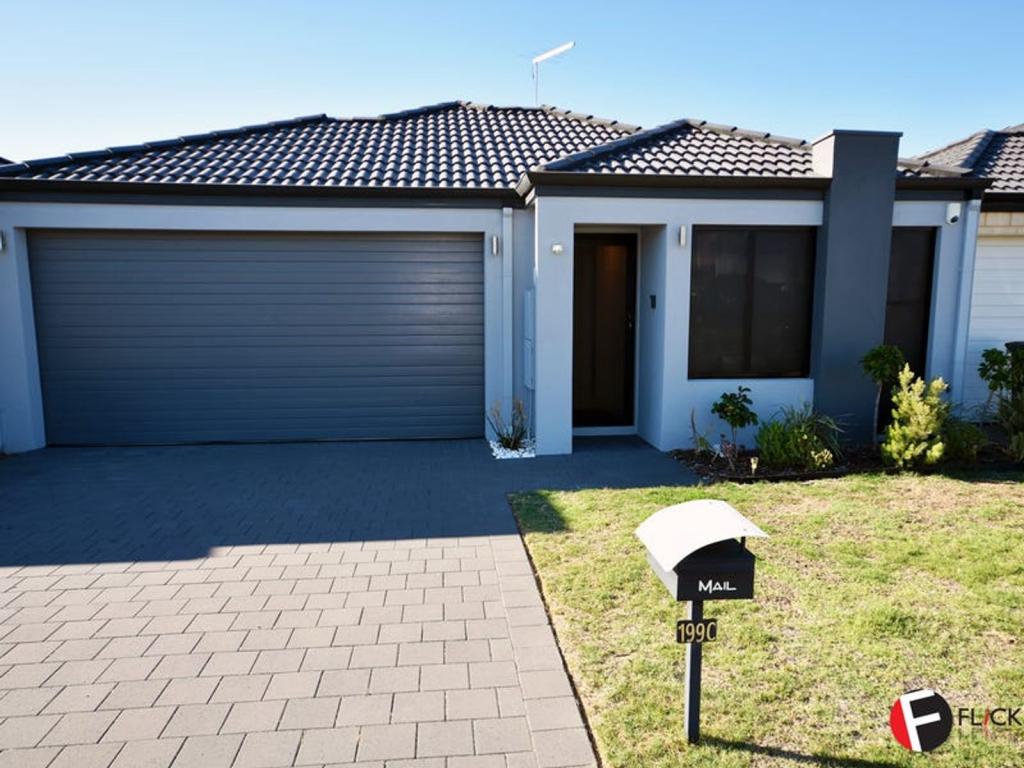 0
0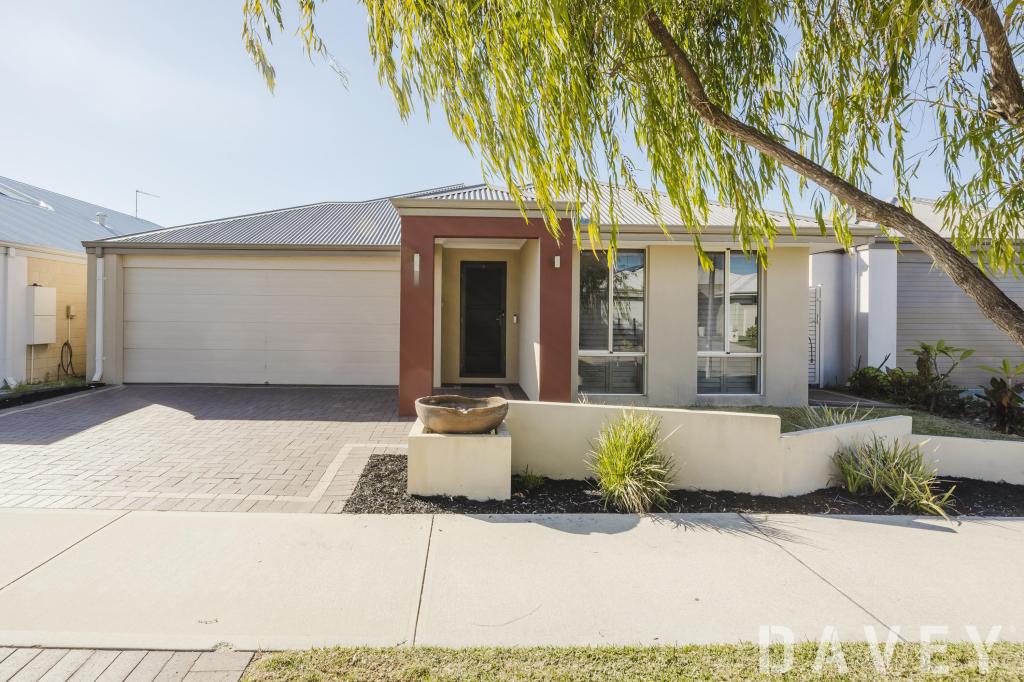 0
0
About Darch 6065
The size of Darch is approximately 3.1 square kilometres. There are 9 parks, covering nearly 12.8% of the total area. The population of Darch in 2016 was 7086 people. By 2021 the population was 7347 showing a population growth of 3.7% in the area during that time. The predominant age group in Darch is 10-19 years. Households in Darch are primarily couples with children and are likely to be repaying $1800 - $2399 per month on mortgage repayments. In general, people in Darch work in a professional occupation.In 2021, 84.20% of the homes in Darch were owner-occupied compared with 83.30% in 2016.
Darch has 2,776 properties. Over the last 5 years, Houses in Darch have seen a 100.05% increase in median value, while Units have seen a 111.89% increase. As at 31 July 2026:
- The median value for Houses in Darch is $1,269,726 while the median value for Units is $828,747.
- Houses have a median rent of $850.
Suburb Insights for Darch 6065
Market Insights
Darch Trends for Houses
N/A
N/A
View TrendN/A
N/A
Darch Trends for Units
N/A
N/A
View TrendN/A
N/A
Neighbourhood Insights
© Copyright 2026. RP Data Pty Ltd trading as Cotality (Cotality). All rights reserved. No reproduction, distribution, or transmission of the copyrighted materials is permitted. The information is deemed reliable but not guaranteed.
While Cotality uses commercially reasonable efforts to ensure the Cotality Data is current, Cotality does not warrant the accuracy, currency or completeness of the Cotality Data and to the full extent permitted by law excludes all loss or damage howsoever arising (including through negligence) in connection with the Cotality Data.
This product uses cookies and other similar technologies to improve and customise your browsing experience, to tailor content and adverts, and for analytics and metrics regarding visitor usage on this product and other media. We may share cookie and analytics information with third parties for the purposes of advertising. By continuing to use our website, you consent to cookies being used. View our Privacy Policy here.
X
