
292 Kingsway Darch WA 6065


Property Details for 292 Kingsway, Darch
292 Kingsway, Darch is a 5 bedroom, 3 bathroom House with 3 parking spaces. The property has a land size of 507m2 and floor size of 164m2. While the property is not currently for sale or for rent, it was last sold in June 2026. There are other 5 bedroom House sold in Darch in the last 12 months.
Last Listing description (June 2026)
***SOLD FOR $50,000 ABOVE ASKING PRICE***
Positioned in one of Darch’s most family-friendly and convenient pockets, this modern two-storey residence delivers stylish low-maintenance living with a versatile dual living floorplan designed for growing families, multi-generational living or for great rental returns.
Built in 2024, the home combines strong street appeal, quality finishes, and functional light-filled spaces in a premium move-in ready package.
At the front you have a self contained 1 bedroom, 1 bathroom dwelling ideal for for grandparents, teenagers or to rent out. It has everything you need with a well appointed kitchenette, living area with split air conditioning, separate bathroom and great size bedroom with robes. Partially furnished with washing machine, fridge and lounge. Currently rented at $420pw on a periodic lease, with estimated market rent closer to $550pw — offering immediate cash flow or we can vacate the tenants before settlement.
Stepping inside the main residence, you are welcomed into the light-filled open-plan living, dining, and kitchen area featuring soaring 32-course ceilings, beautiful wood-look tiled flooring, built-in cabinetry and study desks, ceiling fan, and excellent indoor-outdoor flow.
The large double-glazed windows and a North facing orientation are carefully optimised for natural light to create a bright and comfortable living environment all year round. Designed with sustainability in mind the home boasts an impressive 8.7-star energy efficiency rating, fully electric living and quality construction throughout to help reduce long-term running costs.
The stylish kitchen sits at the centre of the home and combines practicality with designer finishes, complete with stone benchtops, overhead cabinetry, quality appliances and excellent storage throughout — perfectly suited for a busy family living and entertaining alike.
Also downstairs you also have a separate study with built in desks and cupboards, making the ideal second work space for focused concentration.
Upstairs continues the functional family layout with an additional living area creating the perfect retreat, kids activity room or second lounge space.
The generously sized master bedroom includes walk in robe and a private ensuite, while the secondary bedrooms are all well-sized with built-in robes and soft woolen carpets underfoot, serviced by a modern main bathroom with excellent finishes.
Stepping outside, the covered alfresco entertaining area overlooks the easy-care outdoor setting including some lawn, raised garden beds, fruit trees, pond feature, and beautifully designed water-wise gardens with 3 garden sheds — offering the perfect balance of outdoor enjoyment with minimal upkeep.
Perfectly positioned near Romain Park and surrounded by quality schools, shopping centres, cafes, sporting facilities, and major transport links, this impressive Darch residence delivers premium family living with exceptional lifestyle convenience in one of the area’s most sought-after locations.
Property Features:
-Modern two-storey home built in 2024
-Flexible dual-living design with separate self contained 1 bedroom, 1 bathroom in the front
-Main residence with four spacious bedrooms plus study and 2 well appointed bathrooms
-Light-filled open-plan living and dining area with 32c ceilings
-Upstairs activity room
-Beautiful wood-look tiled flooring throughout living spaces
-Soft woolen carpeted bedrooms
-Designer kitchen with stone benchtops & overhead cabinetry
-Quality appliances and excellent storage throughout
-Built-in cabinetry to living and study areas
-Double-glazed windows for excellent insulation
-Orientation optimised for North facing natural light
-Fully electric home
-Impressive 8.7-star energy efficiency rating
-Split air conditioning to downstairs living and front dwelling plus ceiling fans
-Whole house water filtration system.
-Separate laundry with outdoor access
-Covered alfresco entertaining area
-Water-wise gardens with raised beds, pond feature and fig, peach, lime and orange fruit trees
-3 garden sheds with largest one being 2.5m x 3.5m for lots of storage
-Large garage with space for large 4wd
-Separate entry with car bay for front dwelling
Other Details:
-Approx. 507sqm block, with 210sqm internal living
-Council rates: approx. $2,234 p/a
-Water rates: approx. $1,571 p/a
-Expected rental return: $1000pw for main residence plus $550pw for front dwelling
-Currently tenanted on a periodic lease
The Opportunity:
Offering flexible dual-living potential, premium modern finishes, multiple living zones, exceptional energy efficiency, and a move-in ready lifestyle in one of Darch’s most convenient locations, this is a rare opportunity to secure a home that delivers both long-term versatility and outstanding everyday comfort.
Whether you’re upsizing, accommodating extended family, working from home, wanting extra rental returns or simply searching for a modern low-maintenance property with something extra special, this impressive Darch residence is ready to move straight into and enjoy from day one.
***SOLD FOR $50,000 ABOVE ASKING PRICE***
Property History for 292 Kingsway, Darch, WA 6065
- 11 Jun 2026Sold for $1,400,000
- 20 May 2026Listed for Sale From $1.35M
- 17 Mar 2021Sold for $341,000

Recent sales nearby
See more recent sales nearby/assets/perm/xymf6r55eai6nnytrhlkdgu3t4?signature=f3b732143e4492ecf5462fa08f818bf4ae2fe3367de82333169dbff032fb9b16) 0
0/assets/perm/r3z6ediafqi6vjkecgyvltb3rm?signature=f45a0144028d18fa0d73f13452293d9ee43335cad4238034b9c1e0021de32106) 0
0/assets/perm/yhcvfxv6lei6nofw4f4ppejhvm?signature=c63eaf70aca9a069b0adae50a2b236eceb65d963c3ab565a05f93112462bfe1c) 0
0
Similar properties For Sale nearby
See more properties for sale nearby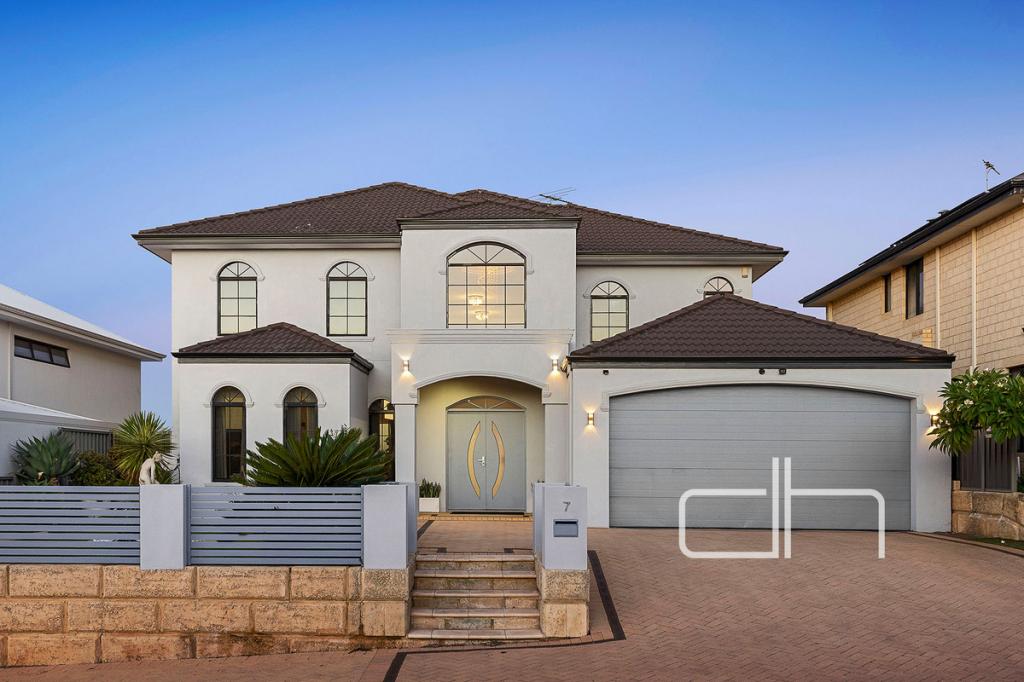 0
0
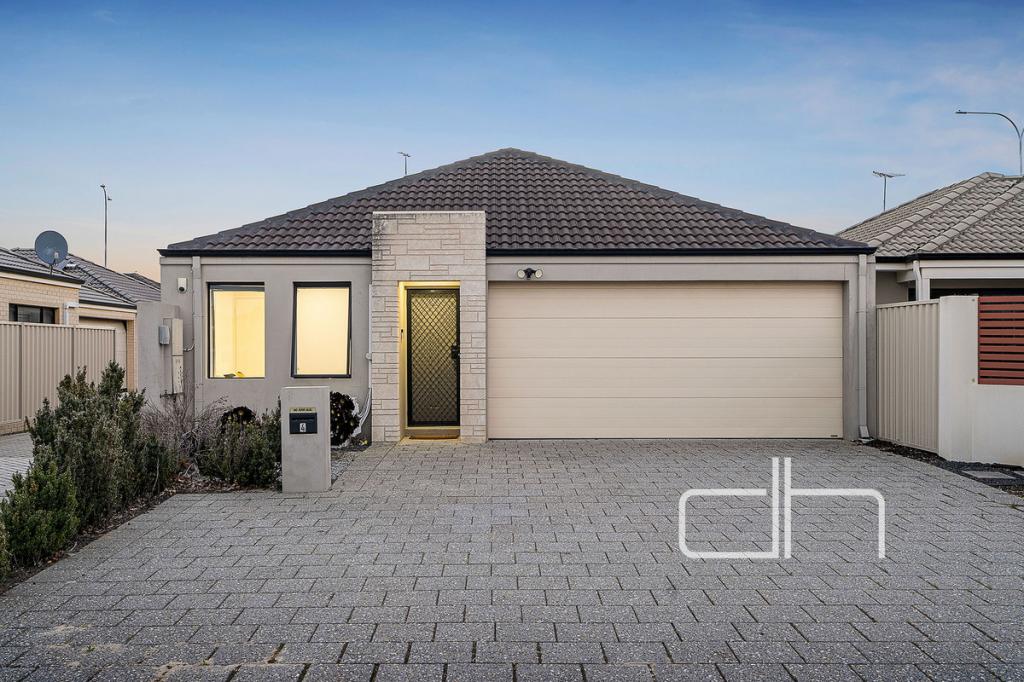 0
0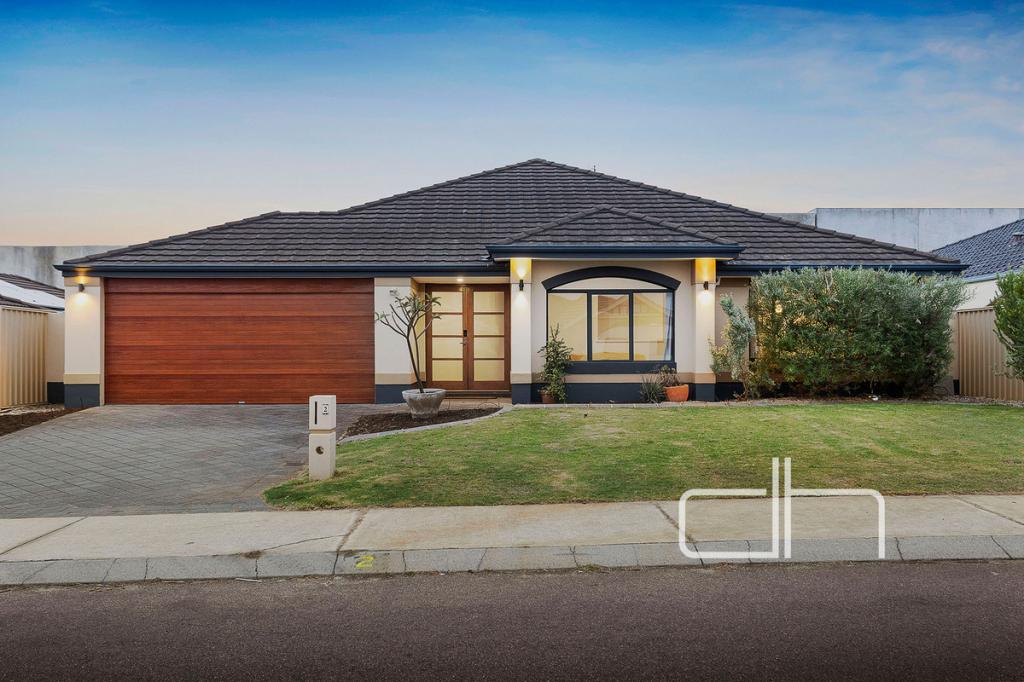 0
0Similar properties For Rent nearby
See more properties for rent nearby 0
0
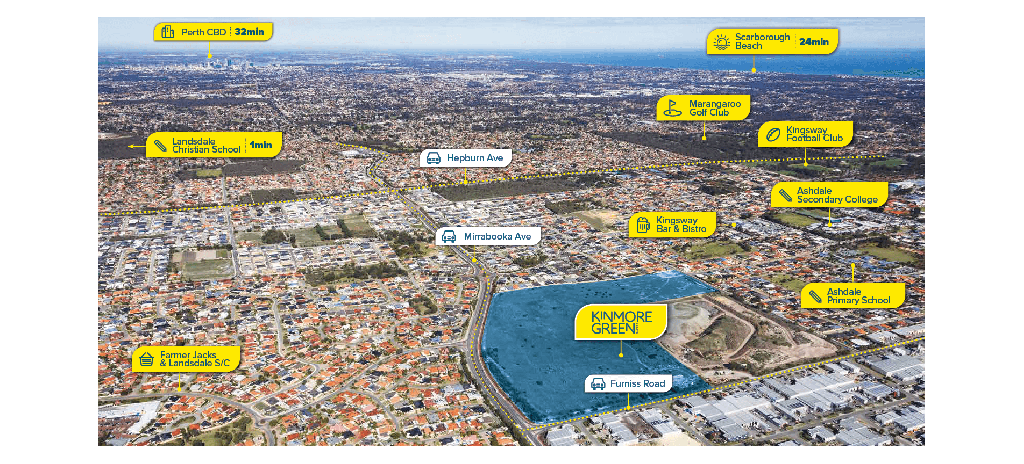 0
0 0
0
About Darch 6065
The size of Darch is approximately 3.1 square kilometres. There are 9 parks, covering nearly 12.8% of the total area. The population of Darch in 2016 was 7086 people. By 2021 the population was 7347 showing a population growth of 3.7% in the area during that time. The predominant age group in Darch is 10-19 years. Households in Darch are primarily couples with children and are likely to be repaying $1800 - $2399 per month on mortgage repayments. In general, people in Darch work in a professional occupation.In 2021, 84.20% of the homes in Darch were owner-occupied compared with 83.30% in 2016.
Darch has 2,798 properties. Over the last 5 years, Houses in Darch have seen a 90.72% increase in median value, while Units have seen a 111.89% increase. As at 30 September 2026:
- The median value for Houses in Darch is $1,210,329 while the median value for Units is $727,790.
- Houses have a median rent of $850.
Suburb Insights for Darch 6065
Market Insights
Darch Trends for Houses
N/A
N/A
View TrendN/A
N/A
Darch Trends for Units
N/A
N/A
View TrendN/A
N/A
Neighbourhood Insights
© Copyright 2026. RP Data Pty Ltd trading as Cotality (Cotality). All rights reserved. No reproduction, distribution, or transmission of the copyrighted materials is permitted. The information is deemed reliable but not guaranteed.
While Cotality uses commercially reasonable efforts to ensure the Cotality Data is current, Cotality does not warrant the accuracy, currency or completeness of the Cotality Data and to the full extent permitted by law excludes all loss or damage howsoever arising (including through negligence) in connection with the Cotality Data.
This product uses cookies and other similar technologies to improve and customise your browsing experience, to tailor content and adverts, and for analytics and metrics regarding visitor usage on this product and other media. We may share cookie and analytics information with third parties for the purposes of advertising. By continuing to use our website, you consent to cookies being used. View our Privacy Policy here.
X
