
8 Batman WayDalyellup WA 6230
Property Details for 8 Batman Way, Dalyellup
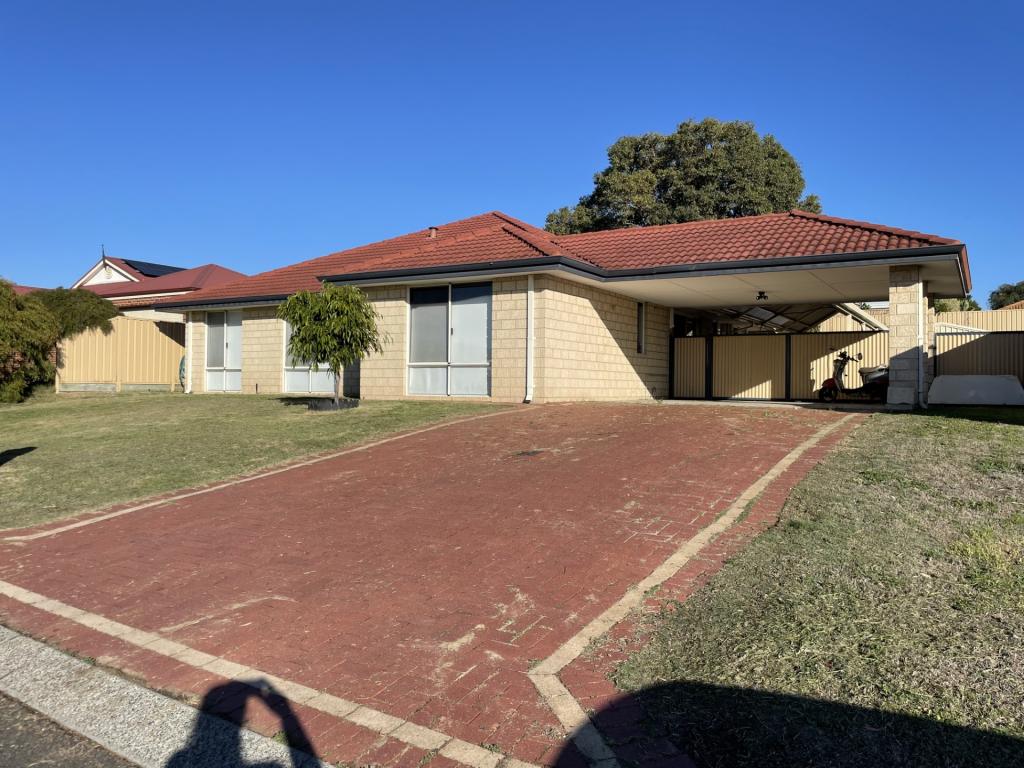
8 Batman Way, Dalyellup is a 4 bedroom, 2 bathroom House with 2 parking spaces and was built in 2005. The property has a land size of 653m2 and floor size of 162m2. While the property is not currently for sale or for rent, it was last sold in February 2025.
Last Listing description (April 2025)
Presented by Craig Hall | Barr & Standley Real Estate
Step into the charm and comfort of this beautifully presented family home in the heart of Dalyellup. Offering a welcoming ambiance, this property is perfect for families looking for both convenience and style.
Nestled in a prime location, its just minutes from schools and shopping centres, making everyday life a breeze.
Unwind in the spacious master suite, featuring a large walk-in wardrobe and a generously sized ensuite for ultimate comfort. Each bedroom comes complete with built-in robes, offering ample storage for the entire family.
This home also features a versatile front lounge room, perfect for creating a cosy retreat for movie nights, a quiet space for relaxation, or a private area to entertain guests. Alternatively, transform it into a dedicated games room where the kids can play, or where you can set up the ultimate entertainment zone. The possibilities are endless, offering flexibility to suit your familys unique lifestyle needs!
Enjoy year round comfort with ducted reverse cycle air conditioning, ensuring the perfect temperature in every room.
The central kitchen boasts a breakfast bar, large fridge recess, and a built-in pantry. Its designed for functionality and perfect for casual meals or entertaining loved ones.
The open-plan living area is bathed in natural light, thanks to expansive windows that provides great views to the backyard.
The outdoor area of this property is packed with practical features! Enjoy the convenience of drive-through access to the backyard, providing ample space for additional vehicles, trailers, or recreational toys.
The large gabled patio is a standout, offering extra undercover parking or the perfect space for hosting family gatherings and celebrations.
Completing the package is a generously sized shed, ideal for all your storage needs or as a workshop for hobbies and projects.
Property Features:
Sought-after location
Drive-through access to the backyard
Open plan living
Central kitchen
Generous sized bedrooms with built in robes
Separate front lounge room
A large gabled alfresco area with exposed aggregate
Generously sized shed for all your storage needs
Close to the shopping centre, schools and parks
This property truly has it all! Dont miss your chance to secure this incredible home in the highly sought-after Dalyellup Estate.
Contact Craig Hall 0401 929 131 today to arrange a viewing!
Craig Hall 0401 929 131 - Are you with Craig Hall?
craig@barrandstandley.com.au
Year Built: 2005
Land Size: 653m2
Shire Rates $2,968.41 approx. per year
Water Rates $1,018.80 approx. per year
*All measurements are approximate*
Disclaimer: We have in preparing this document used our best endeavours to ensure the information contained is true and accurate but accept no responsibility and disclaim all liability in respect to any errors, omissions, inaccuracies, or misstatements contained. Interested parties should make their own enquiries to verify the information contained in this material. Licensee: Barr and Standley Pty Ltd ABN 55 651 170 731.
Property History for 8 Batman Way, Dalyellup, WA 6230
- 19 Feb 2025Sold for $695,000
- 13 Jan 2025Listed for Sale All Offers Invited
- 09 Jun 2022Sold for $425,000

Recent sales nearby
See more recent sales nearby/assets/perm/ah6rihn6kei6nn6wlouasd5x4e?signature=65d7e5e9954e3dae091526e6a4b31aea136aab52598e52060c42928b160eb278) 0
0

/assets/perm/aawoi6mimei6ziom6w22ip5aa4?signature=5edbfef7c96877dc4cf1d4d2b5b9e621b437cc54a028cec9f91ee0046488f057) 0
0

/assets/perm/momslig4zui6zkz7xw6khr4stu?signature=ec8537aa397157ea1bb1302fcb1d51b18c009599650587d9167a7912aac049ec) 0
0Similar properties For Sale nearby
See more properties for sale nearby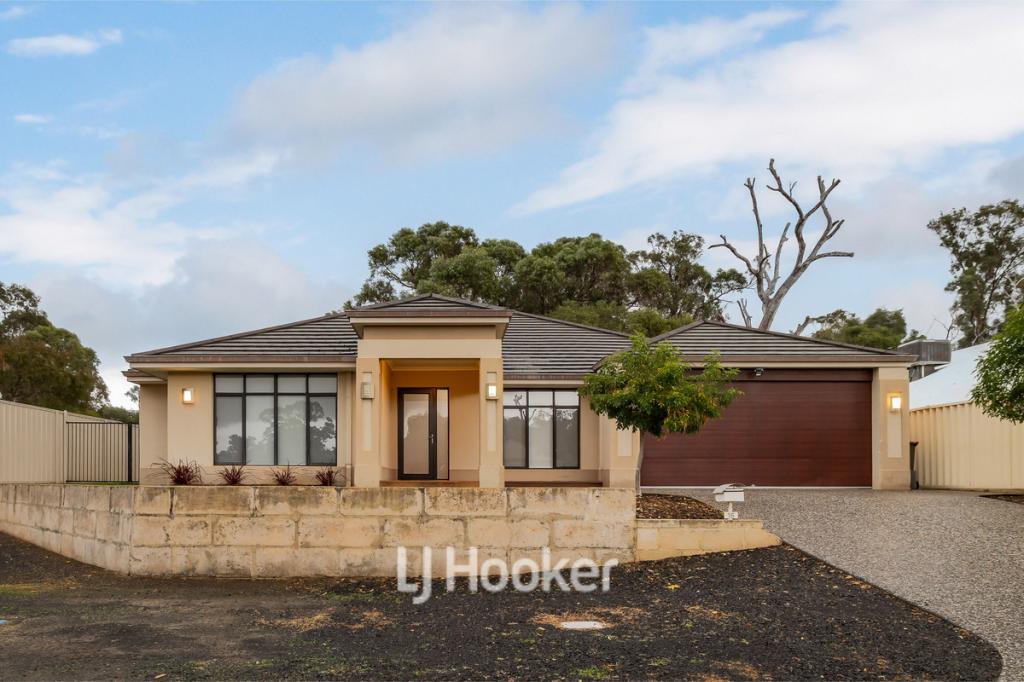 0
0
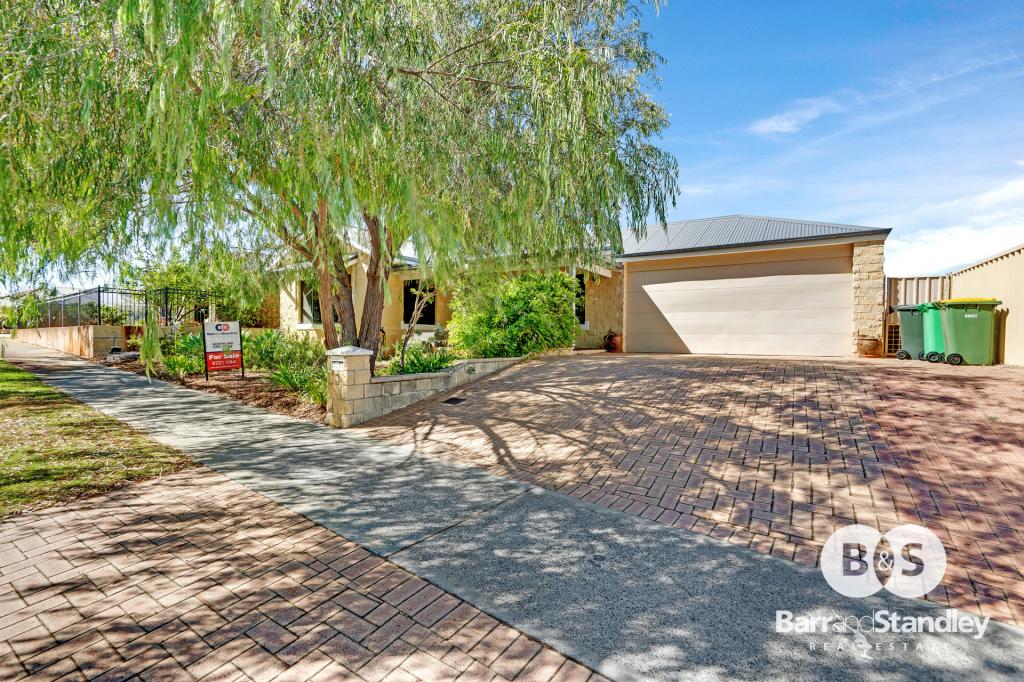 0
0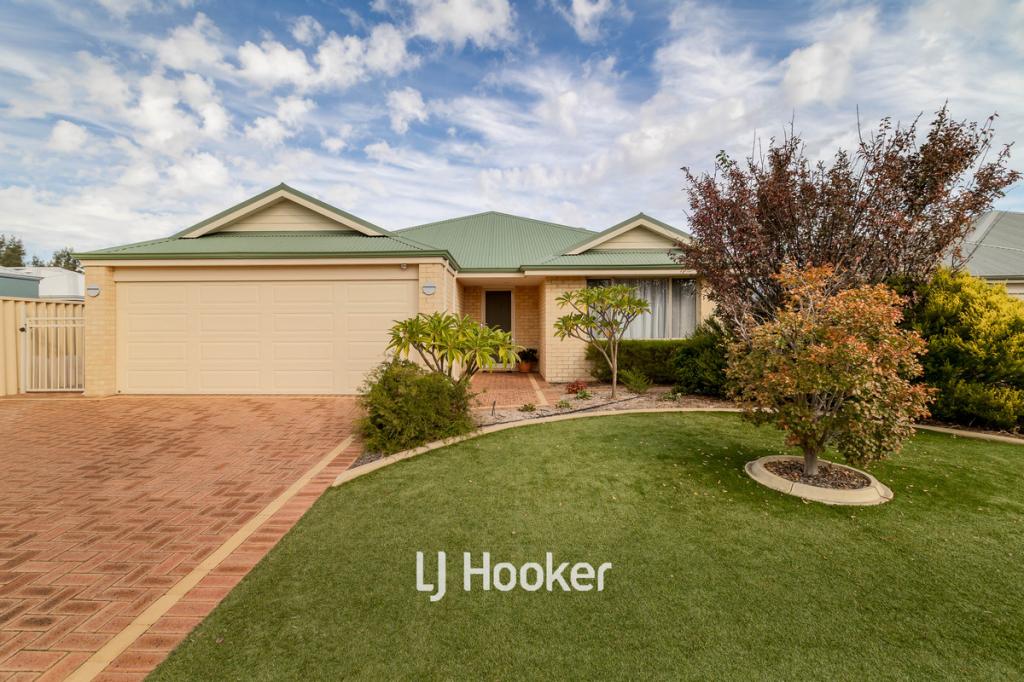 0
0Similar properties For Rent nearby
See more properties for rent nearby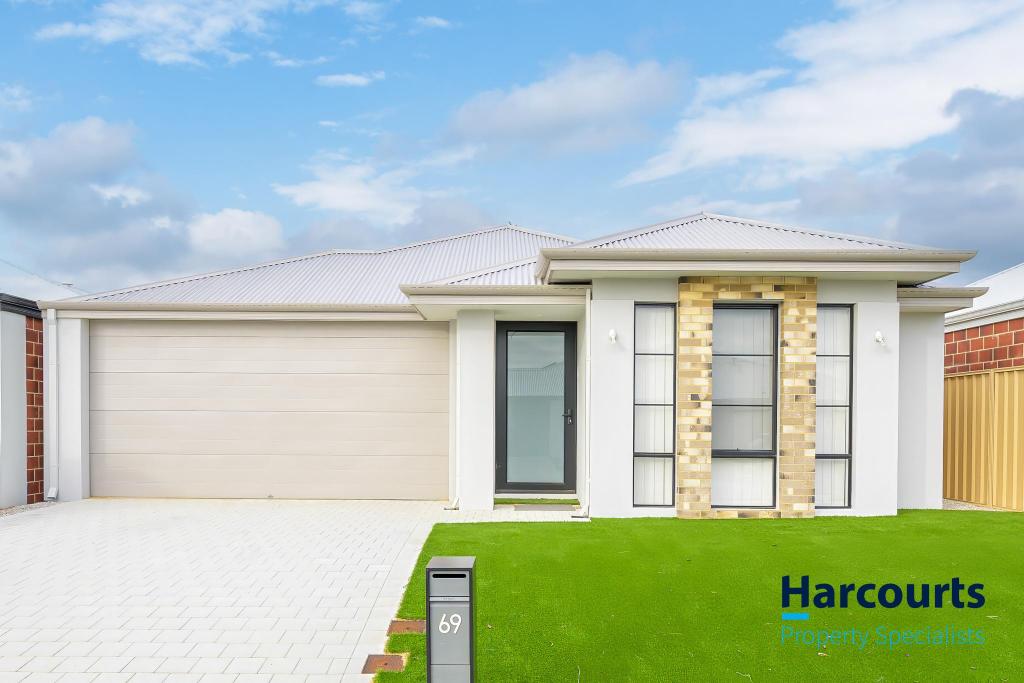 0
0
 0
0
 0
0About Dalyellup 6230
The size of Dalyellup is approximately 16.5 square kilometres. There are 11 parks, covering nearly 16.0% of the total area. The population of Dalyellup in 2016 was 8998 people. By 2021 the population was 9770 showing a population growth of 8.6% in the area during that time. The predominant age group in Dalyellup is 10-19 years. Households in Dalyellup are primarily couples with children and are likely to be repaying $1800 - $2399 per month on mortgage repayments. In general, people in Dalyellup work in a professional occupation.In 2021, 70.30% of the homes in Dalyellup were owner-occupied compared with 67.90% in 2016.
Dalyellup has 4,798 properties. Over the last 5 years, Houses in Dalyellup have seen a 115.45% increase in median value, while Units have seen a 125.56% increase. As at 30 June 2026:
- The median value for Houses in Dalyellup is $894,917 while the median value for Units is $550,784.
- Houses have a median rent of $700.
Suburb Insights for Dalyellup 6230
Market Insights
Dalyellup Trends for Houses
N/A
N/A
View TrendN/A
N/A
Dalyellup Trends for Units
N/A
N/A
View TrendN/A
N/A
Neighbourhood Insights
© Copyright 2026. RP Data Pty Ltd trading as Cotality (Cotality). All rights reserved. No reproduction, distribution, or transmission of the copyrighted materials is permitted. The information is deemed reliable but not guaranteed.
While Cotality uses commercially reasonable efforts to ensure the Cotality Data is current, Cotality does not warrant the accuracy, currency or completeness of the Cotality Data and to the full extent permitted by law excludes all loss or damage howsoever arising (including through negligence) in connection with the Cotality Data.
This product uses cookies and other similar technologies to improve and customise your browsing experience, to tailor content and adverts, and for analytics and metrics regarding visitor usage on this product and other media. We may share cookie and analytics information with third parties for the purposes of advertising. By continuing to use our website, you consent to cookies being used. View our Privacy Policy here.
X
