
7 Athena StreetDalyellup WA 6230
Property Details for 7 Athena St, Dalyellup
7 Athena St, Dalyellup is a 4 bedroom, 2 bathroom House with 2 parking spaces and was built in 2010. The property has a land size of 522m2 and floor size of 204m2. While the property is not currently for sale or for rent, it was last sold in September 2020.
Last Listing description (October 2020)
Are you seeking a private haven; an easy-care property in a premiere location? Want to downsize from the big garden but not miniaturise the house? Desire generous proportions and quality finishes in a home that offers easy living? This superbly presented property may just be what you seek.Behind beautifully kept front gardens lies a subtle but stylish home of surprising proportions. The flow of the layout is easy and seamless, all rooms are comfortably sized and finishes are sumptuous. There is simply no work to be done - this property is move-in-ready!A gorgeous feature of this home is that all rooms have their own garden view.Three living spaces consist of an expansive main living & dining zone, roomy lounge with double door entry, and separate study.The well-appointed central kitchen is a show-stopping entertainer's delight! The selection of appliances includes induction cooktop, oven, rangehood and dishwasher. Ample cupboard, drawer and walk-in-pantry space ensure storage is a breeze!The giant master suite includes a parents' lounging area, a spacious walk-in-robe and the modern-style front windows. The ensuite offers a double size shower recess with glass screen, excellent cupboard storage and a separate toilet. The quality window treatments and floorcoverings are softly neutral.Secondary bedrooms all include built-in-robes. The generous, built in laundry has expansive storage. You simply cannot ignore the superb timber floors. Other finishes of note include, ducted air-conditioning, downlights, skirting boards and contemporary window treatments.Interior living and dining flows out to the timber deck under the main roof, complete with downlights, further extended with paving. The easy-care backyard features an abundance of espalier fruit trees in formal garden beds - perfect for plucking fresh produce to cook in that brilliant kitchen! There are apples, quinces, figs, grapevines, pears, nectarines and peaches...herbs galore...Fans of quality workmanship will delight in the hand-built timber shed - created with skill and love!Features you will love...- Elegant curb appeal; retained front garden and aggregate driveway- Entry via portico into roomy entry hall- Separate lounge/theatre with double door entry- Separate study or activity- Extensive main open-plan living/dining- Central kitchen boasts incredible storage & bench space- Appliances: induction stove, oven, rangehood, dishwasher- Sensational size master suite with WIR- Ensuite: large shower, generous vanity, separate toilet- Secondary bedrooms with built-in-robes- Main bathroom with tub, shower, single vanity- Laundry with bench/under-cupboards - Walk-in linen press/store room- Stunning timber floors underfoot- Ducted air-conditioning- Timeless, neutral colour palette throughout- Contemporary window treatments- Main living/dining flows out to covered timber deck- Additional paving & retained garden beds- Fruit trees and espalier trellis- Large Double garage: shopper & rear access doors- Built in 2010 on a 522sqm block
Property History for 7 Athena St, Dalyellup, WA 6230
- 15 Sep 2020Sold for $460,000
- 18 Feb 2020Listed for Sale $475,000
- 02 Aug 2016Listed for Sale FROM $565,000

Recent sales nearby
See more recent sales nearby/assets/perm/jxzuc3w3yai6nhdedndt7c7r5a?signature=1e0fc9a5f04832f8a1bd0927e375a2d64f3e950601522a91d312600157732dc8) 0
0
/assets/perm/ah6rihn6kei6nn6wlouasd5x4e?signature=65d7e5e9954e3dae091526e6a4b31aea136aab52598e52060c42928b160eb278) 0
0
/assets/perm/aawoi6mimei6ziom6w22ip5aa4?signature=5edbfef7c96877dc4cf1d4d2b5b9e621b437cc54a028cec9f91ee0046488f057) 0
0

Similar properties For Sale nearby
See more properties for sale nearby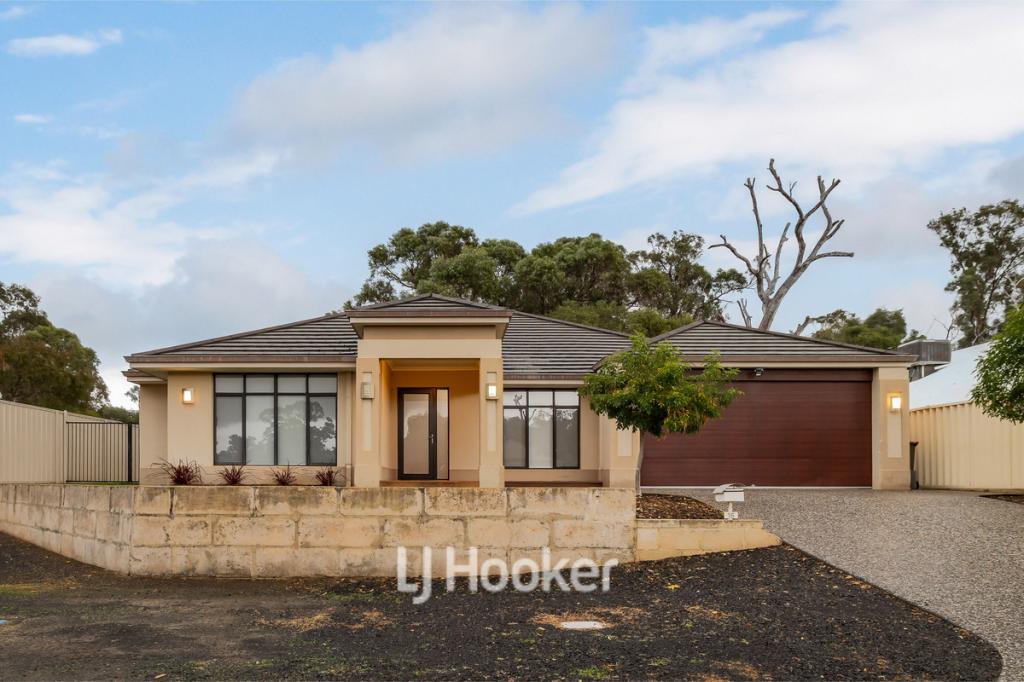 0
0
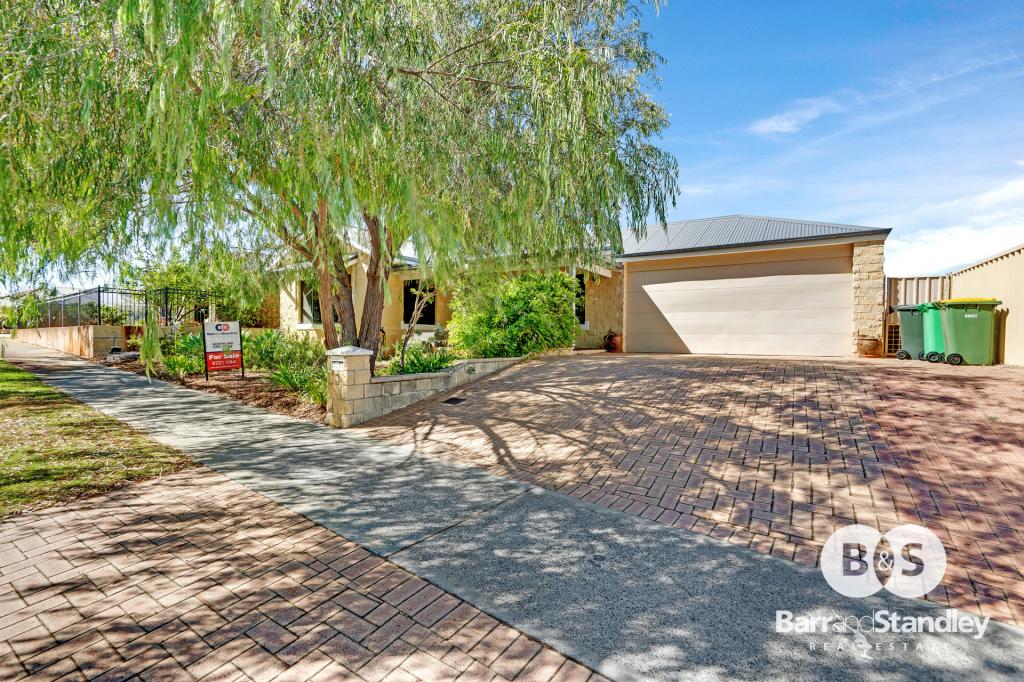 0
0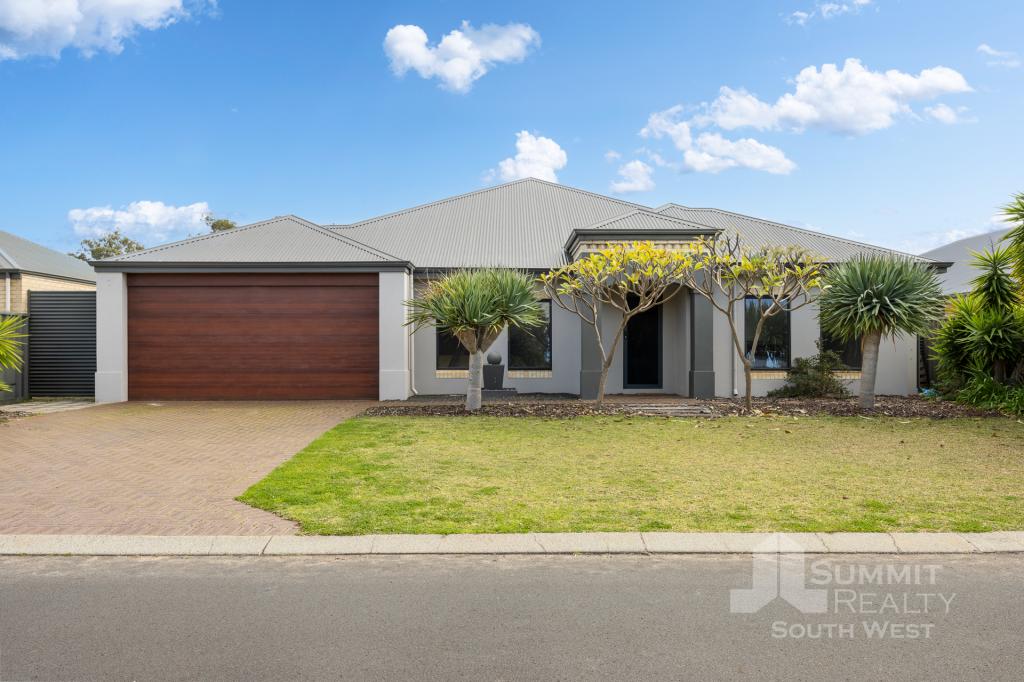 0
0Similar properties For Rent nearby
See more properties for rent nearby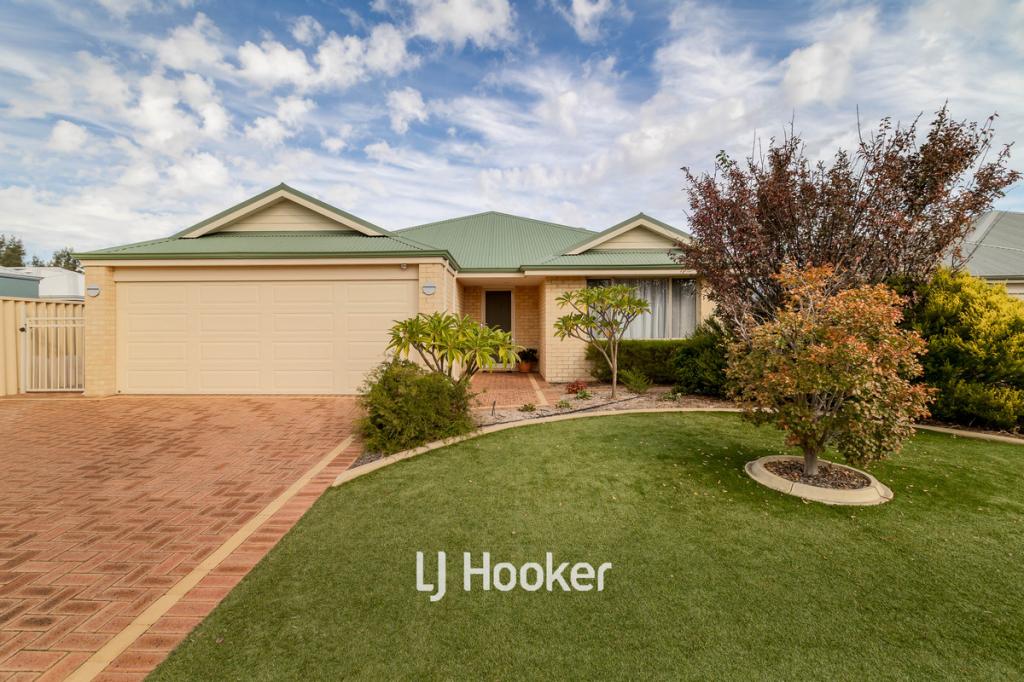 0
0 0
0
About Dalyellup 6230
The size of Dalyellup is approximately 16.5 square kilometres. There are 11 parks, covering nearly 16.0% of the total area. The population of Dalyellup in 2016 was 8998 people. By 2021 the population was 9770 showing a population growth of 8.6% in the area during that time. The predominant age group in Dalyellup is 10-19 years. Households in Dalyellup are primarily couples with children and are likely to be repaying $1800 - $2399 per month on mortgage repayments. In general, people in Dalyellup work in a professional occupation.In 2021, 70.30% of the homes in Dalyellup were owner-occupied compared with 67.90% in 2016.
Dalyellup has 4,803 properties. Over the last 5 years, Houses in Dalyellup have seen a 115.95% increase in median value, while Units have seen a 120.69% increase. As at 31 July 2026:
- The median value for Houses in Dalyellup is $895,340 while the median value for Units is $545,681.
- Houses have a median rent of $700.
Suburb Insights for Dalyellup 6230
Market Insights
Dalyellup Trends for Houses
N/A
N/A
View TrendN/A
N/A
Dalyellup Trends for Units
N/A
N/A
View TrendN/A
N/A
Neighbourhood Insights
© Copyright 2026. RP Data Pty Ltd trading as Cotality (Cotality). All rights reserved. No reproduction, distribution, or transmission of the copyrighted materials is permitted. The information is deemed reliable but not guaranteed.
While Cotality uses commercially reasonable efforts to ensure the Cotality Data is current, Cotality does not warrant the accuracy, currency or completeness of the Cotality Data and to the full extent permitted by law excludes all loss or damage howsoever arising (including through negligence) in connection with the Cotality Data.
This product uses cookies and other similar technologies to improve and customise your browsing experience, to tailor content and adverts, and for analytics and metrics regarding visitor usage on this product and other media. We may share cookie and analytics information with third parties for the purposes of advertising. By continuing to use our website, you consent to cookies being used. View our Privacy Policy here.
X
