
322 Dalyellup BoulevardDalyellup WA 6230


Property Details for 322 Dalyellup Bvd, Dalyellup
322 Dalyellup Bvd, Dalyellup is a 4 bedroom, 2 bathroom House with 2 parking spaces. While the property is not currently for sale or for rent, it was last sold in April 2026. There are other 4 bedroom House sold in Dalyellup in the last 12 months.
Last Listing description (April 2026)
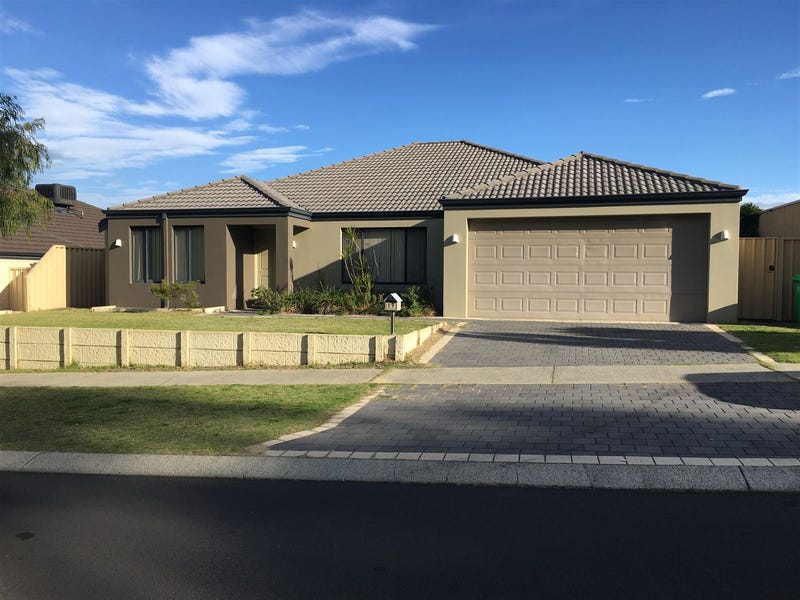
Positioned in a peaceful pocket of Dalyellup with a nature reserve directly across the road, this beautifully presented home offers the perfect blend of family space, modern comfort and relaxed coastal living. Built in 2016 and set on a generous 638m² block, the home provides an impressive 236m² of living, designed to suit growing families and those who love to entertain.
From the moment you arrive, the home makes a welcoming impression with its low-maintenance front gardens, double garage, and additional parking with side access into the backyard. Step inside to discover light-filled interiors and neutral tones that create a warm and inviting atmosphere throughout.
Multiple living zones provide flexibility for the whole family, including a theatre room and a versatile study with 3-phase power and sliding door access to the side entrance, making it ideal for a home business or work-from-home setup.
At the heart of the home, the stunning galley kitchen will impress. Designed for functionality and style, it features ample storage, a 900mm oven, breakfast bar, and a generous walk-in pantry with space for an additional fridge or freezer. Overlooking the open-plan living and dining area, it creates a central hub for everyday life and entertaining.
Comfort is assured year-round with a built-in fireplace for winter warmth and air conditioning for summer, while sliding doors lead out to a covered alfresco area, perfect for outdoor dining and gatherings. The secure backyard offers established gardens and full reticulation, making it both family-friendly and easy to maintain.
Additional features include attic storage accessible from the garage and an internal storeroom, providing valuable extra space.
Enjoy the convenience of being just a short stroll to the beach, parks, schools and local shops, all while living in a quiet and desirable location surrounded by nature.
Property Features:
• Built in 2016
• Generous 638m² block
• Spacious 236m² of living
• 4 bedrooms, 2 bathrooms
• Privately positioned master suite with double vanity ensuite & his-and-hers walk-in robes
• Minor bedrooms with built-in robes
• Family bathroom with large modern shower
• Theatre room plus study/home office with 3-phase power and separate side access
• Light-filled open plan kitchen, living and dining
• Galley kitchen with 900mm oven, breakfast bar & walk-in pantry
• Pantry with room for additional fridge/freezer
• Built-in fireplace
• Air conditioning for year-round comfort
• Covered alfresco entertaining area
• Secure backyard with established gardens & full reticulation
• Double garage plus additional parking and side access
• Attic storage from garage + internal storeroom
• Nature reserve across the road
• Short walk to beach, parks, schools and shops
Disclaimer: We have in preparing this document used our best endeavours to ensure the information contained is true and accurate, but accept no responsibility and disclaim all liability in respect to any errors, omissions, inaccuracies or misstatements contained. Interested parties should make their own enquiries to verify the information contained in this material. Licensee: Barr and Standley Pty Ltd ABN 55 651 170 731
Property History for 322 Dalyellup Bvd, Dalyellup, WA 6230
- 02 Apr 2026Sold for $1,000,000
- 03 Mar 2026Listed for Sale Offers From $989,000
- 04 Jun 2015Sold for $250,000

Recent sales nearby
See more recent sales nearby

/assets/perm/rfvzfmv5vei6ndkibxg5gh62qq?signature=db48e6761c0f81c93b38448ce231e5cc819cb93e85d9425048dc5da551fc0bb4) 0
0Similar properties For Sale nearby
See more properties for sale nearby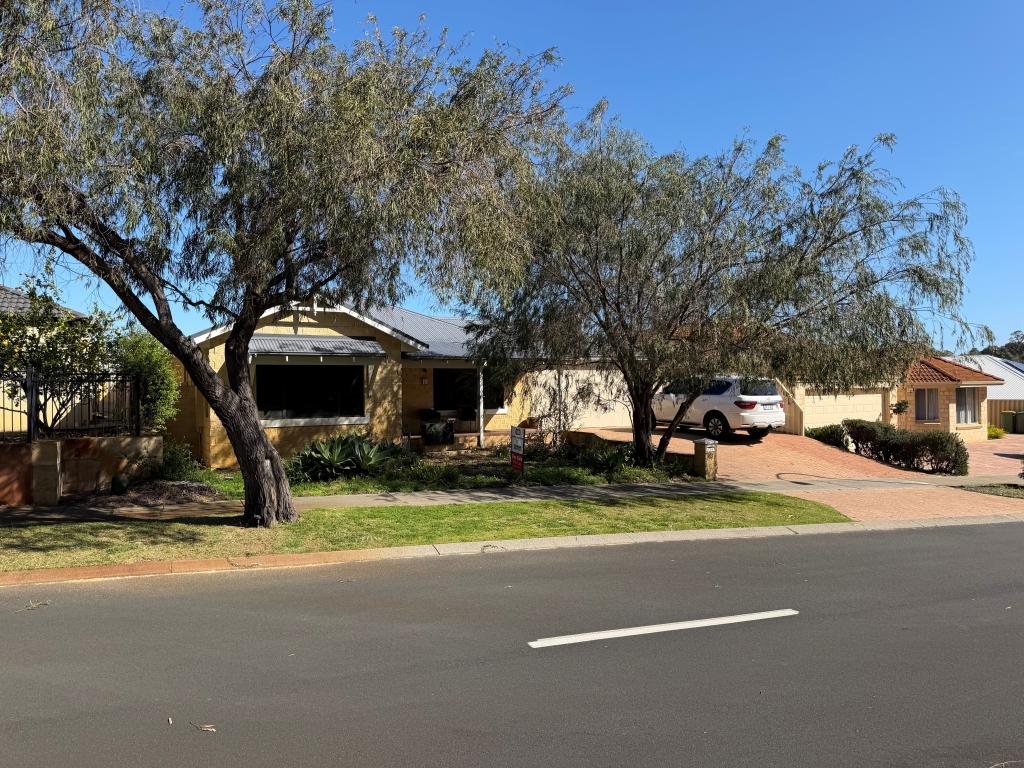 0
0
 0
0 0
0
Similar properties For Rent nearby
See more properties for rent nearby 0
0
 0
0 0
0About Dalyellup 6230
The size of Dalyellup is approximately 16.5 square kilometres. There are 11 parks, covering nearly 16.0% of the total area. The population of Dalyellup in 2016 was 8998 people. By 2021 the population was 9770 showing a population growth of 8.6% in the area during that time. The predominant age group in Dalyellup is 10-19 years. Households in Dalyellup are primarily couples with children and are likely to be repaying $1800 - $2399 per month on mortgage repayments. In general, people in Dalyellup work in a professional occupation.In 2021, 70.30% of the homes in Dalyellup were owner-occupied compared with 67.90% in 2016.
Dalyellup has 4,859 properties. Over the last 5 years, Houses in Dalyellup have seen a 111.79% increase in median value, while Units have seen a 83.09% increase. As at 31 August 2026:
- The median value for Houses in Dalyellup is $880,596 while the median value for Units is $590,252.
- Houses have a median rent of $720.
Suburb Insights for Dalyellup 6230
Market Insights
Dalyellup Trends for Houses
N/A
N/A
View TrendN/A
N/A
Dalyellup Trends for Units
N/A
N/A
View TrendN/A
N/A
Neighbourhood Insights
© Copyright 2026. RP Data Pty Ltd trading as Cotality (Cotality). All rights reserved. No reproduction, distribution, or transmission of the copyrighted materials is permitted. The information is deemed reliable but not guaranteed.
While Cotality uses commercially reasonable efforts to ensure the Cotality Data is current, Cotality does not warrant the accuracy, currency or completeness of the Cotality Data and to the full extent permitted by law excludes all loss or damage howsoever arising (including through negligence) in connection with the Cotality Data.
This product uses cookies and other similar technologies to improve and customise your browsing experience, to tailor content and adverts, and for analytics and metrics regarding visitor usage on this product and other media. We may share cookie and analytics information with third parties for the purposes of advertising. By continuing to use our website, you consent to cookies being used. View our Privacy Policy here.
X
