
24 Katinka StreetDalyellup WA 6230
Property Details for 24 Katinka St, Dalyellup
24 Katinka St, Dalyellup is a 4 bedroom, 2 bathroom House with 2 parking spaces and was built in 2010. The property has a land size of 650m2 and floor size of 261m2. While the property is not currently for sale or for rent, it was last sold in November 2017.
Last Listing description (February 2018)
Seeking that prime, Beachside Dalyellup lifestyle? If location is key, you'll love living here - 4 lots back from the beach front, this deceptively spacious residence is comfortably nestled amongst similarly high quality homes.
Families with growing pains are spoilt for choice when it comes to having plenty of living spaces to choose from! When you come to visit you'll count FOUR different interior living areas! In addition to an ENORMOUS open-plan living/dining zone, there's a cosy, carpeted theatre room, handy activity area, and private separate study. And if that's not enough living for you, you can sprawl out to one of TWO patio areas!
The kitchen at this address is any keen home cook's delight! Seriously spacious, this entertainer's dream command post features Caesar stone benchtops, an incredible amount of storage, built-in pantry and sliding door access out to the main timber deck!
This home is characterised by a contemporary colour palette and gorgeous design details - from feature lighting, to coffered & high ceilings, jaw-dropping Marri flooring and floor-to-ceiling tiling in the bathrooms. That Caesar stone we mentioned when describing the kitchen? It re-appears in the laundry and bathrooms too!
Climate control is an absolute breeze, with Daikin zoned, reverse-cycle ducted air-conditioning throughout. With solar panels providing up to 3.99kW of power, there's no need to be shy with usage!
There's storage absolutely everywhere - in addition to walk-in and built-in wardrobes to all bedrooms, there's a walk-in linen closet to the laundry, additional walk-in linen closet to the activity room, as well as a handy built-in cupboard inside the main bathroom!
If the main alfresco area (approx. 10m x 4.25m) doesn't offer quite enough outdoor undercover space for your needs, believe it or not, there is an additional patio located off the master bedroom! The slick BBQ suite located beneath the main alfresco includes a plumbed sink - ideal for serious entertainers!
A comprehensive list of features includes...
- Immaculate, contemporary street appeal
- Enter via double doors & an inviting entry hall
- Sensational kitchen: Caesar stone benches, ample storage
- Gas stove, rangehood, 900mm oven, integrated dishwasher
- Kitchen with sliding door access to main alfresco deck
- Open-plan living/dining features pitched roof line
- Separate carpeted theatre room
- Additional activity room to minor bedroom wing
- Separate, private front study
- Master bedroom suite: WIR & sliding door access to patio
- Minor bedrooms all include BIR
- Ensuite: shower, twin vanity, separate toilet, luxurious bath!
- Main bathroom: Big shower, single vanity, separate bath
- Floor-to-ceiling tiling to ensuite & main bathroom
- THREE toilets (ensuite, minor bedroom wing & laundry)
- THREE linen closets (main bathroom, activity & laundry)
- Daikin reverse-cycle ducted air-conditioning
- Solar panels worth up to 3.99kW of power!
- Marri timber flooring creates a sense of warmth
- Pitched, coffered & high ceilings
- Downlights & feature pendant lights
- Timber deck main alfresco, perfect for parties!
- Additional patio off the master bedroom suite
- Tidy lawn & garden beds ideal for low-maintenance living
- 2 & a half car garage offers drive-thru access
- Built in 2010 on a 650sqm block
Property Code: 7650
Property History for 24 Katinka St, Dalyellup, WA 6230
- 02 Jan 2018Listed for Rent - Price not available
- 17 Nov 2017Sold for $575,000
- 10 Apr 2017Listed for Sale $600,000 PLUS

Recent sales nearby
See more recent sales nearby/assets/perm/x7e5bt55eyi6ncpyap77gedamm?signature=a313440bdfeaf0b38b7693bd04c579f05c58b08f9c6d7d2f93ae206b8ed409d3) 0
0

/assets/perm/jxzuc3w3yai6nhdedndt7c7r5a?signature=1e0fc9a5f04832f8a1bd0927e375a2d64f3e950601522a91d312600157732dc8) 0
0/assets/perm/lw3jxhzcwqi65pvznnb255cjcu?signature=898e05ea4b343ec558ac7901df7d2b2a4c778bdbe1f4914da70be9865d5c46c2) 0
0Similar properties For Sale nearby
See more properties for sale nearby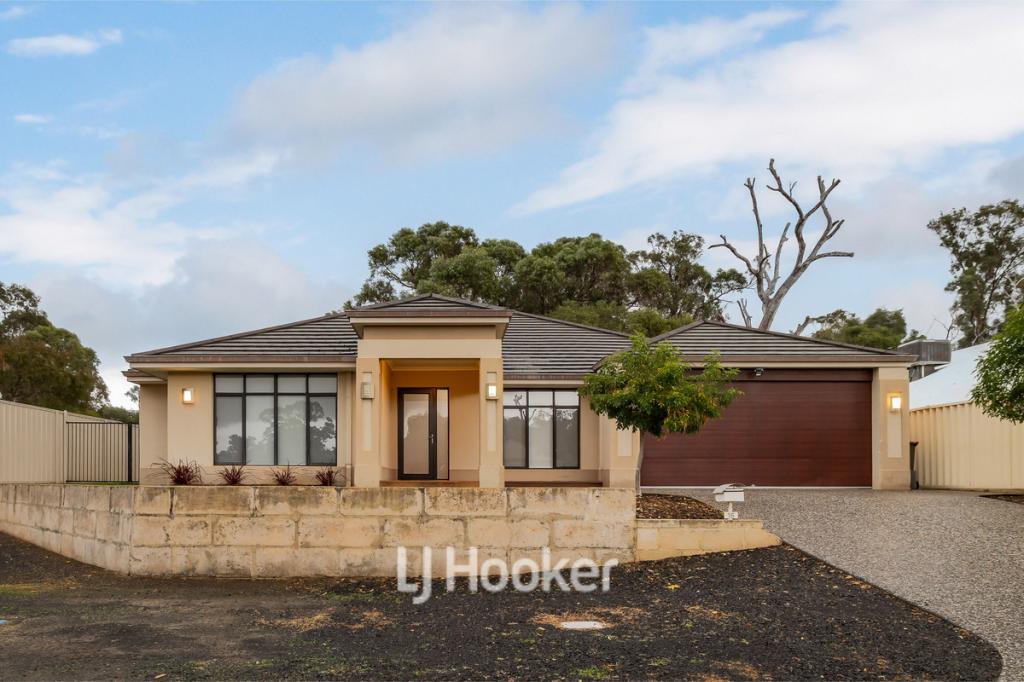 0
0
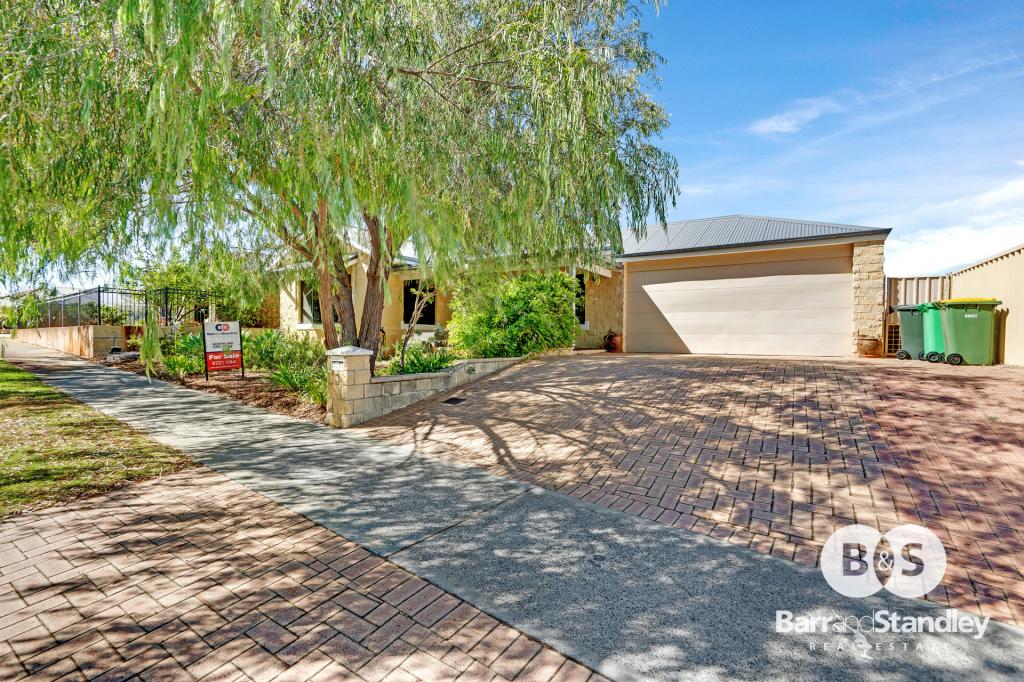 0
0

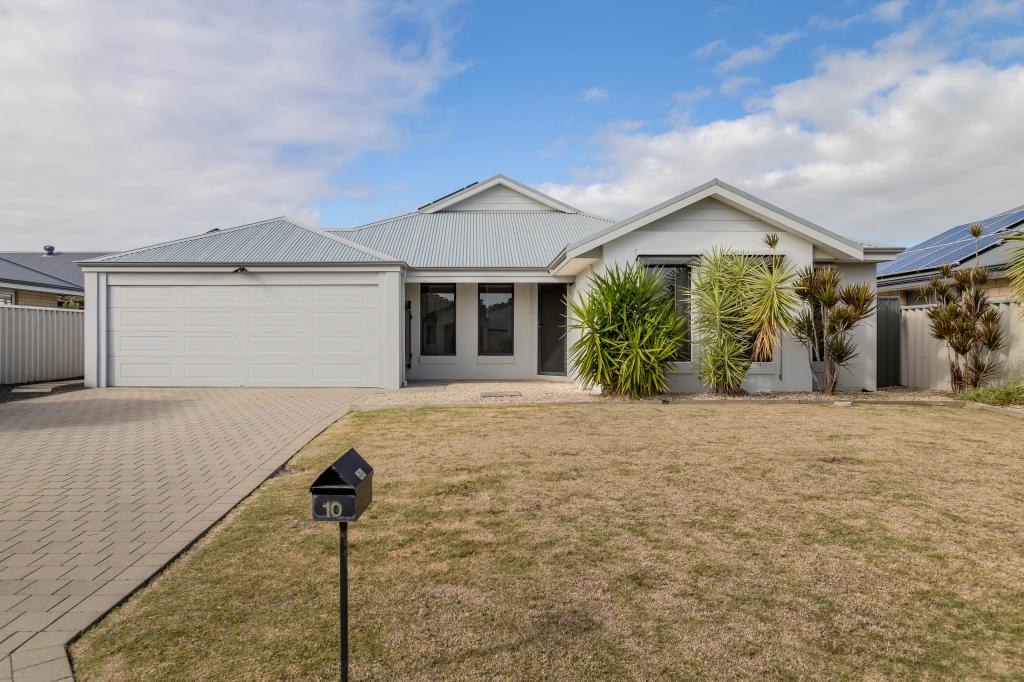 0
0
Similar properties For Rent nearby
See more properties for rent nearby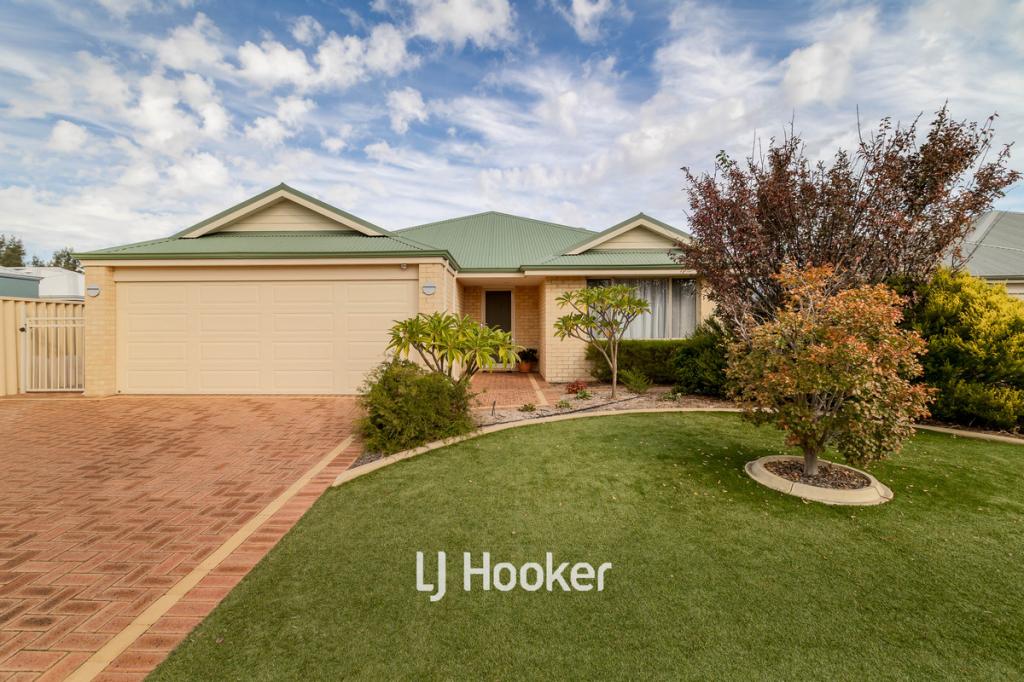 0
0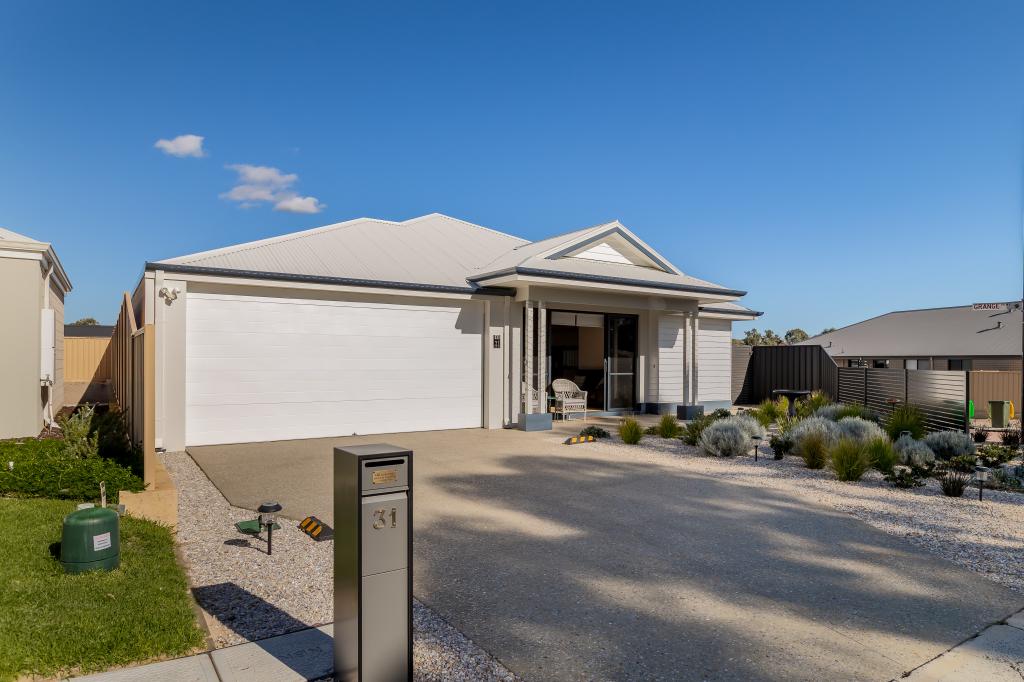 0
0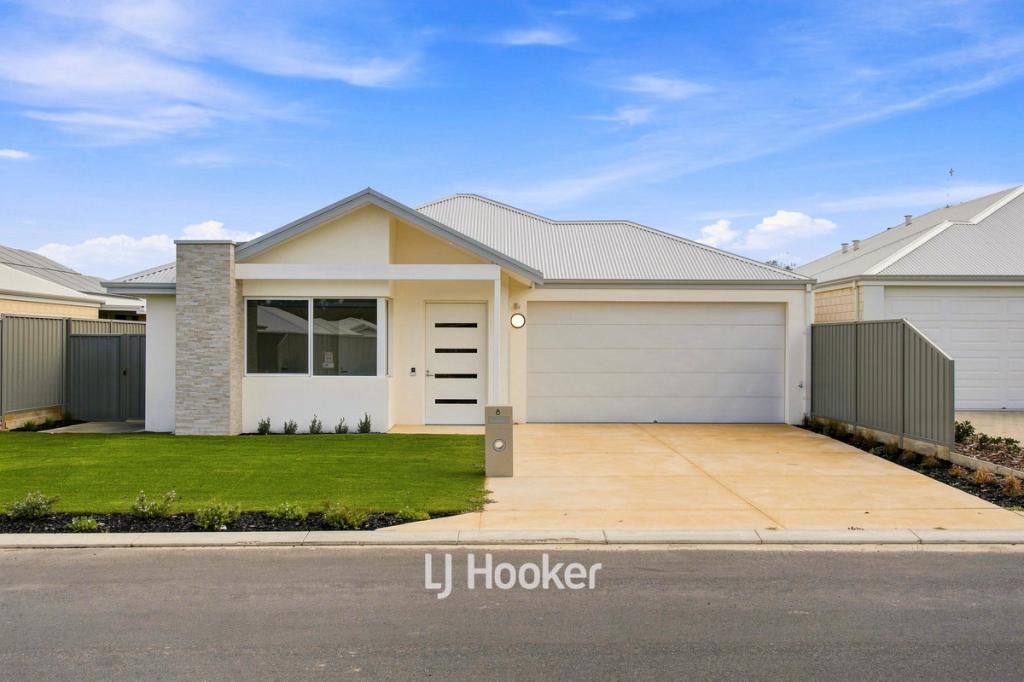 0
0About Dalyellup 6230
The size of Dalyellup is approximately 16.5 square kilometres. There are 11 parks, covering nearly 16.0% of the total area. The population of Dalyellup in 2016 was 8998 people. By 2021 the population was 9770 showing a population growth of 8.6% in the area during that time. The predominant age group in Dalyellup is 10-19 years. Households in Dalyellup are primarily couples with children and are likely to be repaying $1800 - $2399 per month on mortgage repayments. In general, people in Dalyellup work in a professional occupation.In 2021, 70.30% of the homes in Dalyellup were owner-occupied compared with 67.90% in 2016.
Dalyellup has 4,803 properties. Over the last 5 years, Houses in Dalyellup have seen a 115.95% increase in median value, while Units have seen a 120.69% increase. As at 31 July 2026:
- The median value for Houses in Dalyellup is $895,340 while the median value for Units is $545,681.
- Houses have a median rent of $700.
Suburb Insights for Dalyellup 6230
Market Insights
Dalyellup Trends for Houses
N/A
N/A
View TrendN/A
N/A
Dalyellup Trends for Units
N/A
N/A
View TrendN/A
N/A
Neighbourhood Insights
© Copyright 2026. RP Data Pty Ltd trading as Cotality (Cotality). All rights reserved. No reproduction, distribution, or transmission of the copyrighted materials is permitted. The information is deemed reliable but not guaranteed.
While Cotality uses commercially reasonable efforts to ensure the Cotality Data is current, Cotality does not warrant the accuracy, currency or completeness of the Cotality Data and to the full extent permitted by law excludes all loss or damage howsoever arising (including through negligence) in connection with the Cotality Data.
This product uses cookies and other similar technologies to improve and customise your browsing experience, to tailor content and adverts, and for analytics and metrics regarding visitor usage on this product and other media. We may share cookie and analytics information with third parties for the purposes of advertising. By continuing to use our website, you consent to cookies being used. View our Privacy Policy here.
X
