
19 Atkins RoadDalyellup WA 6230
Property Details for 19 Atkins Rd, Dalyellup
19 Atkins Rd, Dalyellup is a 3 bedroom, 2 bathroom House with 2 parking spaces and was built in 2021. The property has a land size of 407m2 and floor size of 169m2. While the property is not currently for sale or for rent, it was last sold in May 2020.
Last Listing description (May 2020)
The new Forest Edge is in a fantastic location with a magnificent tuart forest on one side and the beautiful Indian Ocean on the other.Forest Edge Dalyellup is well served with education facilities with Tuart Forest Primary School and Dalyellup College right on its doorstep it is also within the catchment area for Newton Moore Senior High School and is about 6km from the Bunbury campus of Edith Cowan University. There are other schools servicing the area which include Ocean Forest Lutheran College and Bunbury Cathedral Grammar School are all within easy reach.
Nearby is Dalyellup Beach Shopping Village which includes a medical centre, caf/deli, a public library and an information office. The new district centre is now open includes a Woolworths, speciality stores, commercial and social facilities.
The atlas15 is a four bedroom two bathroom design, that fits onto a 15m wide frontage. To the left of the entrance is a spacious home cinema, the perfect place to support your favourite team during footy season. The master bedroom is located at the front of the home and includes a large walk in robe & ensuite.
The kitchen looks out on to an open plan living and dining area that extends on to an undercover alfresco area. With access to a games room from the family area, it is the perfect place to transform into a kids play area or man cave.
The additional three bedrooms are located in their own wing of the home with a minor bathroom in-between. The minor bedrooms lead out to the family and living area, making it perfect for the growing family.
- Recessed showers to ensuite and bathroom with semi-frameless pivot screens
- Stone benchtops throughout the house
- Airconditioning
- LED lighting package
- Internal wall painting
- Window treatments
- 900mm Stainless Steel appliances plus a choice of glass or tiled splashback
- Choice of tiling or vinyl plank flooring from Builders standard range.
- Choice of Carpet from Builders standard range
- 12-month service warranty and 25-year structural guarantee!
Packages like this in this location do not last! For more information or for a free consultation, get in touch today.
Not only do we have this great package, but we can also help with a great broker, Resolve Finance. Resolve are Australia's largest independent brokerage and we would love to put you in contact with one of our brokers.
CELEBRATION HOMES DIFFERENCE:
- Theres More to Celebrate with a higher standard of specification already included
- Trusted and award winning builder
- 25 Year Structural Guarantee
- 12 month Service Warranty
- Part of ABN Group - Australias Leading Construction, Property & Finance Group.
....................................................................................................................
Disclaimer:
*Full retail price $361,448. Advertised adjusted price includes $10,000 First Home Owners Grant (eligibility criteria applies). Terms and Conditions apply.
The Copyright of this design is the sole property of Celebration Homes and there is no implied licence for its use for any purpose. Celebration Homes is not the owner of the land. Celebration Homes has permission from the owner of the land to advertise the land for the price specified. The land price does not include transfer duty, settlement costs and any other fees or disbursements associated with the settlement of the land. Block and building dimensions may vary from the illustration. Prices specified may vary and be subject to change once all site works plans are completed and the current market value of the land and other relevant costs are taken into consideration and Celebration Homes and the owner of the land reserve the right to alter the home, land and site work prices. The information and pricing is correct at time of publication. The elevation and imagery are for illustrative purposes only and the elevation is not included in the price of the building (unless specified). These illustrations will depict features not included as standard features for this building or not supplied by Celebration Homes including but not limited to elevation features, landscaping features such as planter boxes, turf, letterbox, outdoor areas, retaining walls, water features, pergolas, screens, gates, fences, paving, decking, feature lighting, BBQ's and outdoor kitchens. Celebration Homes Pty Ltd. BC 9780 & 9718.
Property History for 19 Atkins Rd, Dalyellup, WA 6230
- 20 May 2020Sold for $152,000
- 19 Mar 2020Listed for Sale $351,448

Recent sales nearby
See more recent sales nearby
/assets/perm/xt75y5v6omi6nhzvdvhwo35vti?signature=e9c6bb32448892e39fc235332e9d5be6d59e4075e20f5764913e0d096fdfe6e4) 0
0

Similar properties For Sale nearby
See more properties for sale nearby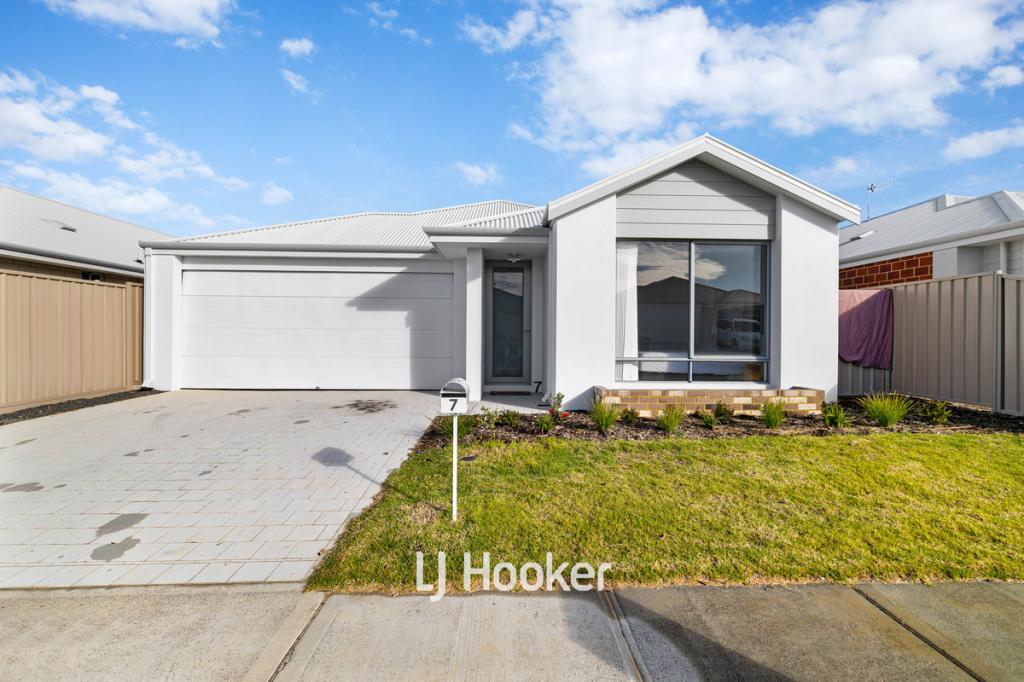 0
0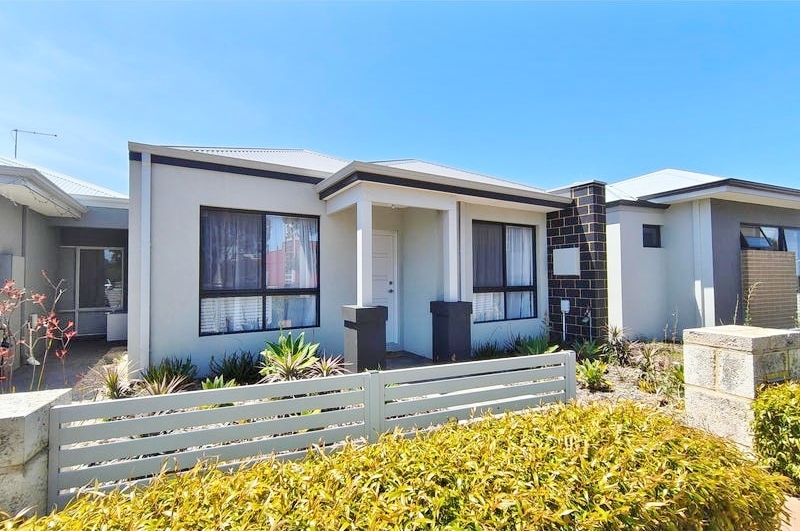 0
0
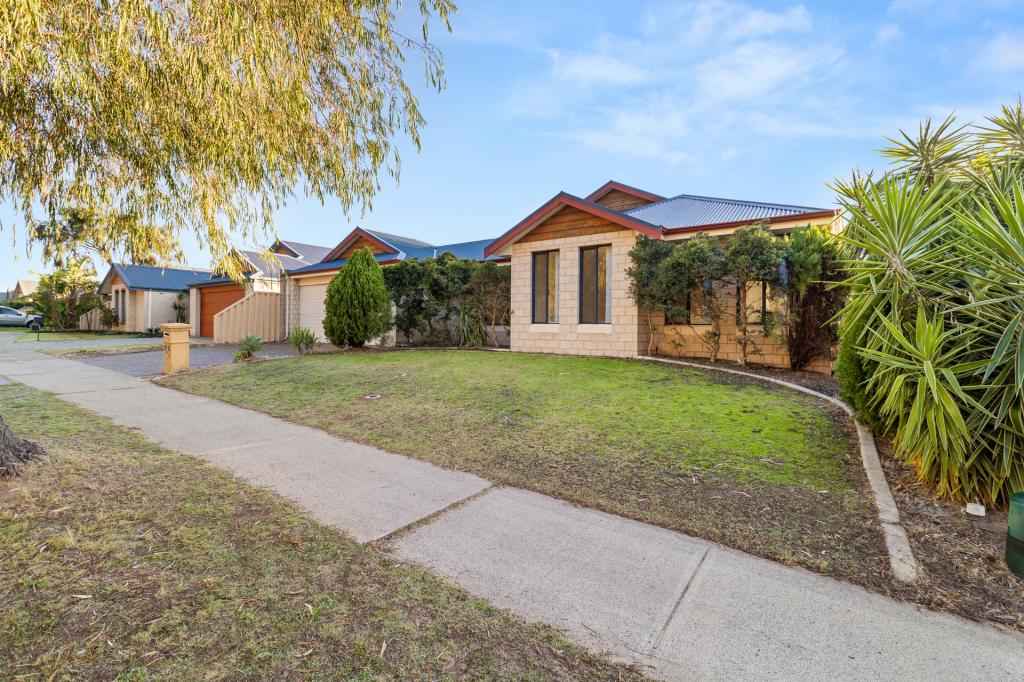 0
0Similar properties For Rent nearby
See more properties for rent nearby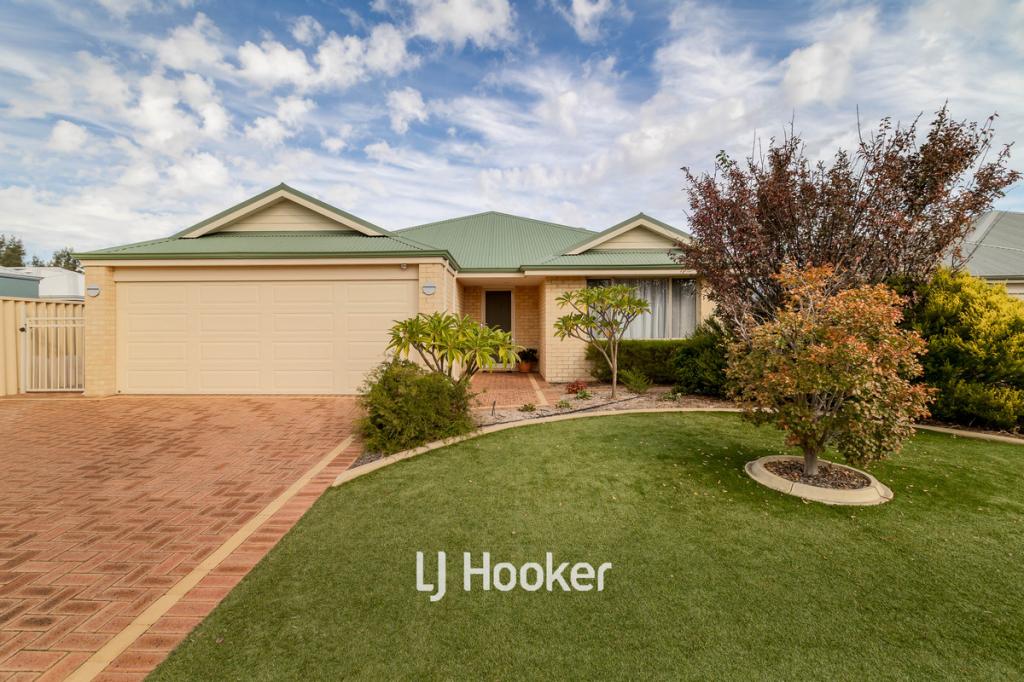 0
0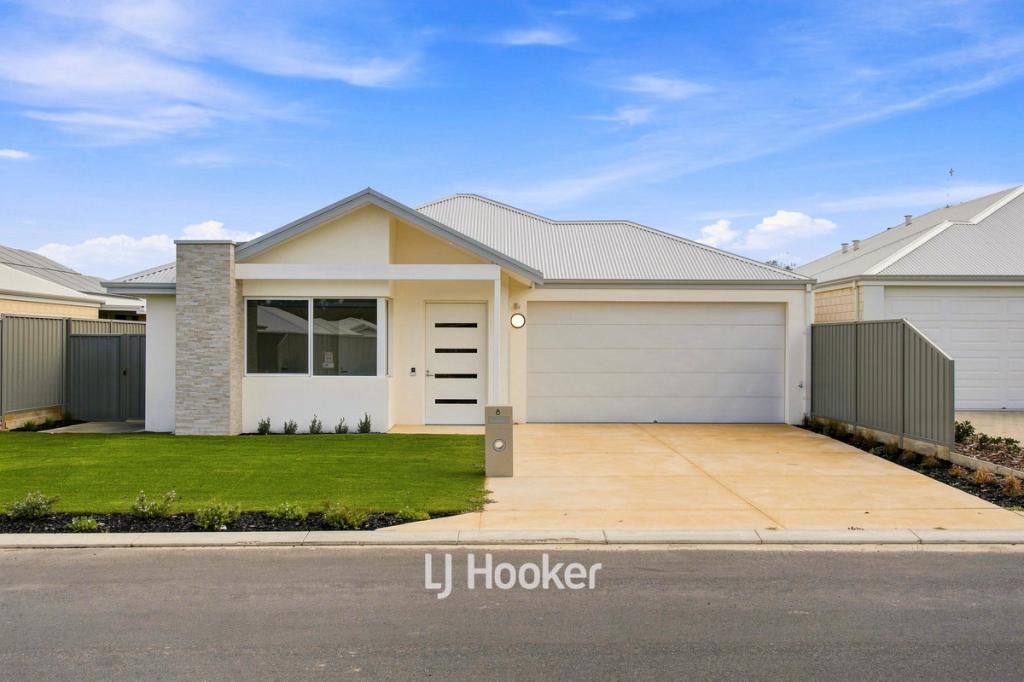 0
0 0
0About Dalyellup 6230
The size of Dalyellup is approximately 16.5 square kilometres. There are 11 parks, covering nearly 16.0% of the total area. The population of Dalyellup in 2016 was 8998 people. By 2021 the population was 9770 showing a population growth of 8.6% in the area during that time. The predominant age group in Dalyellup is 10-19 years. Households in Dalyellup are primarily couples with children and are likely to be repaying $1800 - $2399 per month on mortgage repayments. In general, people in Dalyellup work in a professional occupation.In 2021, 70.30% of the homes in Dalyellup were owner-occupied compared with 67.90% in 2016.
Dalyellup has 4,803 properties. Over the last 5 years, Houses in Dalyellup have seen a 115.95% increase in median value, while Units have seen a 120.69% increase. As at 31 July 2026:
- The median value for Houses in Dalyellup is $895,340 while the median value for Units is $545,681.
- Houses have a median rent of $700.
Suburb Insights for Dalyellup 6230
Market Insights
Dalyellup Trends for Houses
N/A
N/A
View TrendN/A
N/A
Dalyellup Trends for Units
N/A
N/A
View TrendN/A
N/A
Neighbourhood Insights
© Copyright 2026. RP Data Pty Ltd trading as Cotality (Cotality). All rights reserved. No reproduction, distribution, or transmission of the copyrighted materials is permitted. The information is deemed reliable but not guaranteed.
While Cotality uses commercially reasonable efforts to ensure the Cotality Data is current, Cotality does not warrant the accuracy, currency or completeness of the Cotality Data and to the full extent permitted by law excludes all loss or damage howsoever arising (including through negligence) in connection with the Cotality Data.
This product uses cookies and other similar technologies to improve and customise your browsing experience, to tailor content and adverts, and for analytics and metrics regarding visitor usage on this product and other media. We may share cookie and analytics information with third parties for the purposes of advertising. By continuing to use our website, you consent to cookies being used. View our Privacy Policy here.
X
