
14 Melrose ApproachDalyellup WA 6230
Property Details for 14 Melrose App, Dalyellup
14 Melrose App, Dalyellup is a 2 bedroom, 0 bathroom House with 2 parking spaces and was built in 2025. The property has a land size of 530m2 and floor size of 210m2. While the property is not currently for sale or for rent, it was last sold in July 2023.
Last Listing description (May 2023)
House & Land Package in Dalyellup
Step right up and find your perfect beachside location right here! Dalyellup Beach is hands down one of the biggest hidden gems along the stunning Southwest Coastline which can see you building right on the coast for less then anywhere else in the country! Along with the coastline, Dalyellup is also one of the most established estates featuring a vast community full of all the features to make the perfect place for a family to call home. There are four schools on offer, shopping complex, Local Tavern, multiple doctors surgeries and much more. To see more for yourself please head to https://www.facebook.com/334974767065025/videos/170733281599157 for a first hand look.
INCLUSIONS:
This home "The Scotsdale" is one of our brand new homes in our latest design brief and comes in 2 different specifications to suit your needs, expectations and budget. This home can be built from our "Choice" and "Evolution" range specifications which all have varying spec items at your disposal. The following items are just some standout items to expect in our ranges of homes:
- Double Glazed Windows Throughout!
- Daikin Ducted Reverse Cycle A/C!
- 600 x 300 wall tiles to wet areas!
- Essastone Benchtops to Kitchen!
- Premium Tapware!
- 31c high ceilings to Living areas and 28c SUV ceilings to Garage!
- Premium feature elevation as shown!
- Lifetime structural warranty!
- Generous siteworks provision!
- Backed by one of the largest building organisations Australia wide (Sumitomo Forrestry)
This premium home is only one of the standout designs you can build on this brand new bit of real estate on offer so to find out more, get in touch today on:
Dean Whittome
dean@redinksouthwest.com.au
0400 956 043
*Please note the applicable specification priced in this ad is "Evolution" so to see a full list of inclusions, get in touch.
Why Redink Homes?
Build a quality house by Redink Homes on this land and not only do you have a comfortable place to call home, you've got a smart long-term investment too.
Redink is known as the builder of choice. They encourage you to make changes, so you end up with a home that fits your lifestyle, and your block. Add a bathroom, increase bedroom sizes, or up the level of finish - it's your choice. Whatever your family size or investment plan, Redink will work with you to deliver a home that fits your lifestyle and budget.
The land advertised in this package is not owned by Redink Homes and can be purchased directly from the Developer/Owner. The land may no longer be available at the time of your enquiry, Redink Homes works closely with the Developer and/or their Selling Agent and will gladly assist to make your house and land purchase a pleasurable experience to suit your needs.
The house design may vary to comply with design guidelines, DAP's, estate covenants or any other land developer requirements. Any cost associations for the changes that might be needed will be paid for by the purchaser.
Images in this listing are for illustration purposes only. Photographs and floor plans may not be truly representative of final designs. Some fixtures, features and landscaping may not be supplied by the builder please call the agent for full information. *Conditions apply.
Property History for 14 Melrose App, Dalyellup, WA 6230
- 21 Jul 2023Sold for $230,000
- 05 May 2023Listed for Sale $558,990

Recent sales nearby
See more recent sales nearby/assets/perm/bmkou4ll2ui65lem3pgwf4dlk4?signature=b1468f97cd633e129f0609d520efe03abce0e5b9a18bf439f0a4883a7bd99dbb) 0
0

Similar properties For Sale nearby
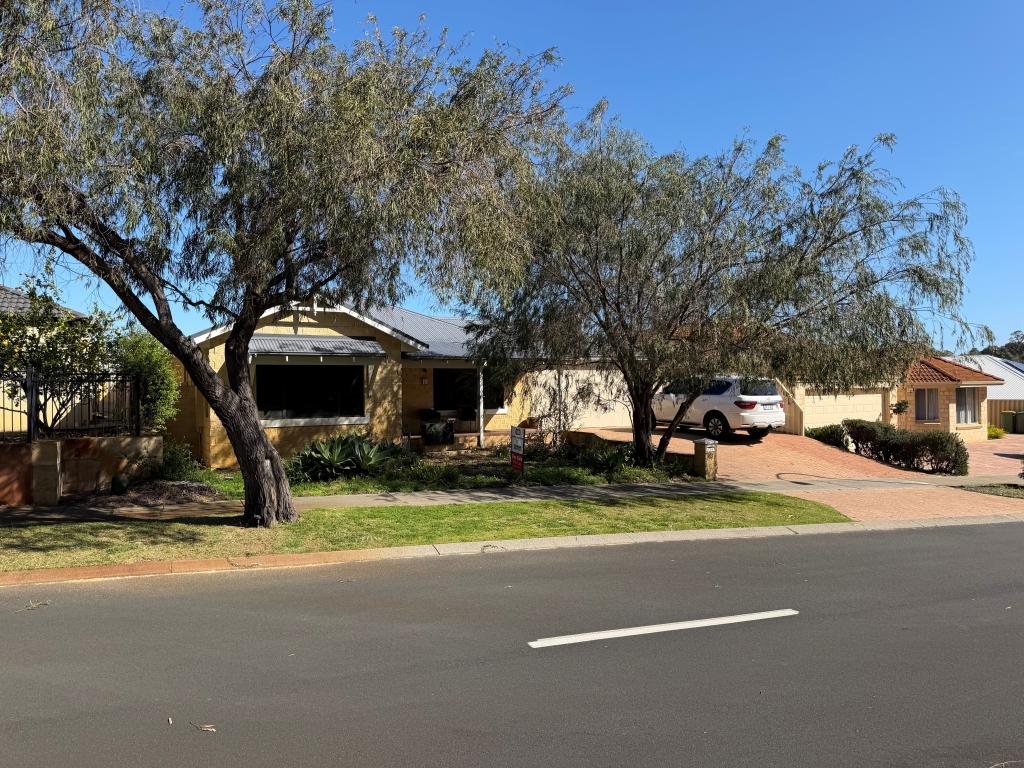
See more properties for sale nearby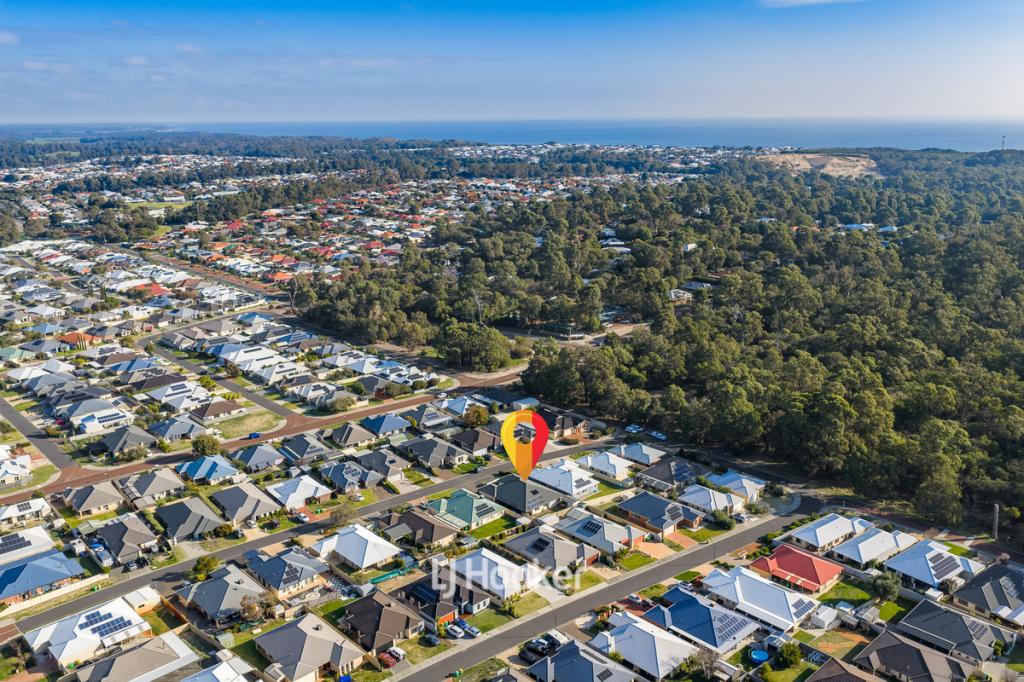 0
0
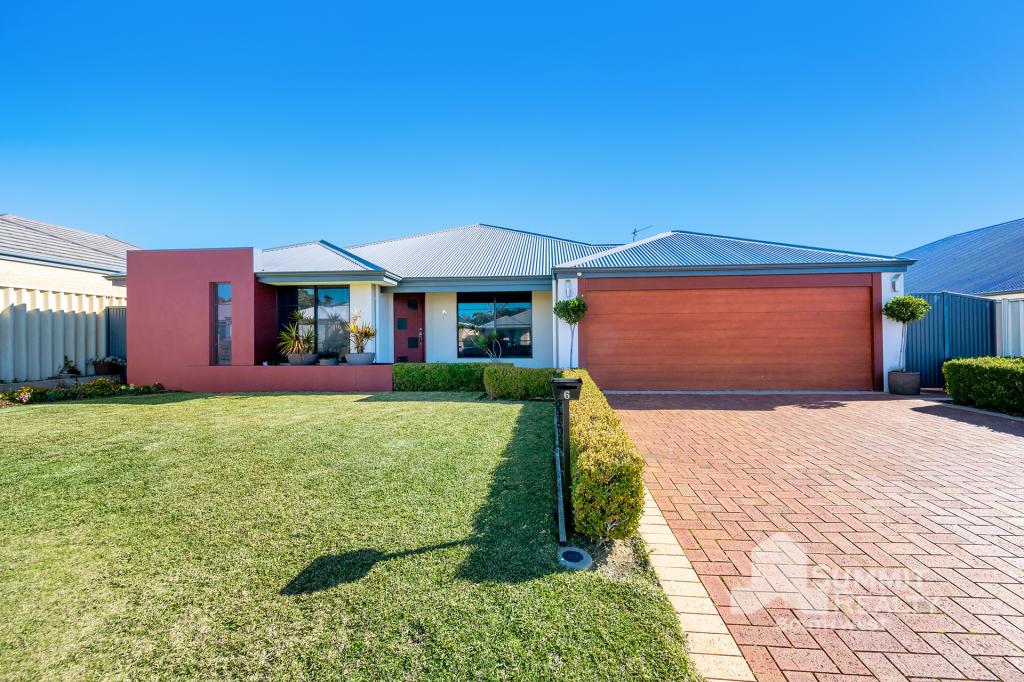
 0
0
 0
0
Similar properties For Rent nearby
See more properties for rent nearby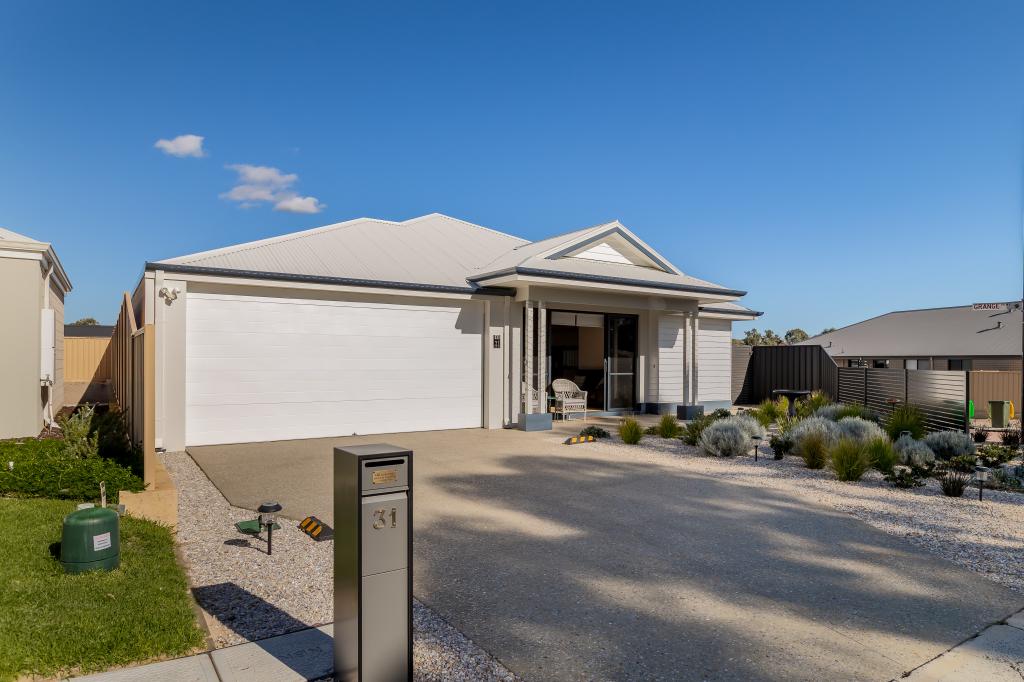 0
0
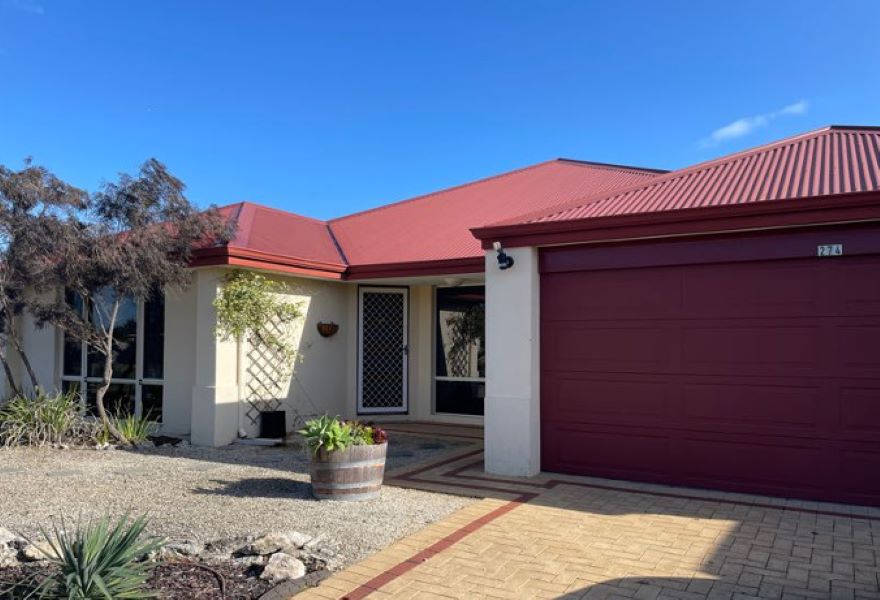 0
0
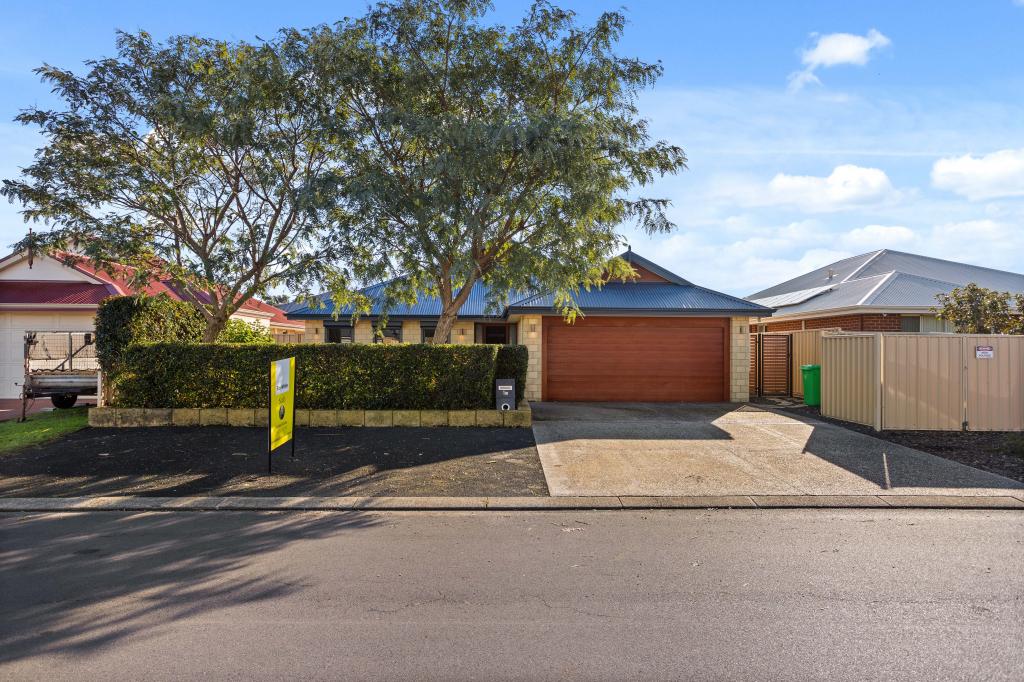 0
0About Dalyellup 6230
The size of Dalyellup is approximately 16.5 square kilometres. There are 11 parks, covering nearly 16.0% of the total area. The population of Dalyellup in 2016 was 8998 people. By 2021 the population was 9770 showing a population growth of 8.6% in the area during that time. The predominant age group in Dalyellup is 10-19 years. Households in Dalyellup are primarily couples with children and are likely to be repaying $1800 - $2399 per month on mortgage repayments. In general, people in Dalyellup work in a professional occupation.In 2021, 70.30% of the homes in Dalyellup were owner-occupied compared with 67.90% in 2016.
Dalyellup has 4,860 properties. Over the last 5 years, Houses in Dalyellup have seen a 111.79% increase in median value, while Units have seen a 83.09% increase. As at 31 August 2026:
- The median value for Houses in Dalyellup is $880,596 while the median value for Units is $590,252.
- Houses have a median rent of $720.
Suburb Insights for Dalyellup 6230
Market Insights
Dalyellup Trends for Houses
N/A
N/A
View TrendN/A
N/A
Dalyellup Trends for Units
N/A
N/A
View TrendN/A
N/A
Neighbourhood Insights
© Copyright 2026. RP Data Pty Ltd trading as Cotality (Cotality). All rights reserved. No reproduction, distribution, or transmission of the copyrighted materials is permitted. The information is deemed reliable but not guaranteed.
While Cotality uses commercially reasonable efforts to ensure the Cotality Data is current, Cotality does not warrant the accuracy, currency or completeness of the Cotality Data and to the full extent permitted by law excludes all loss or damage howsoever arising (including through negligence) in connection with the Cotality Data.
This product uses cookies and other similar technologies to improve and customise your browsing experience, to tailor content and adverts, and for analytics and metrics regarding visitor usage on this product and other media. We may share cookie and analytics information with third parties for the purposes of advertising. By continuing to use our website, you consent to cookies being used. View our Privacy Policy here.
X
