
11 Daablone VistaDalyellup WA 6230


Property Details for 11 Daablone Vsta, Dalyellup
11 Daablone Vsta, Dalyellup is a 5 bedroom, 4 bathroom House with 3 parking spaces. The property has a land size of 823m2. While the property is not currently for sale or for rent, it was last sold in March 2026. There are other 5 bedroom House sold in Dalyellup in the last 12 months.
Last Listing description (March 2026)
It is with great pleasure that we present to the market 11 Daablone Vista, Dalyellup - A stunning home that truly stands in a league of its own. Positioned on an 823m2 parcel of land, this newly built five-bedroom, four-bathroom residence by Country Builders offers approximately 340m2 of thoughtfully designed living space. From the moment you arrive, the immaculate front façade sets the tone for what lies within.
Designed for modern living, the home features a spacious open-plan layout complemented by multiple living zones including a theatre room and a dedicated study. The beautifully appointed chef's kitchen with spacious butler's pantry is perfectly suited for both entertaining and everyday living with high-quality finishes and attention to detail evident throughout.
The indoor living flows to a spacious alfresco entertaining area, complete with a magnesium plunge pool with electric heater and in-built BBQ, creating the perfect place to relax or entertain year-round. Conveniently located within an estate surrounded by parklands, playgrounds, beaches and scenic walking trails, with easy access to local shops, cafés and community amenities.
Property Features:
Immaculate front façade
Triple garage
Spacious modern entryway
Master suite to the front of the home featuring walk-in robe and modern ensuite
Dedicated study
Theatre room
Open plan main living area with dining, main living area and kitchen
Chef's kitchen featuring stainless steel appliances, spacious island bench and butler's pantry
Server windows from kitchen through to alfresco area
Bedrooms two and three feature built in robes and shared ensuite
Built in linen cupboard and powder room to the hallway
Bedroom four is complete with walk-in robe and ensuite
Second master suite located to the back of the home with walk-in robe, ensuite and private patio
Generous laundry with ample storage
Spacious outdoor entertaining area complete with built in BBQ kitchen
Magnesium plunge pool with electric heater
Security cameras
Auto blinds
Ducted reverse cycle air conditioning throughout the home
Additional storeroom with cupboards
Garden shed
Additional Details:
Land size: 823m2
Internal living space: 340m2
Built: 2025 by Country Builders
Council Rates: $3763 Approx P/YR
Water Rates: $933 Approx. P/YR
Proudly listed with:
Tim Cooper | 0437 068 028
tim@summitbunbury.com.au
Disclaimer:
This information is presented for the purpose of promoting and marketing this property. Whilst we have taken every reasonable measure to ensure the accuracy of the information provided, we do not provide any warranty or guarantee concerning its correctness. Summit Realty South West disclaims any responsibility for inaccuracies, errors, or omissions that may occur. We strongly advise all interested parties to conduct their own independent inquiries and verifications to confirm the accuracy of the information presented herein, prior to making an offer on the property.
Property History for 11 Daablone Vsta, Dalyellup, WA 6230
- 15 Mar 2026Sold for $1,850,000
- 09 Mar 2026Listed for Sale From $1,750,000
- 19 Aug 2022Sold for $335,000

Recent sales nearby
See more recent sales nearby/assets/perm/4q3cqk56gqi6ngvpl4bbezsrcu?signature=9765b1ba59f32b2d21a34839c91029ed21f95da1f6ea943d9eceee67b8dcffb9) 0
0/assets/perm/hgrl3ifpaai6zkjtmwoly627xu?signature=6487a9c54d2a571c67afb3a908441c633ecf882ec71eb19e080025c8ca7f61aa) 0
0
/assets/perm/m2wx6wdrs4i63eyybwasrgpvby?signature=2bc79a5ec63dc139145ec22f6a27475a7be6201fcd21e3c9720e573031af7704) 0
0Similar properties For Sale nearby
See more properties for sale nearby 0
0

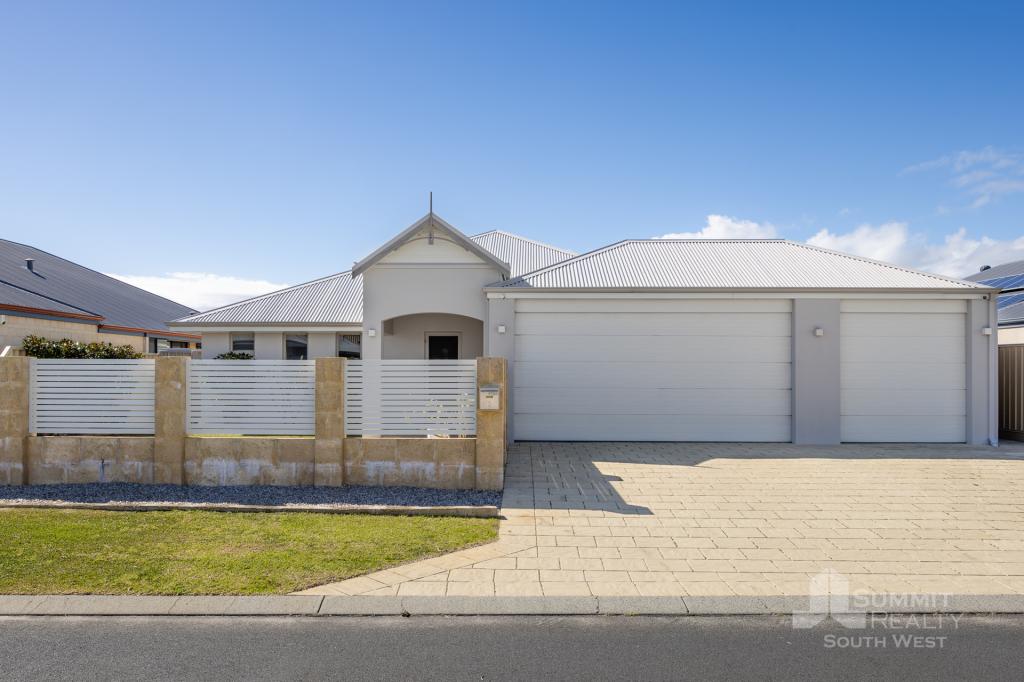 0
0
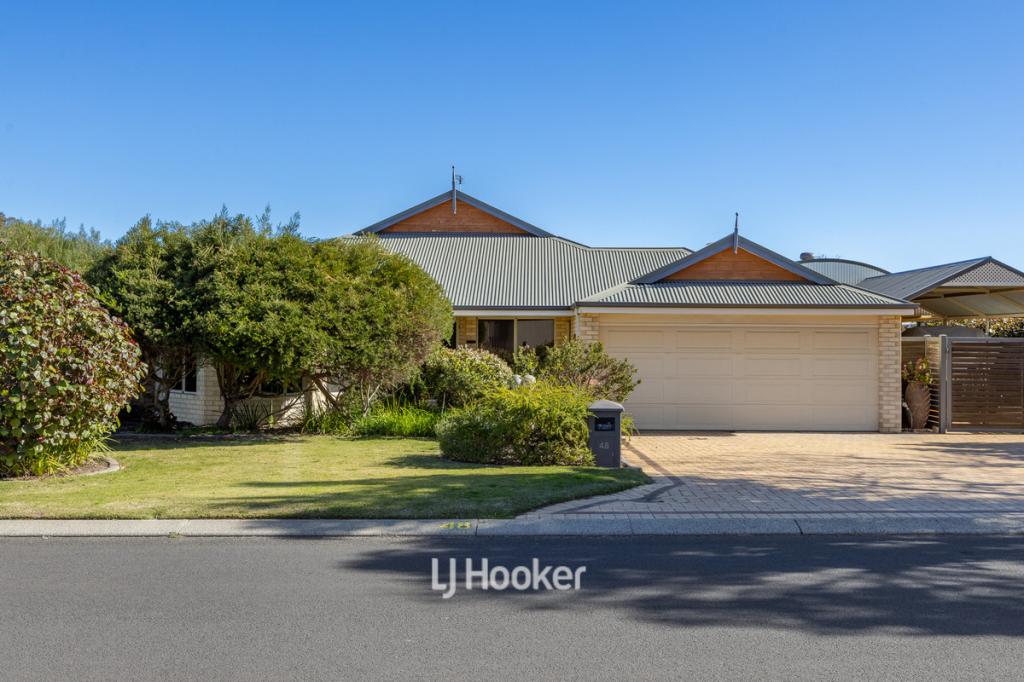 0
0

Similar properties For Rent nearby
See more properties for rent nearby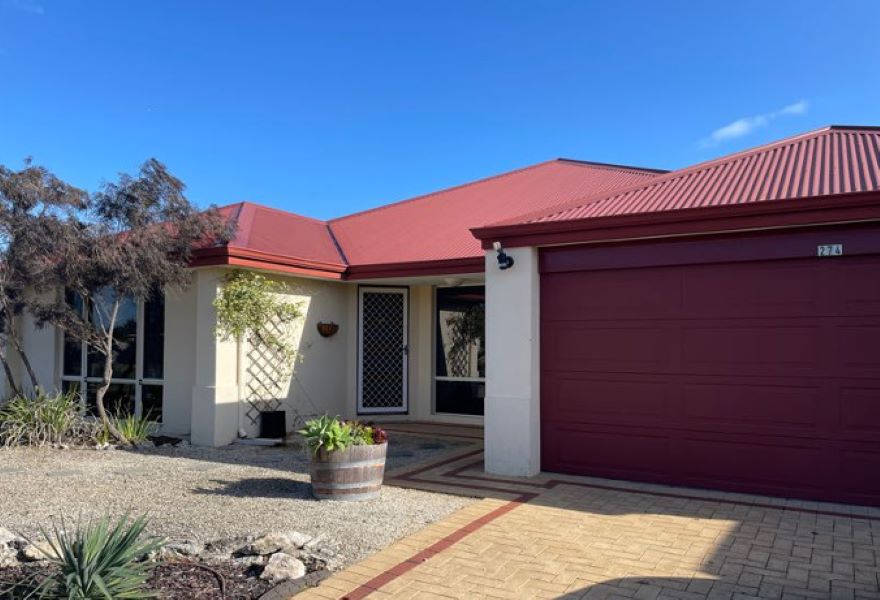 0
0
 0
0 0
0
About Dalyellup 6230
The size of Dalyellup is approximately 16.5 square kilometres. There are 11 parks, covering nearly 16.0% of the total area. The population of Dalyellup in 2016 was 8998 people. By 2021 the population was 9770 showing a population growth of 8.6% in the area during that time. The predominant age group in Dalyellup is 10-19 years. Households in Dalyellup are primarily couples with children and are likely to be repaying $1800 - $2399 per month on mortgage repayments. In general, people in Dalyellup work in a professional occupation.In 2021, 70.30% of the homes in Dalyellup were owner-occupied compared with 67.90% in 2016.
Dalyellup has 4,861 properties. Over the last 5 years, Houses in Dalyellup have seen a 115.95% increase in median value, while Units have seen a 120.69% increase. As at 31 July 2026:
- The median value for Houses in Dalyellup is $895,340 while the median value for Units is $545,681.
- Houses have a median rent of $700.
Suburb Insights for Dalyellup 6230
Market Insights
Dalyellup Trends for Houses
N/A
N/A
View TrendN/A
N/A
Dalyellup Trends for Units
N/A
N/A
View TrendN/A
N/A
Neighbourhood Insights
© Copyright 2026. RP Data Pty Ltd trading as Cotality (Cotality). All rights reserved. No reproduction, distribution, or transmission of the copyrighted materials is permitted. The information is deemed reliable but not guaranteed.
While Cotality uses commercially reasonable efforts to ensure the Cotality Data is current, Cotality does not warrant the accuracy, currency or completeness of the Cotality Data and to the full extent permitted by law excludes all loss or damage howsoever arising (including through negligence) in connection with the Cotality Data.
This product uses cookies and other similar technologies to improve and customise your browsing experience, to tailor content and adverts, and for analytics and metrics regarding visitor usage on this product and other media. We may share cookie and analytics information with third parties for the purposes of advertising. By continuing to use our website, you consent to cookies being used. View our Privacy Policy here.
X
