
10 Ferndale AvenueDalyellup WA 6230


Property Details for 10 Ferndale Ave, Dalyellup
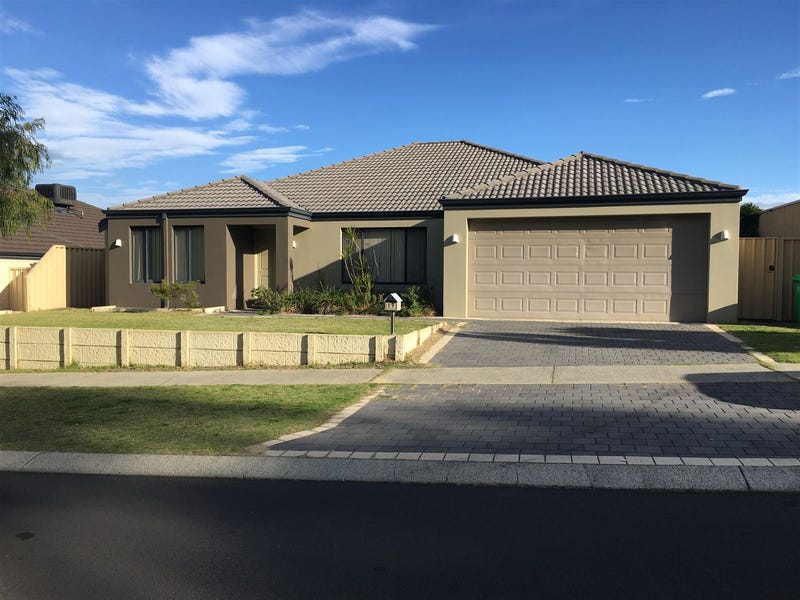
10 Ferndale Ave, Dalyellup is a 4 bedroom, 2 bathroom House with 2 parking spaces. The property has a land size of 697m2 and floor size of 236m2. While the property is not currently for sale or for rent, it was last sold in January 2026. There are other 4 bedroom House sold in Dalyellup in the last 12 months.
Last Listing description (January 2026)
SOLD BY ROSLYN IERACE USING OPENN NEGOTIATION!
It has absolutely everything! If you're after a quality home with all the extras, then look no further than 10 Ferndale Avenue, Dalyellup.
Resting on a spacious 697 m² block* this fabulous 4-bedroom 2-bathroom home with study offers a massive 236 m² of living*, below-ground swimming pool, zoned ducted reverse cycle air-conditioning, enormous alfresco, brand-new hot water system, auto reticulation, and it's just been freshly painted as well….
A fabulous plan that will work for the whole family… Spacious separate theatre at the front of the home, resting opposite the enormous master bedroom, with a huge walk-in robe running behind the bed head wall. With double vanities to the ensuite, double length shower and separate w/c.
Past the study and through into the enormous open plan living room, consisting of family meals, kitchen and games room. The spacious kitchen offers more than ample bench space, stainless steel appliances including a 1100 mm gas hot plate and an electric under-bench oven. Just wait till you see the walk-in pantry, it's divine!
Down the hall, tucked quietly away, are the oversized kids' bedrooms at the rear, all sharing easy access to the modern bathroom, with bath and shower, separate w/c off the hall.
Off the living area, the full-length gable patio, perfect for year-round entertaining with the family, sheltered, cool and private but perfect for keeping an eye on the kids, as they splash around in the sparkling blue waters of the below-ground swimming pool.
This home is absolutely stunning with immaculate presentation and a space for everything! So don't delay this week's home open.
Call Exclusive Agent and Auctioneer Roslyn Ierace today on 0407 529 398.
• 2013 built home
• 4- bedrooms 2-bathroom + plus study
• 697 m² block*
• 236 m² of living*
• High ceilings
• 6.6 kW solar system
• Cat run to the side of the home
• Ducted, zoned reverse cycle air-conditioning
• Auto reticulation
• Sheltered Gable alfresco
• New gas Storage hot water system
• Double vanities to Ensuite
• Freshly painted
Shire Rates: $3,224.95*
Water Rates: $896.11*
This property is for sale by Openn Negotiation (Online auction with flexible conditions). The auction has commenced, and the property could sell as early as tomorrow. Contact Exclusive Agent Roslyn Ierace immediately to become qualified or you could miss out! (The sellers reserve the right to sell prior) Register to watch the auction at openn.com.au
Buyers Note: All measurements/dollar amounts are approximate only and generally marked with an * (Asterix) for reference. Boundaries marked on images are a guideline and are for visual purposes only. Buyers should complete their own due diligence, including a visual inspection, before entering into an offer and should not rely on the photos or text in this advertising in making a purchasing decision.
Property History for 10 Ferndale Ave, Dalyellup, WA 6230
- 15 Jan 2026Sold for $950,000
- 11 Jan 2026Listed for Sale AUCTION HAS ENDED - WINNING BID $950,000
- 19 Apr 2018Listed for Rent - Price not available

Recent sales nearby
See more recent sales nearby
/assets/perm/rfvzfmv5vei6ndkibxg5gh62qq?signature=db48e6761c0f81c93b38448ce231e5cc819cb93e85d9425048dc5da551fc0bb4) 0
0/assets/perm/db7ufnuifii6zofolh3gtrvnmu?signature=a14a7b4ee99f4637679209e49495c36a3903fa6569c4b6c75ef903c36415d13b) 0
0
Similar properties For Sale nearby
See more properties for sale nearby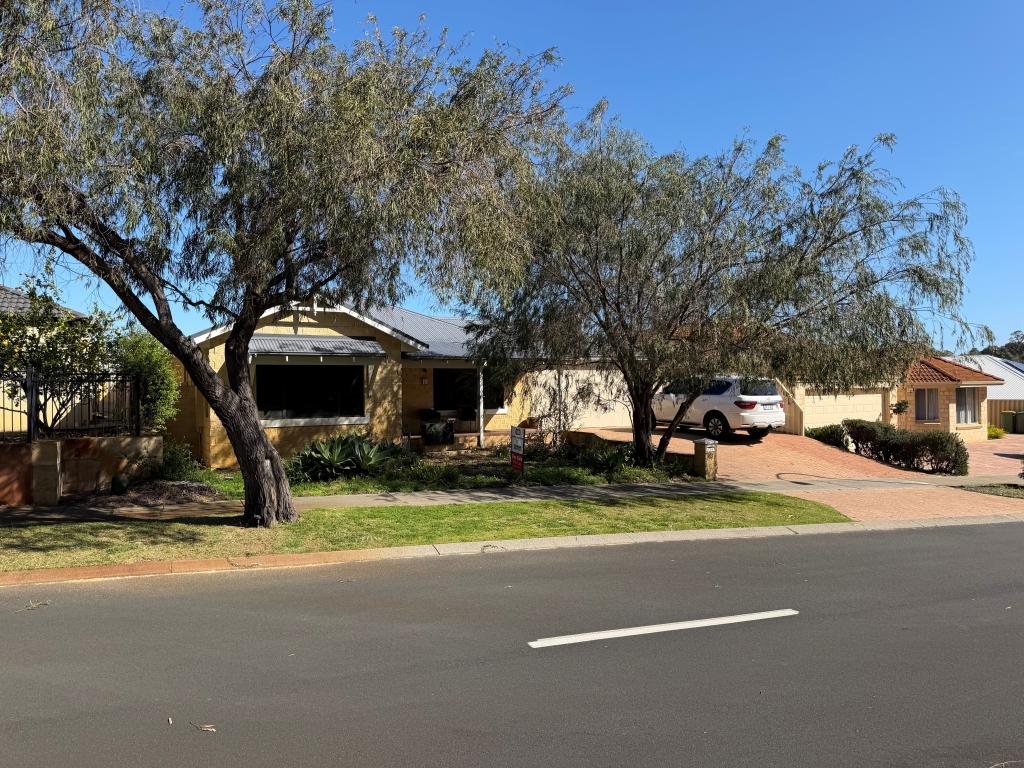 0
0

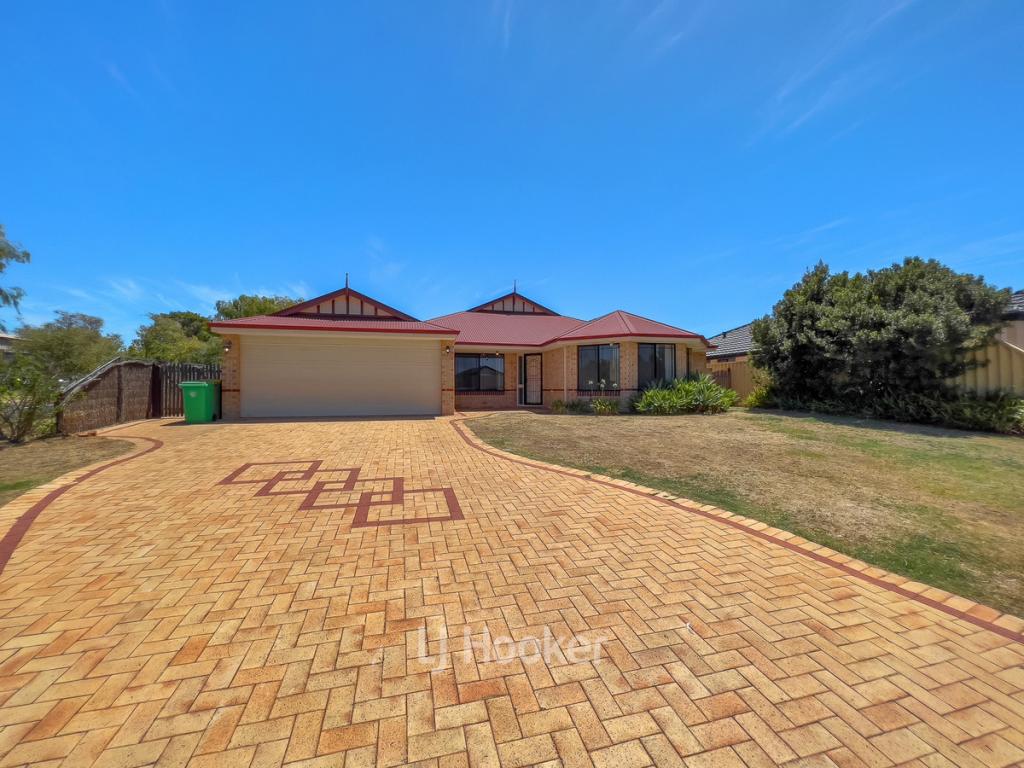 0
0
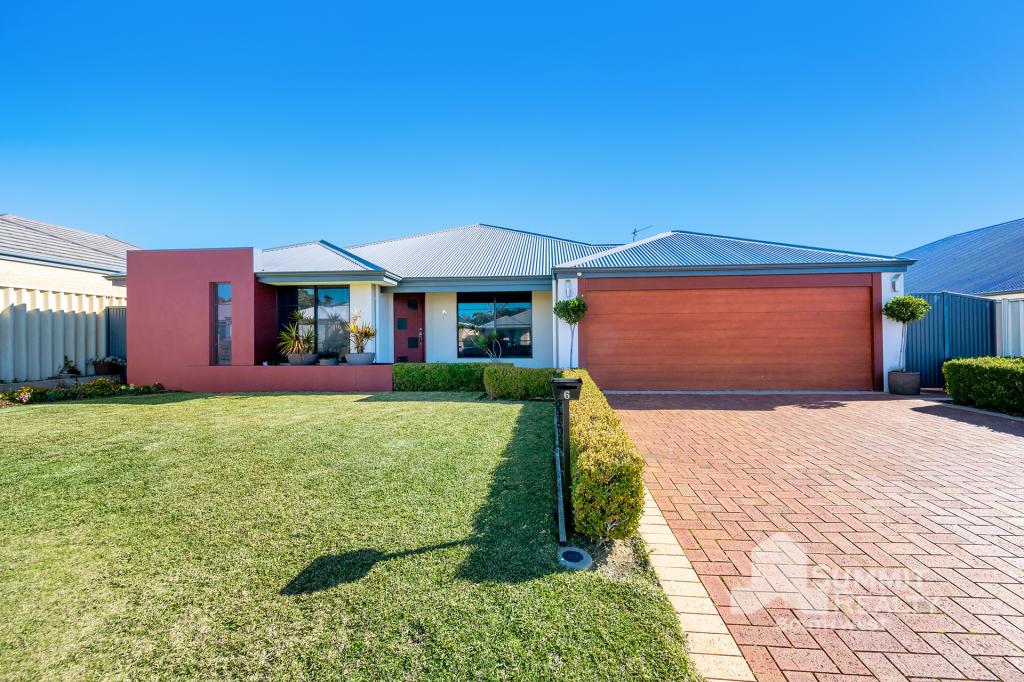 0
0Similar properties For Rent nearby
See more properties for rent nearby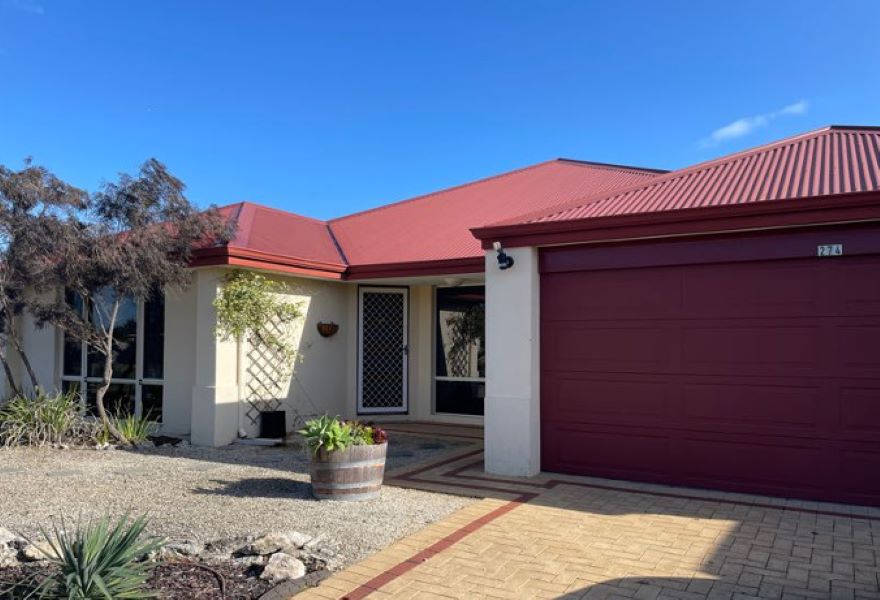 0
0
 0
0 0
0About Dalyellup 6230
The size of Dalyellup is approximately 16.5 square kilometres. There are 11 parks, covering nearly 16.0% of the total area. The population of Dalyellup in 2016 was 8998 people. By 2021 the population was 9770 showing a population growth of 8.6% in the area during that time. The predominant age group in Dalyellup is 10-19 years. Households in Dalyellup are primarily couples with children and are likely to be repaying $1800 - $2399 per month on mortgage repayments. In general, people in Dalyellup work in a professional occupation.In 2021, 70.30% of the homes in Dalyellup were owner-occupied compared with 67.90% in 2016.
Dalyellup has 4,859 properties. Over the last 5 years, Houses in Dalyellup have seen a 111.79% increase in median value, while Units have seen a 83.09% increase. As at 31 August 2026:
- The median value for Houses in Dalyellup is $880,596 while the median value for Units is $590,252.
- Houses have a median rent of $720.
Suburb Insights for Dalyellup 6230
Market Insights
Dalyellup Trends for Houses
N/A
N/A
View TrendN/A
N/A
Dalyellup Trends for Units
N/A
N/A
View TrendN/A
N/A
Neighbourhood Insights
© Copyright 2026. RP Data Pty Ltd trading as Cotality (Cotality). All rights reserved. No reproduction, distribution, or transmission of the copyrighted materials is permitted. The information is deemed reliable but not guaranteed.
While Cotality uses commercially reasonable efforts to ensure the Cotality Data is current, Cotality does not warrant the accuracy, currency or completeness of the Cotality Data and to the full extent permitted by law excludes all loss or damage howsoever arising (including through negligence) in connection with the Cotality Data.
This product uses cookies and other similar technologies to improve and customise your browsing experience, to tailor content and adverts, and for analytics and metrics regarding visitor usage on this product and other media. We may share cookie and analytics information with third parties for the purposes of advertising. By continuing to use our website, you consent to cookies being used. View our Privacy Policy here.
X
