
4 Colin StreetDalkeith WA 6009
Property Details for 4 Colin St, Dalkeith
4 Colin St, Dalkeith is a 4 bedroom, 4 bathroom House with 2 parking spaces and was built in 2020. The property has a land size of 826m2 and floor size of 367m2. While the property is not currently for sale or for rent, it was last sold in September 2024.
Last Listing description (September 2024)
A peaceful, tree-lined street in the heart of affluent Dalkeith sets the stage perfectly. With a wide frontage and polished exterior, the home at 4 Colin Street is undoubtedly the star of the show. This meticulously crafted four-bedroom, four-bathroom sanctuary, inspired by the Hamptons, embodies both sophistication and relaxation. Built in 2020 by the award-winning Oswald Homes, this residence captures the essence of coastal living, where every detail exudes warmth, comfort, and a sense of belonging.As the morning sun filters through the tree canopy, casting dappled shadows on the classic white picket fence and manicured lawn, the feeling of being 'at home' is palpable. The house, with its pristine facade and charming veranda, invites you to step inside and leave the world behind.Crossing the threshold, you're greeted by the soft glow of natural light dancing across the engineered American oak floors. The double-height entrance hallway, dominated by a classic pendant light and stunning pale blue front door, sets the tone for the rest of the home.At its heart lies the kitchen, a true gathering place. Here, mornings begin with the aroma of freshly brewed coffee and the sound of laughter. Crisp white cabinetry and Caesarstone countertops gleam in the sunlight, while the freestanding Falcon oven stands ready for any culinary adventure. Stackable doors open the space to the undercover alfresco dining area and beautiful heated swimming pool.The superbly functional scullery, flooded with natural light from its cleverly positioned skylight, features an integrated dishwasher, double Miele ovens, a large double sink, extensive cabinetry, and a separate walk-in pantry. The laundry, consistent in style and functionality, offers ease of use and additional well-thought-out storage options.On balmy evenings, the alfresco area, with its ceiling fan and extendable awning, becomes the perfect place for family dinners. The built-in barbecue makes outdoor cooking a breeze. As the sun sets, the fire pit becomes the heart of the garden, where the family gathers under a canopy of party lights. The warm glow of the flames, bespoke stonework, and twinkling lights create an atmosphere of enchantment and togetherness.Beyond the kitchen, the raked, limewashed ceilings of the dining and living areas provide a beautiful sense of scale. Large double doors open to both the front veranda and alfresco area, blurring the lines between indoor and outdoor living. On cool winter afternoons, the family gathers in the living room, the Escea gas fireplace providing a cozy ambiance as they share stories and dreams.The master suite, positioned on the ground floor, features an extensive, fully fitted walk-in robe and a beautifully appointed ensuite bathroom. A gorgeous freestanding claw-foot bathtub takes pride of place beneath a large window. Signature wainscoting, double undermount vanities, classic profile tapware, and stunning cabinetry complete the deluxe bathroom.The cleverly zoned upstairs rooms are equally inviting. Two large bedrooms share a beautifully appointed 'Jack and Jill' ensuite bathroom, complete with a bathtub and private WC. A guest suite with walk-in robes and luxurious ensuite facilities is separated from the other bedrooms by the large upstairs living space. An oversized walk-in linen cupboard provides additional storage.Life at 4 Colin Street is as smart as it is beautiful. Intelligent Homes' automation includes Wi-Fi-compatible ducted reverse-cycle air conditioning, an alarm system, CCTV cameras, and video intercom to the front door.Designed by Principal Landscapes, the outdoor areas are a sanctuary of calm. Pristine lawns, manicured hedging, established fruit trees, and Belgian block cobblestone accents provide the quintessential Hamptons feel. Its white picket fence, handcrafted artisan stonework, stunning blue siding, and delightful entry portico exude classic elegance and highly sought-after street presence.At a Glance:- Built in 2020 by award-winning Oswald Homes- Hamptons-inspired four-bedroom, four-bathroom home- Two car garage with workshop/3rd car and rear roller shutter access- Three living spaces and a downstairs guest bathroom- Under-stair wine storage- Wide street frontage on an 826m2 landholding- Stunning internal living spaces that connect with the outdoor areas- Dramatic raked ceilings in the main living and dining, with the space opening to both the front veranda and rear alfresco- Highly functional kitchen with a large island bench, stone tops, Falcon 110cm Dual Fuel freestanding oven, extensive cabinetry, and compact integrated Miele dishwasher- LED lighting throughout- Solar power- Two ducted reverse-cycle air conditioning units- 2 x instantaneous gas hot water unit- Sonos audio in living and alfresco areas- A home office situated at the front of the home, featuring a large open display unit with a sliding ladder and cupboards below- A combination of plantation shutters and sheer window treatments- Ample storage on both levels- Heated swimming pool- Outdoor showerFor further information or to arrange your private inspection please contact Vivien Yap on 0433 258 818.Rates & Local Information:Water Rates: $2,814.21 (2022/23)City of Nedlands Rates: $5,160.77 (2023/24)Zoning: R12.5Primary School Catchment: Dalkeith Primary SchoolSecondary School Catchments: Shenton CollegeDISCLAIMER: This information is provided for general information purposes only and is based on information provided by third parties including the Seller and relevant local authorities and may be subject to change. No warranty or representation is made as to its accuracy and interested parties should place no reliance on it and should make their own independent enquiries.
Property History for 4 Colin St, Dalkeith, WA 6009
- 03 Sep 2024Sold for $4,850,000
- 13 Aug 2024Listed for Sale UNDER OFFER
- 27 Mar 2024Listed for Sale CONTACT AGENT

Recent sales nearby
See more recent sales nearby/assets/perm/4fbqhro3zyi6ni5rfmhrvvi6re?signature=e58b4d6faefc06a14679b6bff52ae9b06f61dfddd41bbdebb9fb78a4ce921885) 0
0
/assets/perm/db3ojnn6nai6nm5dsf5ftopu5e?signature=a6c173bc8d183376210bda987cd7e2b7778edb8a8e14c957be5e87c261dbcd64) 0
0/assets/perm/r4op2cv6gmi6nk22bpbqmbgdlq?signature=191f614c8bb75b46478ce18c266b065829b3535d5a8f80ca3ebdbd891a890db5) 0
0
Similar properties For Sale nearby
See more properties for sale nearby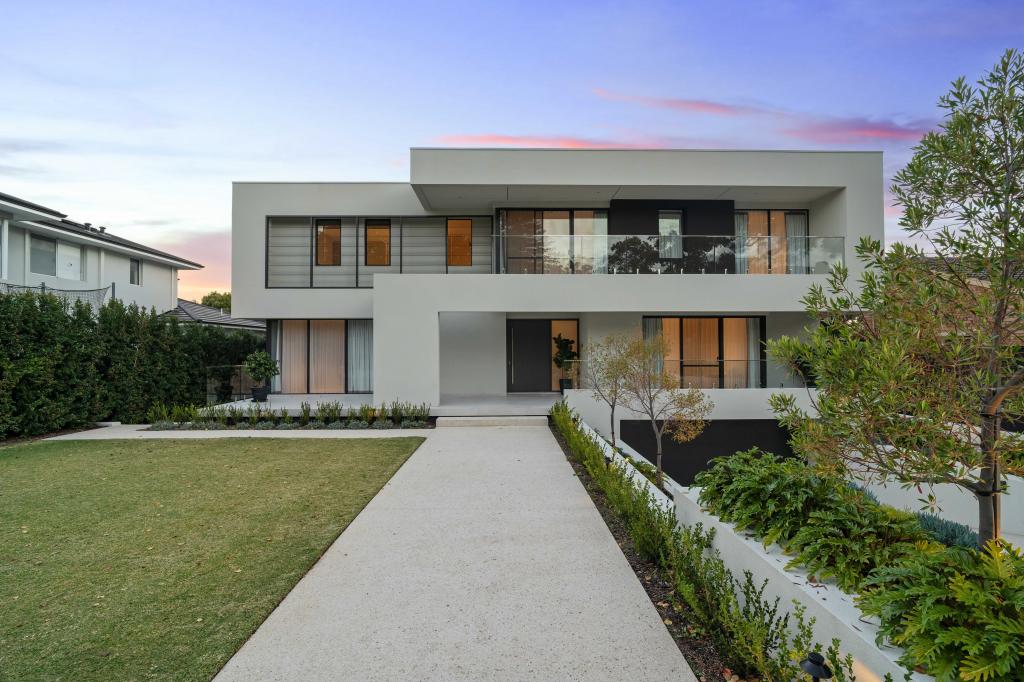 0
0
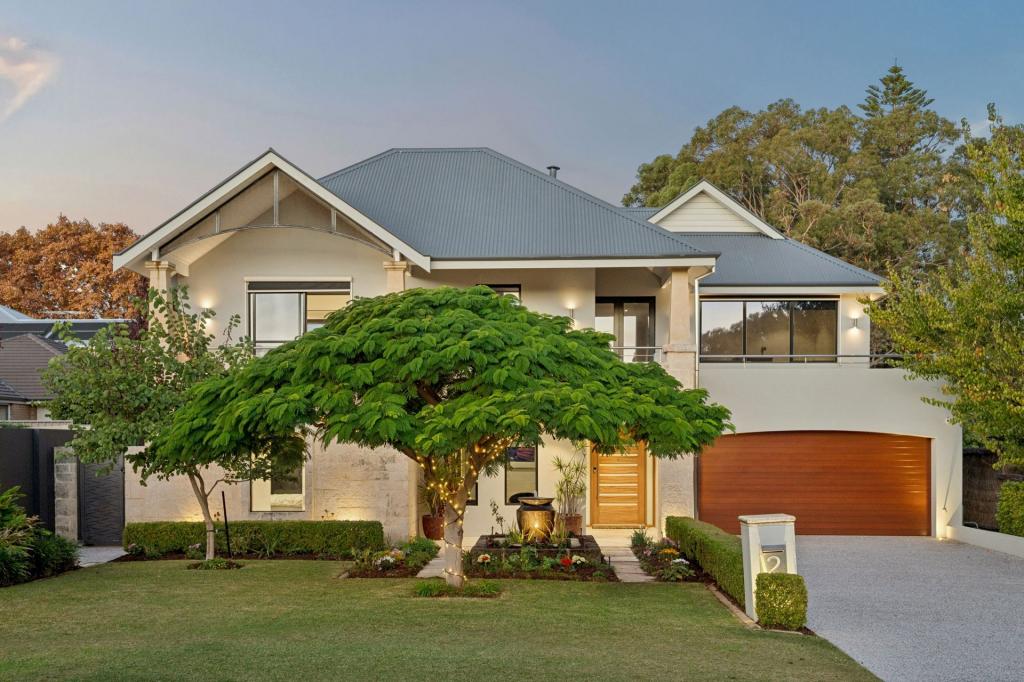 0
0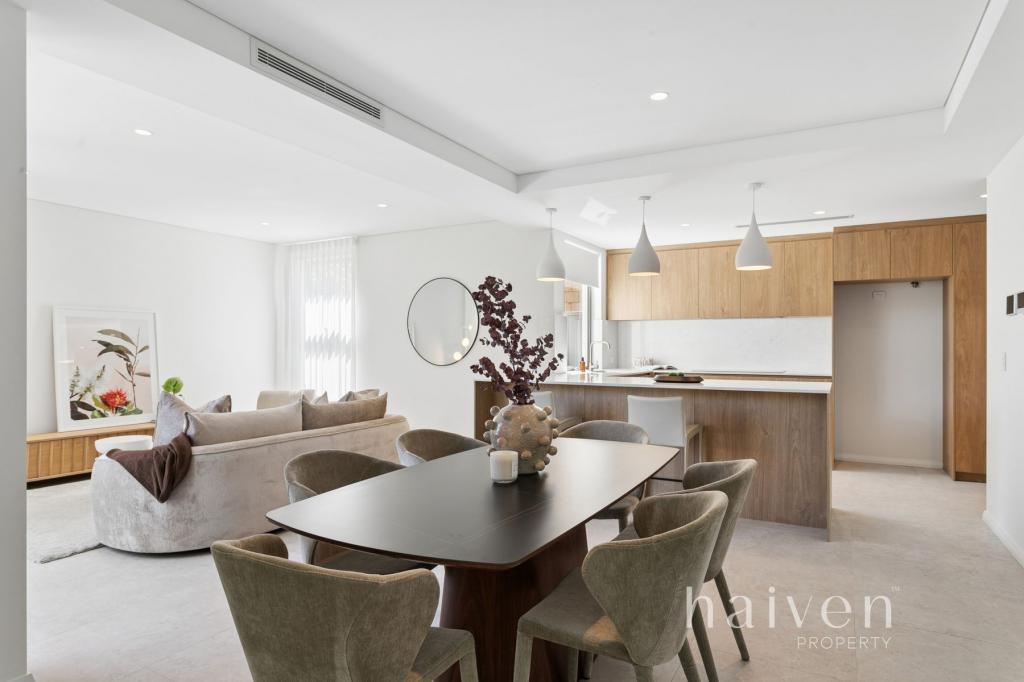 0
0Similar properties For Rent nearby
See more properties for rent nearby 0
0 0
0
 0
0
About Dalkeith 6009
The size of Dalkeith is approximately 3.0 square kilometres. There are 17 parks, covering nearly 16.8% of the total area. The population of Dalkeith in 2016 was 4240 people. By 2021 the population was 4398 showing a population growth of 3.7% in the area during that time. The predominant age group in Dalkeith is 10-19 years. Households in Dalkeith are primarily couples with children and are likely to be repaying over $4000 per month on mortgage repayments. In general, people in Dalkeith work in a professional occupation.In 2021, 82.20% of the homes in Dalkeith were owner-occupied compared with 78.40% in 2016.
Dalkeith has 1,852 properties. Over the last 5 years, Houses in Dalkeith have seen a 41.50% increase in median value, while Units have seen a 36.01% increase. As at 31 May 2026:
- The median value for Houses in Dalkeith is $3,863,655 while the median value for Units is $1,897,075.
- Houses have a median rent of $1,613 while Units have a median rent of $650.
Suburb Insights for Dalkeith 6009
Market Insights
Dalkeith Trends for Houses
N/A
N/A
View TrendN/A
N/A
Dalkeith Trends for Units
N/A
N/A
View TrendN/A
N/A
Neighbourhood Insights
© Copyright 2026. RP Data Pty Ltd trading as Cotality (Cotality). All rights reserved. No reproduction, distribution, or transmission of the copyrighted materials is permitted. The information is deemed reliable but not guaranteed.
While Cotality uses commercially reasonable efforts to ensure the Cotality Data is current, Cotality does not warrant the accuracy, currency or completeness of the Cotality Data and to the full extent permitted by law excludes all loss or damage howsoever arising (including through negligence) in connection with the Cotality Data.
This product uses cookies and other similar technologies to improve and customise your browsing experience, to tailor content and adverts, and for analytics and metrics regarding visitor usage on this product and other media. We may share cookie and analytics information with third parties for the purposes of advertising. By continuing to use our website, you consent to cookies being used. View our Privacy Policy here.
X
