
2 Philip RoadDalkeith WA 6009
Property Details for 2 Philip Rd, Dalkeith
2 Philip Rd, Dalkeith is a 4 bedroom, 3 bathroom House with 2 parking spaces and was built in 1959. The property has a land size of 943m2. While the property is not currently for sale or for rent, it was last sold in June 2022.
Last Listing description (September 2026)
1 SOLD, 4 REMAINING. **Potential stamp duty rebates for purchasing prior to practical completion. Due for completion at the end of September 2026, welcome to one of Dalkeith's finest new "right-sizing" addresses, where bespoke luxury, designed in harmony with the surrounding streetscape, meets exceptional lifestyle ease just steps from Dalkeith Village.Part of a boutique collection of only five townhouses, the curated craftsmanship is exemplary: Each is 4 bedrooms and 3 bathrooms, plus powder room, spanning three lift-connected levels, open-plan living flowing outdoors to a private alfresco courtyard, and a secure undercroft, with individual double lock-up garages for complete security and peace of mind.Crafted in collaboration between Westbridge Urban, Urbane Builders, and DKO Architects, each residence reflects a design-led approach to refined living. Every amenity is close by: Restaurants, cafs, supermarket, artisanal stores, riverside parks, tennis clubs, yacht clubs, the local golf club, medical facilities and prestigious private schools - all just minutes from your front door.A gardened pathway frames the exterior, while inside, contemporary elegance unfolds: a double-height void inviting natural light, engineered timber floors, and high-end finishes at every turn.The ground-floor comprises a guest bedroom suite with built-in robes and ensuite bathroom, with a laundry and powder room close by. At the heart of the home, open-plan living reveals a Miele-appointed kitchen and matching scullery, wrapped in Calacatta marble, spilling out to a west-facing courtyard alfresco with built-in barbecue. Upstairs is made for quiet retreat. A generous second living area sits beside two large secondary bedrooms with robes and a stylish bathroom. The master suite indulges luxury. King sized, east-facing for gorgeous morning sunlight, it features a wall of built-in robes, walk-in robe, and a skylit, dual-vanity ensuite.Below is the undercroft garage, complete with a storeroom/wine cellar and provisions for an EV charger, accessed via a gated driveway off Adelma Road.With every detail considered, from the ease of a lift to the security alarm system, guest video intercom, and ducted heating/cooling for year-round comfort, this residence offers broad appeal to discerning downsizers, young families, and frequent travellers seeking a secure, lock-and-leave base in a refined river precinct setting.Beautifully finished to bring luxurious liveability and low maintenance living together as one.Features Include: #2: 340sqm, 4 bedrooms, 3 bathrooms plus powder room, 2 car garage Ground-floor guest suite with BIRs & ensuite Upper-level second living area Three lift-connected levels for ease of access Set within a boutique collection of only five residences Open-plan living & dining flowing outdoors to a private west-facing alfresco courtyard Miele-appointed kitchen with matching scullery, finished in Calacatta marble Double-height void bringing natural light Engineered timber flooring, carpeted bedrooms, designer hardware throughout Master suite with WIR, BIRs, & skylit dual-vanity ensuite Undercroft double lock-up garage with storeroom/wine cellar EV charger provision within garage Gated driveway access off Adelma Road Ducted heating/cooling Individual gas hot water system Security alarm system & guest video intercom Low-maintenance, lock-and-leave design suitable for a range of buyers Steps from Dalkeith Village, riverside parks, schools, clubs & local amenities Survey Strata Lot Development - Individual independent buildings Crafted by Westbridge Urban, Urbane Builders & DKO Architecture*Disclosure - Architectural renders are for descriptive purposes only. They final finishes may vary slightly in each case, and from Townhouse to Townhouse. Please do your own due diligence with regards to any eligibility for stamp duty rebates. *Townhouse 1 and 5 are individual designs. 2, 3 and 4 are the most similar.
Property History for 2 Philip Rd, Dalkeith, WA 6009
- 22 Jun 2026Listed for Sale OFFERS FROM LOW $3M's
- 01 Jun 2022Sold for $3,400,000
- 02 May 2022Listed for Sale Under offer

Recent sales nearby
See more recent sales nearby
/assets/perm/r5wflduirui6xekowfxcy7otqq?signature=bc130ea72352a01307ab389ef3715370e21909d18747109a3261699db9e84fed) 0
0
Similar properties For Sale nearby
See more properties for sale nearby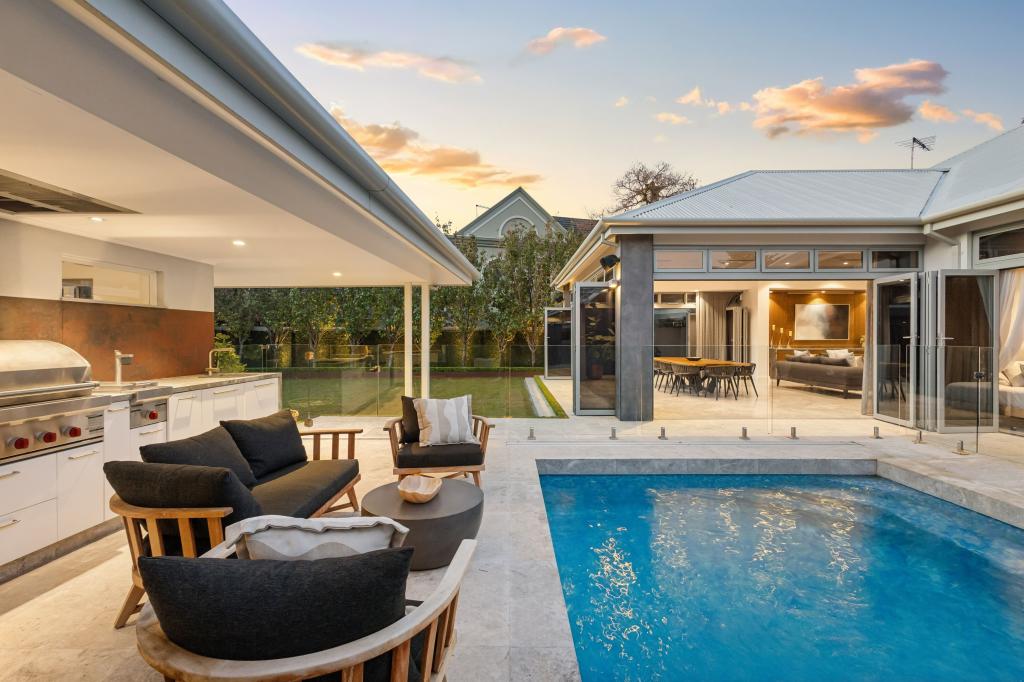 0
0
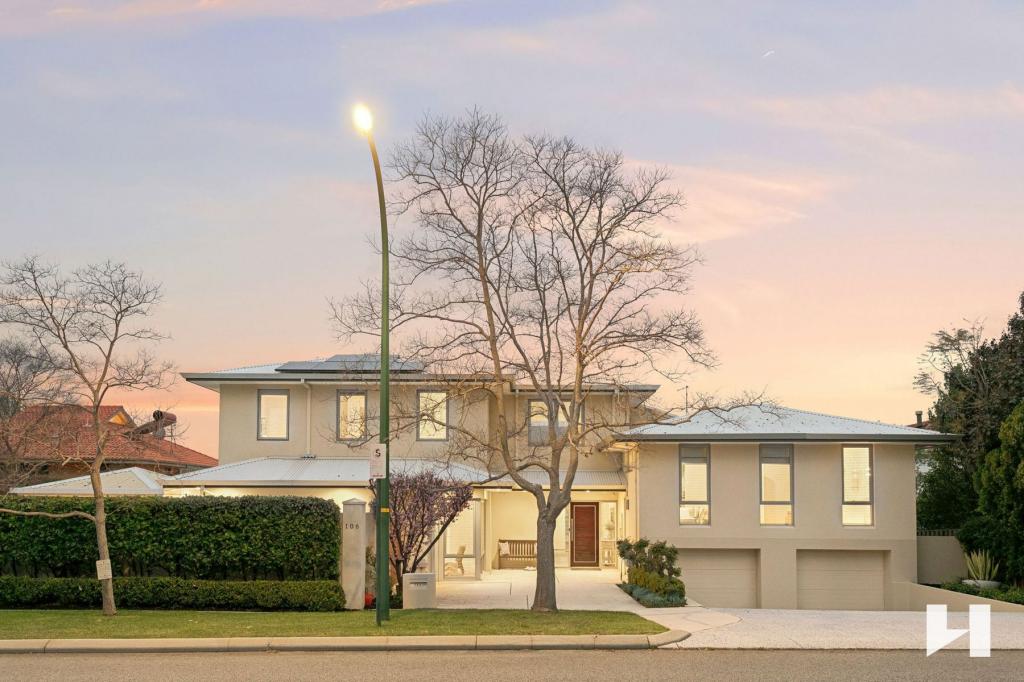 0
0

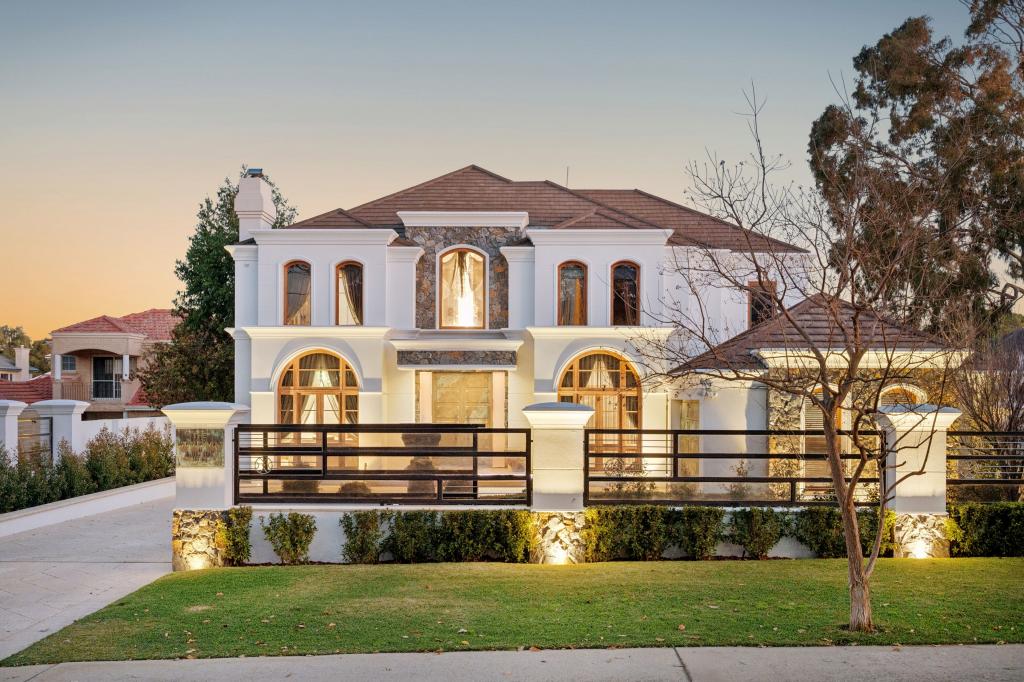 0
0Similar properties For Rent nearby
See more properties for rent nearby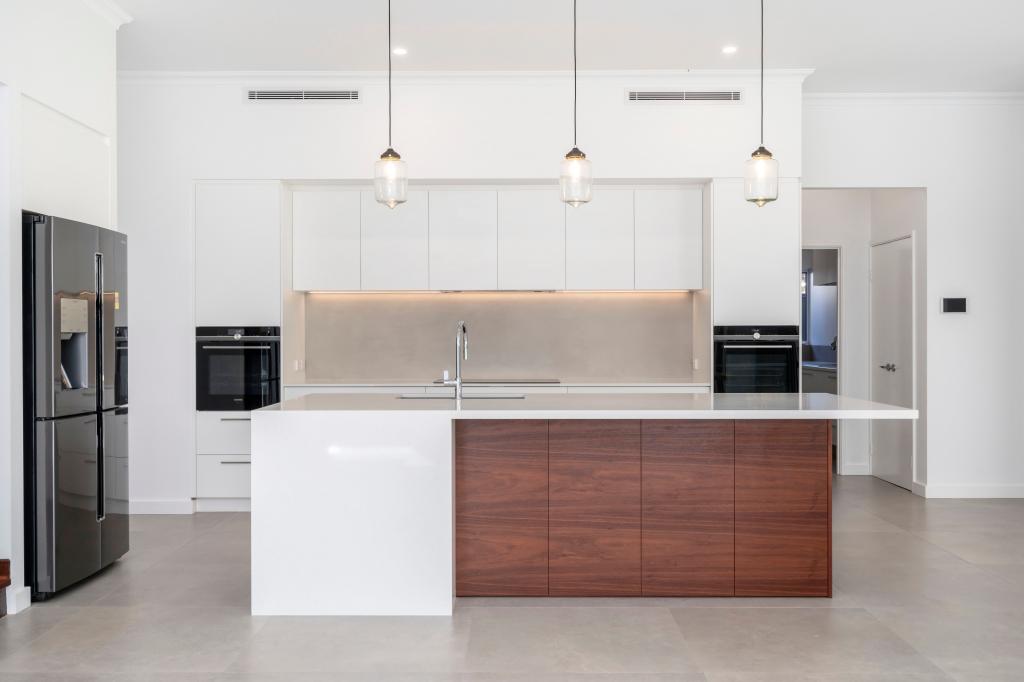 0
0 0
0
 0
0About Dalkeith 6009
The size of Dalkeith is approximately 3.0 square kilometres. There are 17 parks, covering nearly 16.8% of the total area. The population of Dalkeith in 2016 was 4240 people. By 2021 the population was 4398 showing a population growth of 3.7% in the area during that time. The predominant age group in Dalkeith is 10-19 years. Households in Dalkeith are primarily couples with children and are likely to be repaying over $4000 per month on mortgage repayments. In general, people in Dalkeith work in a professional occupation.In 2021, 82.20% of the homes in Dalkeith were owner-occupied compared with 78.40% in 2016.
Dalkeith has 1,854 properties. Over the last 5 years, Houses in Dalkeith have seen a 44.20% increase in median value, while Units have seen a 15.13% increase. As at 31 August 2026:
- The median value for Houses in Dalkeith is $4,022,344 while the median value for Units is $1,629,025.
- Houses have a median rent of $1,675 while Units have a median rent of $775.
Suburb Insights for Dalkeith 6009
Market Insights
Dalkeith Trends for Houses
N/A
N/A
View TrendN/A
N/A
Dalkeith Trends for Units
N/A
N/A
View TrendN/A
N/A
Neighbourhood Insights
© Copyright 2026. RP Data Pty Ltd trading as Cotality (Cotality). All rights reserved. No reproduction, distribution, or transmission of the copyrighted materials is permitted. The information is deemed reliable but not guaranteed.
While Cotality uses commercially reasonable efforts to ensure the Cotality Data is current, Cotality does not warrant the accuracy, currency or completeness of the Cotality Data and to the full extent permitted by law excludes all loss or damage howsoever arising (including through negligence) in connection with the Cotality Data.
This product uses cookies and other similar technologies to improve and customise your browsing experience, to tailor content and adverts, and for analytics and metrics regarding visitor usage on this product and other media. We may share cookie and analytics information with third parties for the purposes of advertising. By continuing to use our website, you consent to cookies being used. View our Privacy Policy here.
X
