
14 Garland RoadDalkeith WA 6009
Property Details for 14 Garland Rd, Dalkeith
14 Garland Rd, Dalkeith is a 4 bedroom, 3 bathroom House with 2 parking spaces and was built in 2003. The property has a land size of 1083m2 and floor size of 326m2. While the property is not currently for sale or for rent, it was last sold in November 2023.
Last Listing description (February 2024)
Nestled in leafy Dalkeith, a sprawling family sanctuary awaits you on a generous 1,083sqm corner block. Steps from beautiful Mason Gardens, this 4 bedroom, 3 bathroom residence with multiple living areas combines elegance and comfort across a predominantly single-level layout.
A secure gatehouse entry with AV intercom and a digital keypad opens to reveal manicured gardens and lush lawns. An oversized front door introduces you to magnificent Australian Blackbutt flooring that extends throughout the home, a spacious lounge room with a cosy gas fireplace, and an adjoining office. French doors guide you to a sun-drenched terrace with a bubbling water feature, climbing foliage and screens of olive.
Embracing the same courtyard, the culinary enthusiast will delight in the kitchen's offerings. A freestanding Smeg gas oven and hob, glossy stone benches, a breakfast bar with a built-in Vintec wine fridge, an integrated Asko dishwasher, and abundant storage craft an inviting space to create and entertain.
Nearby, two generous and well-appointed queen sized bedrooms, both with built in robes, in their private wing share a modern, fully-tiled bathroom, with twin vanities, WC and shower.
The separate dining area, enclosed by glass bifold doors, adds an air of elegance with black and copper pendant lights. Beyond the essentials, thoughtful amenities abound.
The laundry features elevated appliance recesses, a heated towel rail, and outdoor access.
The large main bedroom's luxurious ensuite boasts travertine floor tiles, underfloor heating, and a fully customised walk-through robe, offering a private and comfortable haven for busy parents.
Versatility defines this family home, with the fourth bedroom's potential for various uses, from a kids' retreat to a gym or yoga studio, opening to the lush gardens and pool area. The connected multi-purpose loft space with a skylight offers endless possibilities.
The rear living area with a Regency gas fireplace floods with natural light, enhancing the indoor-outdoor connection through to the alfresco and pool area.
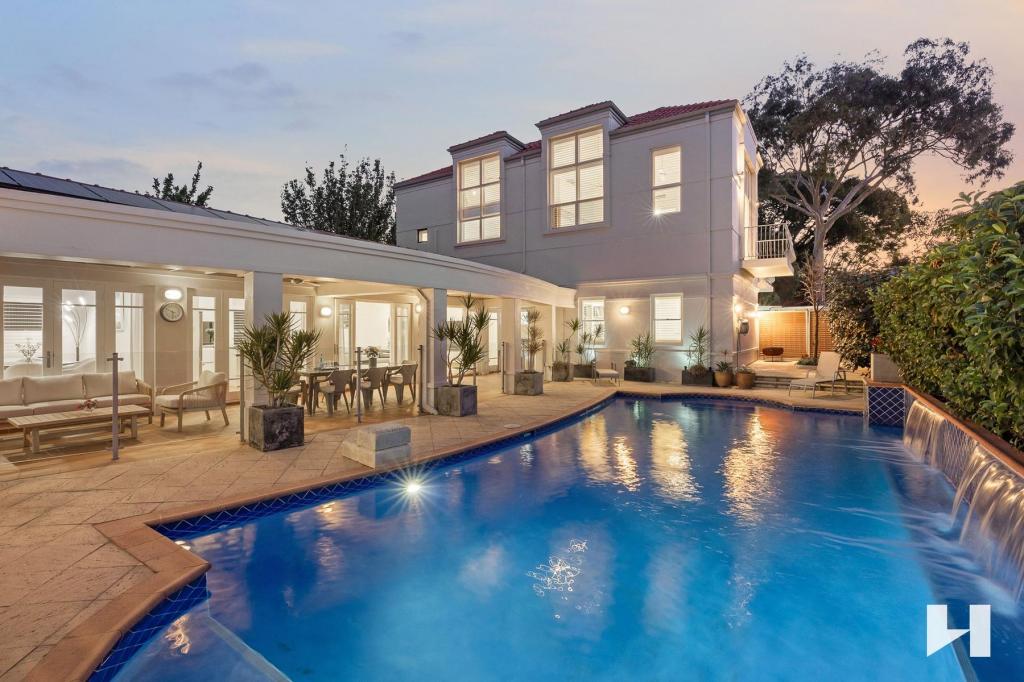
Outside, a 12.5m saltwater lap pool, frameless glass balustrading and imported Italian tiling provide an idyllic setting, with an outdoor shower to rinse off between dips. Privacy is assured with a screen of magnolias and native hibiscus trees, and an elevated lawn offers a playful space for bocce, cricket or 'fetch' with your four-legged family member.
From its thoughtful design to luxurious touches, this inviting home is a testament to refined family living, yet one where you will instantly feel "at home". Your new lifestyle in this premium riverside suburb will be one of ease, surrounded by beautiful homes, leafy surroundings, prestigious schools, and recreational amenities.
Make it yours today by contacting Peter Robertson on 0427 958 929.
Features include:
4 bedrooms, 3 bathrooms, plus a study
Sprawling single-level home with a loft
Huge 1,083sqm corner block
High ceilings throughout
Multiple spacious internal living zones
Australian Blackbutt timber floors & wool carpets
Travertine floor tiling and granite benches in the wet areas
Gas fireplaces in front and rear living areas
Insect screens on all external French doors
Under-floor heating in the main bedroom ensuite
Excellent separation between primary and secondary bedrooms
Built-in robes in all bedrooms (walk-through robe in primary)
Luxury kitchen with granite benches & Smeg gas oven, ASKO dishwasher
Central sunny courtyard with a water feature
12.5m saltwater lap pool with new pool cover
Secure double carport/garage, plus driveway parking
Alfresco deck with cedar-lined cathedral ceiling
Gatehouse entrance with AV intercom and digital keypad
Under-stair storage / wine cellar
Ducted reverse-cycle air conditioning
Instantaneous gas hot water system (x2)
Reticulated and landscaped lawn and gardens
CCTV cameras and internal alarm system
Location (approx. distances):
160m Masons Gardens
620m Melvista Park
410m Dalkeith Village
540m Dalkeith Primary School
1.6km Loreto Nedlands Primary School
950m Mrs Herbert's Park
2.8km University of Western Australia
2.6km The Claremont Quarter
3.0km Matilda Bay Reserve
Property History for 14 Garland Rd, Dalkeith, WA 6009
- 20 Nov 2023Sold for $3,800,000
- 29 Aug 2023Listed for Sale UNDER OFFER
- 26 Nov 2020Sold for $3,250,000

Recent sales nearby
See more recent sales nearby/assets/perm/dugisctrjmi63k4oifkx7tahla?signature=2aef7d507677e14a6610e9f4e7803e49047f551ebfea022585128af87f144c07) 0
0

/assets/perm/r5wflduirui6xekowfxcy7otqq?signature=bc130ea72352a01307ab389ef3715370e21909d18747109a3261699db9e84fed) 0
0Similar properties For Sale nearby
See more properties for sale nearby 0
0

 0
0 0
0Similar properties For Rent nearby
See more properties for rent nearby 0
0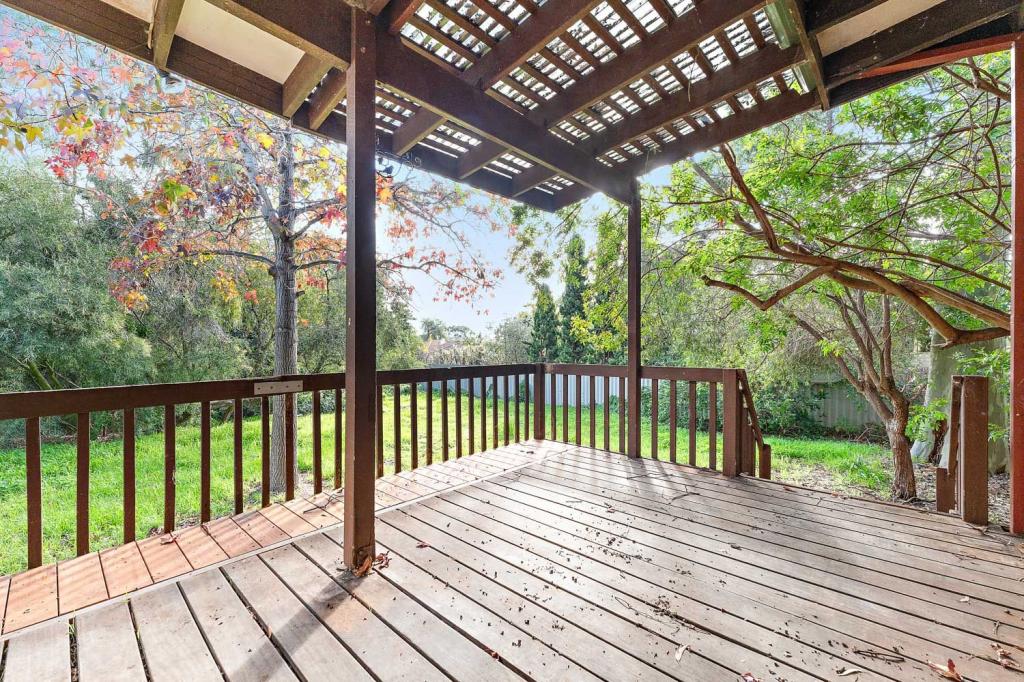 0
0

 0
0
About Dalkeith 6009
The size of Dalkeith is approximately 3.0 square kilometres. There are 17 parks, covering nearly 16.8% of the total area. The population of Dalkeith in 2016 was 4240 people. By 2021 the population was 4398 showing a population growth of 3.7% in the area during that time. The predominant age group in Dalkeith is 10-19 years. Households in Dalkeith are primarily couples with children and are likely to be repaying over $4000 per month on mortgage repayments. In general, people in Dalkeith work in a professional occupation.In 2021, 82.20% of the homes in Dalkeith were owner-occupied compared with 78.40% in 2016.
Dalkeith has 1,853 properties. Over the last 5 years, Houses in Dalkeith have seen a 43.54% increase in median value, while Units have seen a 99.10% increase. As at 30 June 2026:
- The median value for Houses in Dalkeith is $3,895,280 while the median value for Units is $2,039,222.
- Houses have a median rent of $1,750 while Units have a median rent of $650.
Suburb Insights for Dalkeith 6009
Market Insights
Dalkeith Trends for Houses
N/A
N/A
View TrendN/A
N/A
Dalkeith Trends for Units
N/A
N/A
View TrendN/A
N/A
Neighbourhood Insights
© Copyright 2026. RP Data Pty Ltd trading as Cotality (Cotality). All rights reserved. No reproduction, distribution, or transmission of the copyrighted materials is permitted. The information is deemed reliable but not guaranteed.
While Cotality uses commercially reasonable efforts to ensure the Cotality Data is current, Cotality does not warrant the accuracy, currency or completeness of the Cotality Data and to the full extent permitted by law excludes all loss or damage howsoever arising (including through negligence) in connection with the Cotality Data.
This product uses cookies and other similar technologies to improve and customise your browsing experience, to tailor content and adverts, and for analytics and metrics regarding visitor usage on this product and other media. We may share cookie and analytics information with third parties for the purposes of advertising. By continuing to use our website, you consent to cookies being used. View our Privacy Policy here.
X
