
24 Troy TerraceDaglish WA 6008
Property Details for 24 Troy Tce, Daglish
24 Troy Tce, Daglish is a 3 bedroom, 2 bathroom House with 1 parking spaces and was built in 1940. The property has a land size of 617m2 and floor size of 163m2. While the property is not currently for sale or for rent, it was last sold in November 2020.
Last Listing description (December 2020)
UNDER OFFER Thank you to all buyers who Expressed InterestThis captivating residence has an understated, elegant style that is instantly appealing. The beautiful features of the original character home have been celebrated, whilst a tasteful, full height quality extension blends old with new and is a breathtaking surprise which connects seamlessly to the idyllic outdoors. Perched on a rare, sought after elevated 617sqm block backing to wide sealed Lane and Subiaco/Daglish Tennis Club and Pocket Park - the location is King.Brilliant designer landscaped gardens frame the home and it will suit a wide range of discerning buyers who appreciate attention to detail and desire a tasteful, comfortable residence that is all done - and done beautifully.FEATURES Period features: Lead lights; high decorative ceilings and cornice work; Picture Rails; Jarrah boards, wide skirtings. Versatile FloorplanAmbient formal living room with fireplaceBedroom 1 - extensive built in robes and ceiling fanOpen Plan offers superb quality built in furnishing, timber and polished concrete floors; Stackable Sliding doors; Securi Mesh doorsSuperb Ikal Kitchen designer reference to the Art Deco period - mirrored finishes. All inclusions. High End VZug appliances: Induction cooktop; concealed rangehood; Oven and Steamer oven. Integrated dishwasher; Soft close drawers, ample storage with full fitout. Stone benchtops and Breakfast Bar.Actron ducted R/V cycle zoned AC; Remote control, sensor VLux skylight; Additional skylightLed and Pendant lighting; White Plantation Shutters; Minimalist blinds; Drapes ACCOMMODATION3 BedroomsFormal Living/Bedroom 4Open Plan Kitchen/Living/Dining/Sitting2 BathroomsLaundry2 WCOUTSIDE Deep Sheltering, private Front Verandah Designer styled landscape gardens boast raised limestone edged beds; established leafy plantings; manicured lawns and mature tall tree canopiesAn attractive blend of different natural elements including Flagstone paving, spacious rear and side timber Decks shaded by pretty vine covered Pergola's.Hardwired garden lighting; Auto Reticulation; Garden ShedPARKINGSingle Remote Garage accessed from wide sealed Lane (Ample room to create double remote garage if required)OUTGOINGSCity of Subiaco: $2683.62 p/aWater Corp: $1635.80 p/aNote: Council Approved Plans for a further substantial extension by Architect Leanhaus can be discussed at Offer point
Property History for 24 Troy Tce, Daglish, WA 6008
- 08 Nov 2020Sold for $1,370,000
- 02 Nov 2020Listed for Sale Under Offer by Janelle
- 28 Feb 2010Listed for Rent - Price not available

Recent sales nearby
See more recent sales nearby/assets/perm/bh2pkcv6emi6nd5r6v2ysieaha?signature=9843121299a9b4a947fe39b939ede2ebdee87349cc6ba673564129ed0148cd07) 0
0
/assets/perm/leulxf56byi6nblxru3er2uxru?signature=ab0183640101068347847acb25ff5509cbd47187c7e5db2874487075305ae1ce) 0
0/assets/perm/4lg443n6nui6nnyojobospli7m?signature=927c64f3cae413957cde13912d4edd9c3a557c83cd89ac34900c021c7fcb57cf) 0
0Similar properties For Sale nearby
See more properties for sale nearby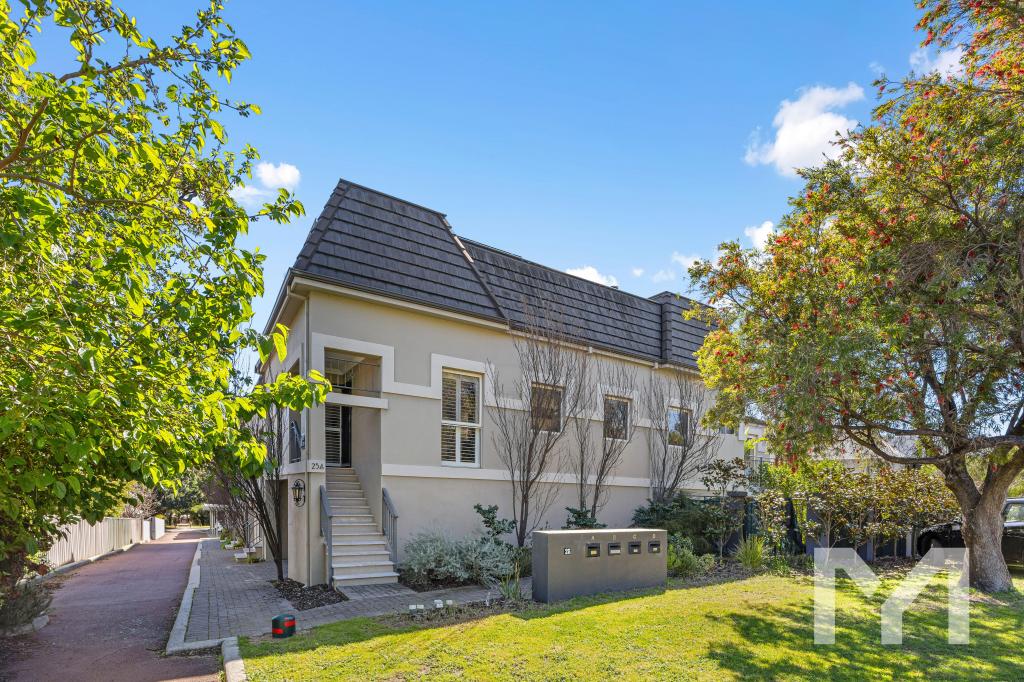 0
0
 0
0
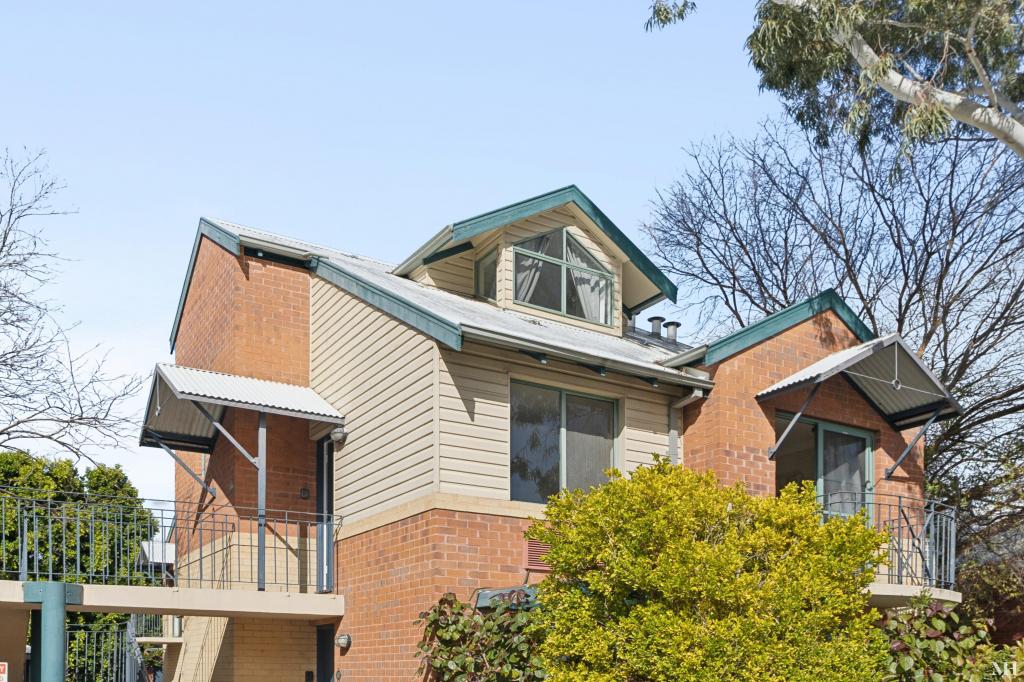 0
0
Similar properties For Rent nearby
See more properties for rent nearby
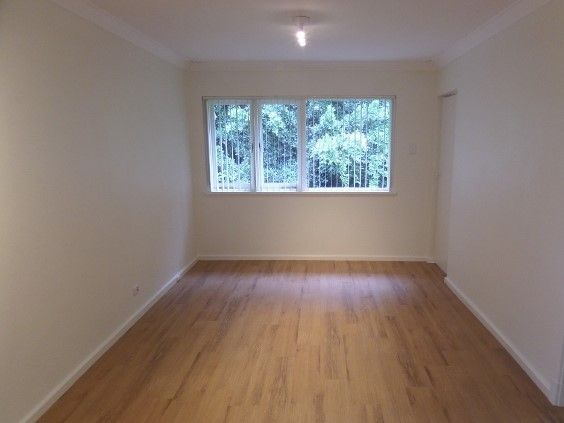 0
0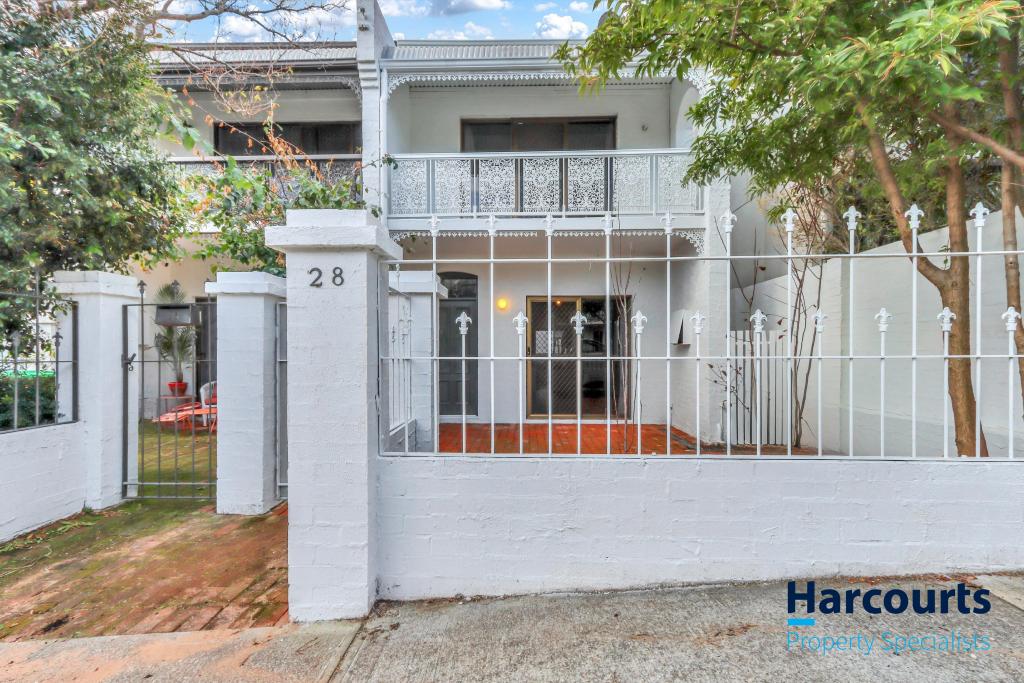 0
0
About Daglish 6008
The size of Daglish is approximately 0.7 square kilometres. There are 5 parks, covering nearly 29.7% of the total area. The population of Daglish in 2016 was 1419 people. By 2021 the population was 1551 showing a population growth of 9.3% in the area during that time. The predominant age group in Daglish is 40-49 years. Households in Daglish are primarily couples with children and are likely to be repaying over $4000 per month on mortgage repayments. In general, people in Daglish work in a professional occupation.In 2021, 63.60% of the homes in Daglish were owner-occupied compared with 63.30% in 2016.
Daglish has 693 properties. Over the last 5 years, Houses in Daglish have seen a 58.36% increase in median value, while Units have seen a 56.28% increase. As at 31 August 2026:
- The median value for Houses in Daglish is $2,543,296 while the median value for Units is $852,277.
- Houses have a median rent of $950 while Units have a median rent of $650.
Suburb Insights for Daglish 6008
Market Insights
Daglish Trends for Houses
N/A
N/A
View TrendN/A
N/A
Daglish Trends for Units
N/A
N/A
View TrendN/A
N/A
Neighbourhood Insights
© Copyright 2026. RP Data Pty Ltd trading as Cotality (Cotality). All rights reserved. No reproduction, distribution, or transmission of the copyrighted materials is permitted. The information is deemed reliable but not guaranteed.
While Cotality uses commercially reasonable efforts to ensure the Cotality Data is current, Cotality does not warrant the accuracy, currency or completeness of the Cotality Data and to the full extent permitted by law excludes all loss or damage howsoever arising (including through negligence) in connection with the Cotality Data.
This product uses cookies and other similar technologies to improve and customise your browsing experience, to tailor content and adverts, and for analytics and metrics regarding visitor usage on this product and other media. We may share cookie and analytics information with third parties for the purposes of advertising. By continuing to use our website, you consent to cookies being used. View our Privacy Policy here.
X
