
15 Richardson TerraceDaglish WA 6008



Property Details for 15 Richardson Tce, Daglish
15 Richardson Tce, Daglish is a 4 bedroom, 2 bathroom House with 2 parking spaces and was built in 1940. The property has a land size of 653m2 and floor size of 152m2. While the property is not currently for sale or for rent, it was last sold in February 2026. There are other 4 bedroom House sold in Daglish in the last 12 months.
Last Listing description (April 2026)
Brimming with deco charm, opportunity, and timeless appeal this delightful 1940's residence sits proudly on a generous 653sqm block in a beautiful, tightly held tree-lined street, surrounded by incredible amenity. From the moment you arrive, the home invites you to slow down and enjoy life - whether it's a quiet morning coffee on the front porch or relaxed afternoons by the pool in the private backyard.Polished wooden floorboards and high, ornate ceilings set the tone throughout the entry, lounge, meals and kitchen areas. The formal lounge room is rich in character, featuring a functional fireplace and stunning decorative ceiling, perfect for cosy evenings. Toward the rear of the home, a sunken second living room with full-height glass walls opens seamlessly to the back garden, creating a wonderful indoor-outdoor connection.The country-style kitchen is both spacious and practical, offering ample cupboard space, gas hotplates, a dishwasher and a separate dining area - ideal for everyday living and entertaining alike.Accommodation is generous, with three large bedrooms and a fourth smaller room located off the meals area, perfect as a study, nursery or guest room. The main bedroom includes a walk-in robe, while built-in robes service the third and fourth bedrooms. Two bathrooms complete the home, including a main bathroom with a large corner bath.Outside, the fully reticulated lawns and gardens create a lush backdrop for relaxed outdoor living, complete with a below-ground pool, built-in trampoline, garden shed and two car spaces with covered carport parking.Recent improvements include a brand new tiled roof, recently replaced carpets, upgraded bathroom and fresh paint. There's ducted evaporative air conditioning too - just in time for summer.Perfectly positioned within walking distance to Daglish Train Station, this location spoils you with amenities, outstanding primary and secondary schools, hospitals, just moments from the Wembley and Subiaco shopping and entertainment hubs, Perth CBD and Floreat beach, this is a home that blends classic charm with lifestyle convenience. Subiaco Centro & shopping precinct Subiaco & Jolimont Primary Shenton College Daglish & Subiaco Railway Stations Bus routes Cafes & restaurants Sports facilities Medical centresFiner Details: Lot 141 on Deposited Plan 203612 Vol/Fol: 1010/60 Auction Details: On Site, Saturday 21st February 2026 at 10amDeposit: $75,000 to be paid at the fall of the hammerSettlement: 30 or 45 days from the contract date at the buyer's nomination Please call Exclusive Selling Agent Hayden Groves on 0411 615 582 or Michael Harries on 0434 076 229 for further details or to view inside.PLEASE NOTE while every effort has been made to ensure the given information, photos and floor plan is correct at the time of listing, this information is provided for reference only and is subject to change.
Property History for 15 Richardson Tce, Daglish, WA 6008
- 21 Feb 2026Sold for $2,150,000
- 03 Feb 2026Listed for Sale SOLD - under the hammer
- 21 Apr 2020Listed for Rent - Price not available

Recent sales nearby
See more recent sales nearby/assets/perm/4d5jpon6aii6nj375gobimf63e?signature=f149e0fba4f465cb527d62e6b7980370e8309406ac99afea10c3aa30638ab305) 0
0
/assets/perm/2idkhk56nii6neudbmmbizoloy?signature=4e34c14587046d6e757b0f6add5a49435372f716ea736bae163105ab99fe5332) 0
0

Similar properties For Sale nearby
See more properties for sale nearby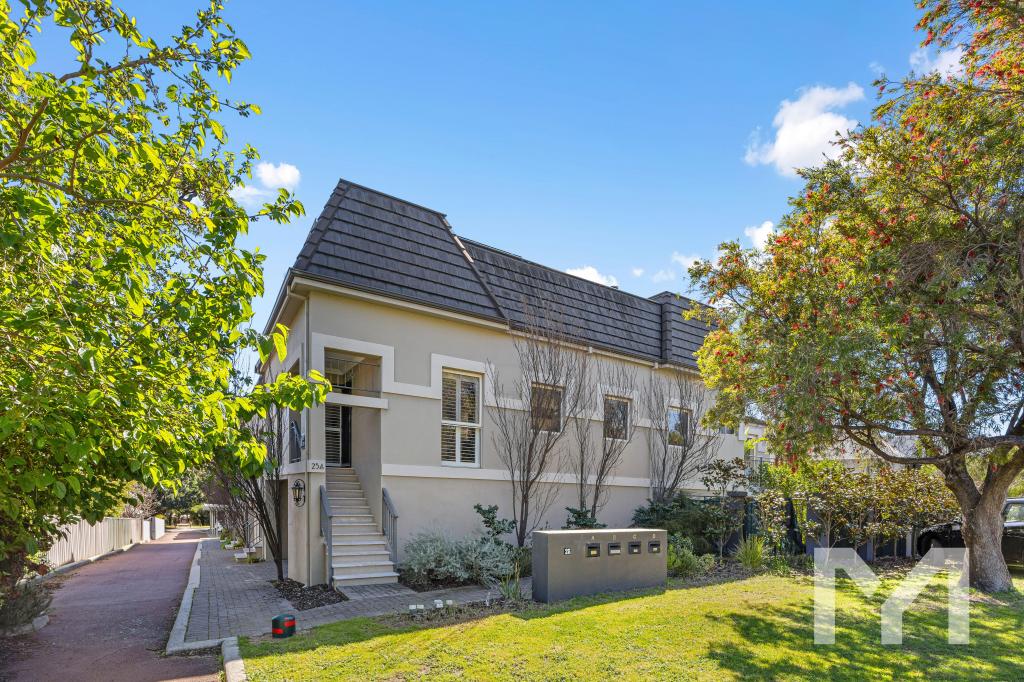 0
0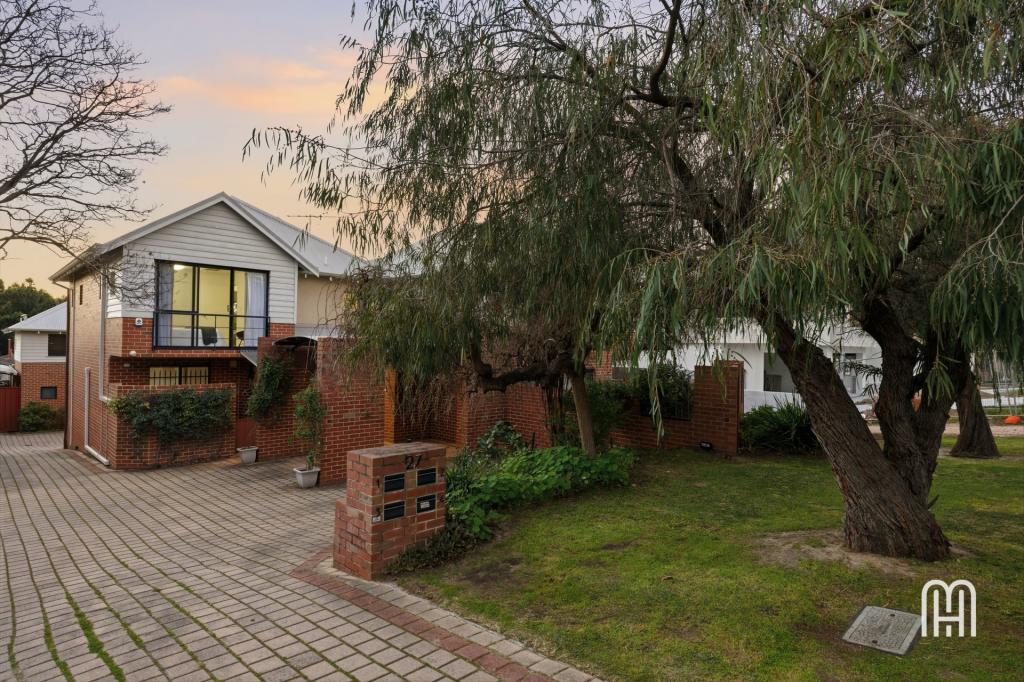 0
0
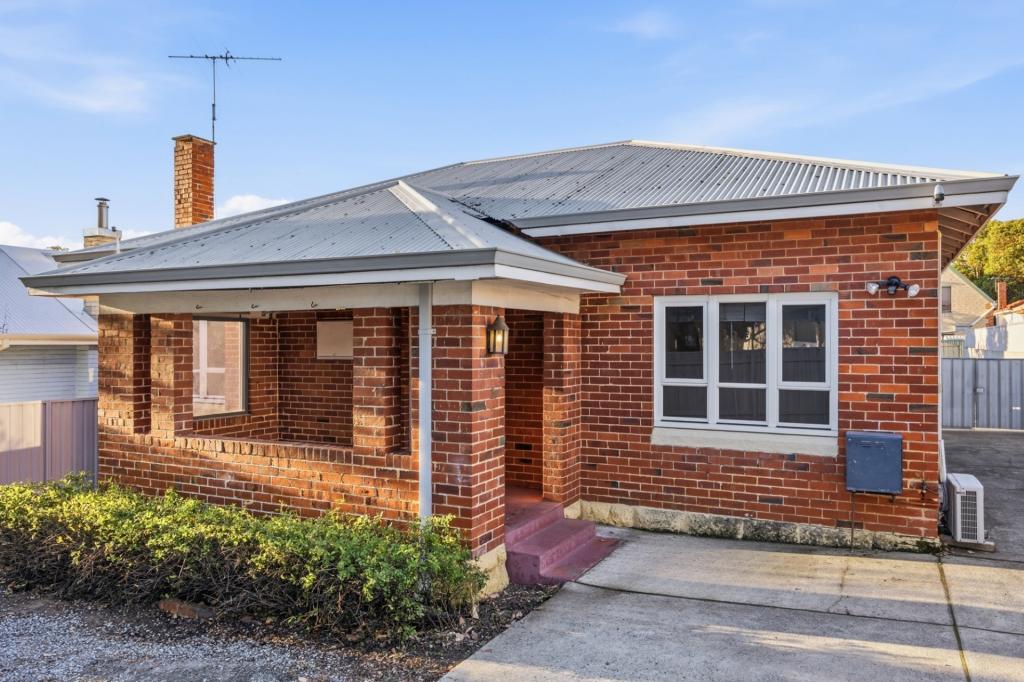 0
0
Similar properties For Rent nearby
See more properties for rent nearby
 0
0
 0
0
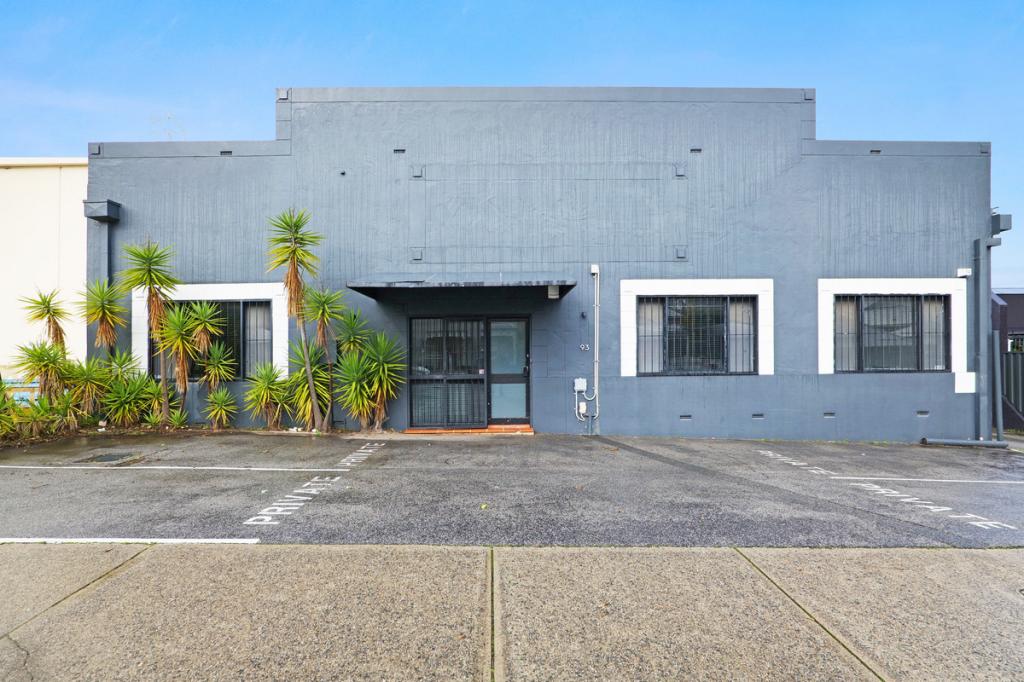 0
0

About Daglish 6008
The size of Daglish is approximately 0.7 square kilometres. There are 5 parks, covering nearly 29.7% of the total area. The population of Daglish in 2016 was 1419 people. By 2021 the population was 1551 showing a population growth of 9.3% in the area during that time. The predominant age group in Daglish is 40-49 years. Households in Daglish are primarily couples with children and are likely to be repaying over $4000 per month on mortgage repayments. In general, people in Daglish work in a professional occupation.In 2021, 63.60% of the homes in Daglish were owner-occupied compared with 63.30% in 2016.
Daglish has 691 properties. Over the last 5 years, Houses in Daglish have seen a 67.28% increase in median value, while Units have seen a 62.48% increase. As at 31 July 2026:
- The median value for Houses in Daglish is $2,625,408 while the median value for Units is $900,933.
- Houses have a median rent of $950 while Units have a median rent of $650.
Suburb Insights for Daglish 6008
Market Insights
Daglish Trends for Houses
N/A
N/A
View TrendN/A
N/A
Daglish Trends for Units
N/A
N/A
View TrendN/A
N/A
Neighbourhood Insights
© Copyright 2026. RP Data Pty Ltd trading as Cotality (Cotality). All rights reserved. No reproduction, distribution, or transmission of the copyrighted materials is permitted. The information is deemed reliable but not guaranteed.
While Cotality uses commercially reasonable efforts to ensure the Cotality Data is current, Cotality does not warrant the accuracy, currency or completeness of the Cotality Data and to the full extent permitted by law excludes all loss or damage howsoever arising (including through negligence) in connection with the Cotality Data.
This product uses cookies and other similar technologies to improve and customise your browsing experience, to tailor content and adverts, and for analytics and metrics regarding visitor usage on this product and other media. We may share cookie and analytics information with third parties for the purposes of advertising. By continuing to use our website, you consent to cookies being used. View our Privacy Policy here.
X
