
12A Cunningham TerraceDaglish WA 6008
Property Details for 12a Cunningham Tce, Daglish
12a Cunningham Tce, Daglish is a 4 bedroom, 3 bathroom House with 2 parking spaces and was built in 2019. The property has a land size of 507m2 and floor size of 251m2. While the property is not currently for sale or for rent, it was last sold in April 2018.
Last Listing description (February 2018)
*** EXTREMELY RARE, EXCLUSIVE TURNKEY HOUSE & LAND PACKAGE ***
*** HUGE BLOCK OF LAND ****
If you've had your eye on Daglish, this is your best opportunity. Residential Building WA and Total Homes is offering you spacious new & modern HUGE 4x2x2 + Theatre + Office + Scullery + Central Alfresco design comes with a luxurious front elevation (as per pic), functional style and endless possibilities to suit your lifestyle in this prime suburb of Daglish!
++++ STREET FRONT. PARK VIEWS!
++++ FULL CUSTOM DESIGN AVAILABLE
++++ FINANCE ASSISTANCE AVAILABLE
++++ 2-STOREY OPTION AVAILABLE
To be built by Residential Building WA & In-Vogue Homes. Builders of the Telethon home for over 10 consecutive years.
So what are you waiting for ??? CALL - SMS - E-MAIL US NOW FOR FLOORPLAN & FULL DETAILS.....
Total Homes Turnkey Inclusions:
Ducted reverse air-conditioning 8 outlets 4 zones
LED downlights throughout your home
Premium floor coverings of your choice
Quality carpet with underlay to all bedrooms
Quality window treatments throughout your new home
Internal wall painting with your choice of colour
Acrylic render to front elevation.
Wireless doorbell
Stunning front elevation
Study / Office
Huge central Alfresco design
Luxury double entry doors
Kitchen feature scullery
20mm Essa stone bench tops to kitchen.
Home Theatre
Master bedroom feature WIR and ENS
Dishwasher recess.
Premium 900mm Italian Artusi Kitchen Appliances including Rangehood
Soft closing drawers
Digital ready TV ready
Quality Caroma bathroom fixtures, tapware and accessories
Feature front door.
Letterbox and clothesline included
Semi-frameless shower screens to Bathroom and Ensuite.
Colourbond gutters and downpipes with your choice of colour.
Double power points throughout your new home.
Chrome plated floor wastes.
Floor tiling to all wet areas.
Aluminium framed with key locks and flyscreens to all window sashes and sliding doors.
28c high ceilings to garage including T-bar construction and alfresco under main roof.
5 Star hot water system of your choice
Generous site works allowance.
Complete full turnkey inclusions, ready to move in upon completion!
(Please note: This is a house and land package; Residential Building WA does not own the land.)
Disclaimer: ** The details contained in this home and land package were correct at the time of listing however pricing and land availability is subject to change. While this lot was available at the time of listing RBWA does not own the lot. All care has been taken to ensure the home design shown is suitable for the advertised lot however design and specification is subject to shire and developer approvals. Changes made to the design are made this may affect the total cost of the package. Photos are for illustration purposes only and may not depict the layout or inclusions of the home you purchase. For more information speak to a New Home Building Consultant and request a floorplan and specification for this package.
Package ID: 66980044
Property History for 12a Cunningham Tce, Daglish, WA 6008
- 12 Apr 2018Sold for $835,000
- 01 Feb 2018Listed for Sale TURNKEY $1,029,999

Recent sales nearby
See more recent sales nearby/assets/perm/odfpfjadv4i6virfto7gerkdre?signature=fa8a08f9238883745b810bc8ca7bc41f241b33645834e4a0aca5e6a00fe64146) 0
0
/assets/perm/67bkqef45ei6neab65saxjm4gm?signature=79b834aed83f5cacc0b0c3427e0b728e99886609cd3424b0b5d8f75897ea1658) 0
0Similar properties For Sale nearby
See more properties for sale nearby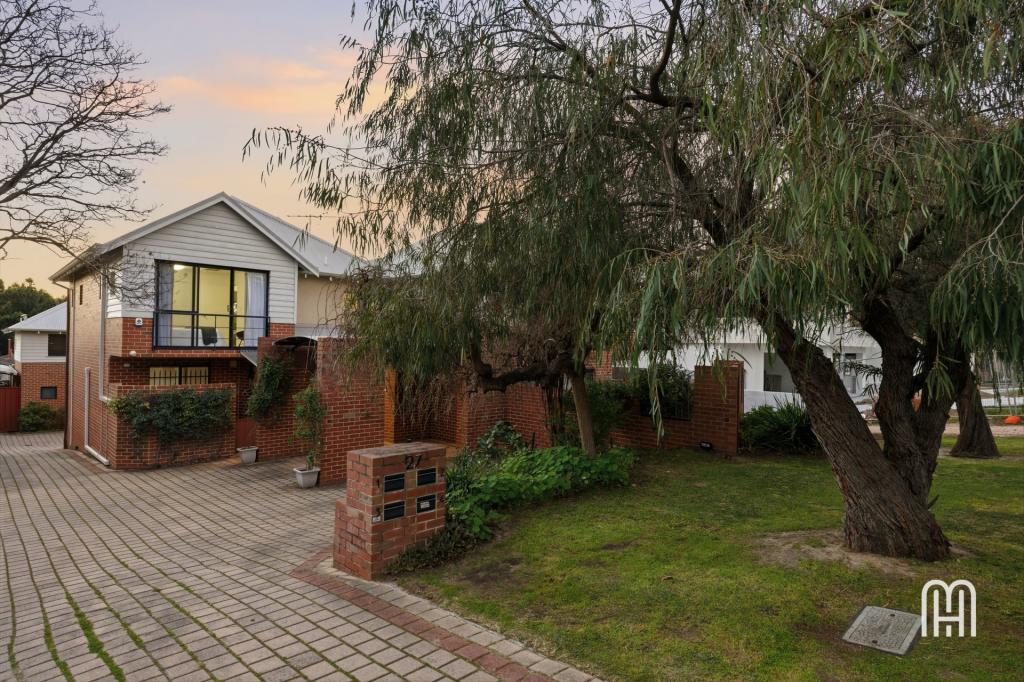 0
0
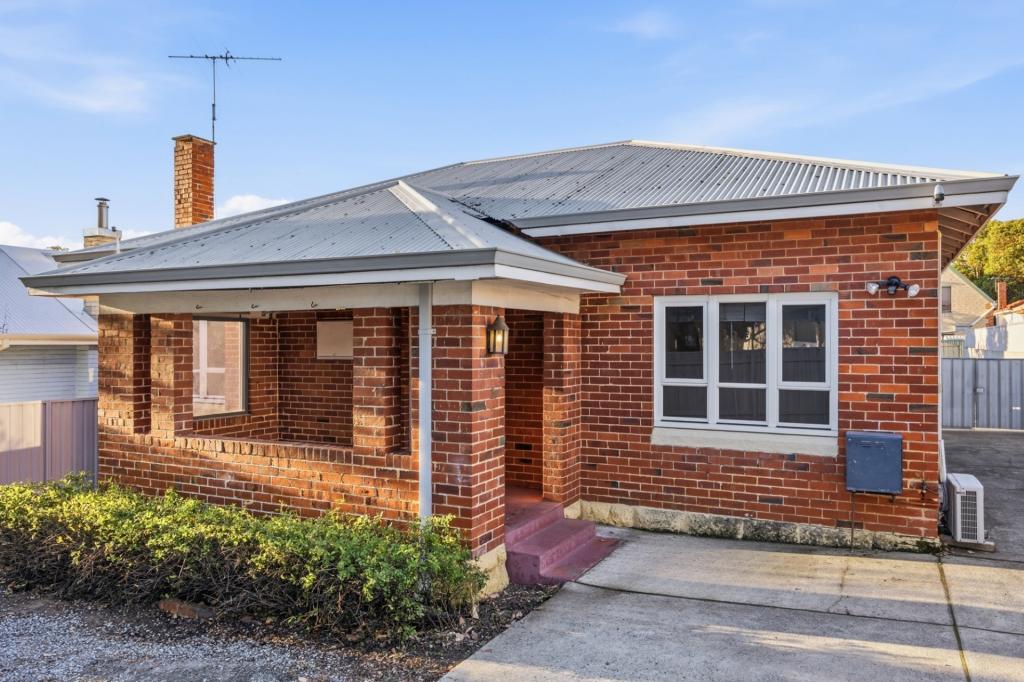 0
0
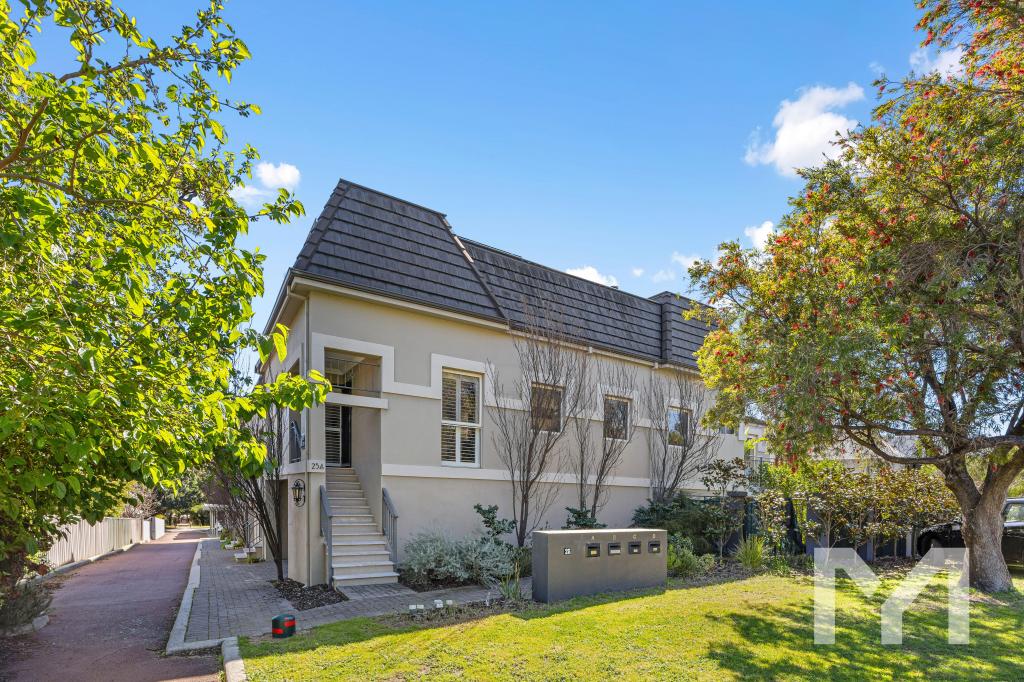 0
0Similar properties For Rent nearby
See more properties for rent nearby
 0
0
 0
0
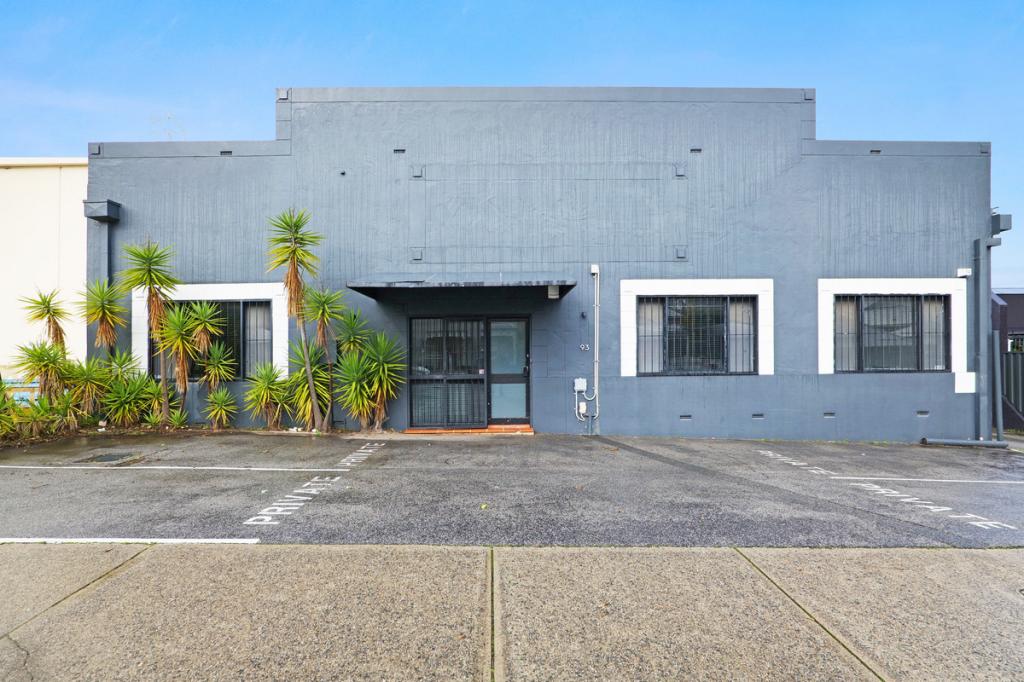 0
0

About Daglish 6008
The size of Daglish is approximately 0.7 square kilometres. There are 5 parks, covering nearly 29.7% of the total area. The population of Daglish in 2016 was 1419 people. By 2021 the population was 1551 showing a population growth of 9.3% in the area during that time. The predominant age group in Daglish is 40-49 years. Households in Daglish are primarily couples with children and are likely to be repaying over $4000 per month on mortgage repayments. In general, people in Daglish work in a professional occupation.In 2021, 63.60% of the homes in Daglish were owner-occupied compared with 63.30% in 2016.
Daglish has 691 properties. Over the last 5 years, Houses in Daglish have seen a 67.28% increase in median value, while Units have seen a 62.48% increase. As at 31 July 2026:
- The median value for Houses in Daglish is $2,625,408 while the median value for Units is $900,933.
- Houses have a median rent of $950 while Units have a median rent of $650.
Suburb Insights for Daglish 6008
Market Insights
Daglish Trends for Houses
N/A
N/A
View TrendN/A
N/A
Daglish Trends for Units
N/A
N/A
View TrendN/A
N/A
Neighbourhood Insights
© Copyright 2026. RP Data Pty Ltd trading as Cotality (Cotality). All rights reserved. No reproduction, distribution, or transmission of the copyrighted materials is permitted. The information is deemed reliable but not guaranteed.
While Cotality uses commercially reasonable efforts to ensure the Cotality Data is current, Cotality does not warrant the accuracy, currency or completeness of the Cotality Data and to the full extent permitted by law excludes all loss or damage howsoever arising (including through negligence) in connection with the Cotality Data.
This product uses cookies and other similar technologies to improve and customise your browsing experience, to tailor content and adverts, and for analytics and metrics regarding visitor usage on this product and other media. We may share cookie and analytics information with third parties for the purposes of advertising. By continuing to use our website, you consent to cookies being used. View our Privacy Policy here.
X
