
12/34 Cunningham TerraceDaglish WA 6008
Property Details for 12/34 Cunningham Tce, Daglish
12/34 Cunningham Tce, Daglish is a 2 bedroom, 1 bathroom Unit with 2 parking spaces and was built in 1965. The property has a land size of 158m2 and floor size of 88m2. While the property is not currently for sale or for rent, it was last sold in March 2016.
Last Listing description (February 2026)
Embracing a serene parkside locale amidst a leafy street canopy, this terrific first floor apartment will impress you with the perfect blend of comfort and modern finishes. You are presented with an opportunity for an elevated lifestyle here, with the apartment offering a stylish retreat, accentuated by the natural beauty of its scenic surroundings. It truly is your gateway to a tranquil, yet sophisticated, way of living. ACCOMMODATION2 bedroom1 bathroomLiving / diningKitchenEuropean laundry1 wc PARKING1 x allocated under cover parking bayFEATURES Fantastic first floor positionA large living space that welcomes you inside off the balcony and has its own split system air conditioning unit for climate controlKitchen, complete with double sinks, tiled splashbacks, overhead and under bench storage space, pantry, refrigerator, dishwasher and gas cooktop, electric oven and range hoodTwo large, carpeted bedrooms with their own split system air conditioning units both with mirrored built in wardrobesLarge and stylish separate bathroom with shower, powder vanity, under bench storage and wcCleverly concealed European style laundry with shelving, hidden behind folding doors in the hallway including washing machineSpacious entertaining balconyLock up storeroomAvailable: 23 February 2026Lease Term: 12 months plus Inclusions: Refrigerator and washing machine LOCATION Fancy a hit at the Subiaco / Daglish Tennis Club just two streets away? Daglish Train Station is also nearby, making commuting to the city and beyond very easy indeed. There is also Jolimont Primary School just minutes away, as well as Shenton College, cafes, restaurants and the heart of Subiaco - all within arm's reach. But it's the sprawling Cliff Sadlier VC Memorial Park across the road that will particularly attract you to this surprisingly secluded location. It's living convenience in its finest form! TO VIEW THIS PROPERTY - please click 'Book an Inspection Time' and register your details. If the inspection time is unsuitable please send through your enquiry with a preferred time and we will make contact with you shortly. Please ensure you follow all prompts to register for the inspection. If you do not book the inspection you won't be kept informed of any time changes or cancellations. We request that you do not approach the property, unless you are accompanied by one of our team members. Please be on time so you have sufficient time to fully view the property and ensure that it meets your requirements. APPLYING FOR THIS PROPERTY - We require you or your representative to inspect the property. You will be emailed an application link following your inspection. Disclaimer: Whilst every care has been taken in the preparation of the marketing for this property, accuracy cannot be guaranteed. Prospective tenants should make their own enquiries to satisfy themselves on all pertinent matters. Details herein do not constitute any representation by the Lessor or the Lessor's Property Manager and are expressly excluded from any contract.
Property History for 12/34 Cunningham Tce, Daglish, WA 6008
- 29 Jan 2026Listed for Rent $650 / week
- 04 Feb 2025Listed for Rent $600 / week
- 16 Mar 2016Sold for $495,000

Recent sales nearby
See more recent sales nearby/assets/perm/na3wllxi4ei63byoa5ujrbz42i?signature=409d24afd609a82a96390d403f1166d2e90dea7f84e5ef078ac670069696b4c4) 0
0

/assets/perm/pbdcq5n6kui6nbdsrvllgu5pr4?signature=09b732d1f94f8c4adc2f774ec57ac64fa1ce89bcc41d146f2c38552465ae168b) 0
0/assets/perm/mizefsmjf4i6td5dln2tlbupsi?signature=1e42c674cf68227b8294a160cb08b9f1cbd64a56f8476bd4ceb29a0a4a265289) 0
0Similar properties For Sale nearby
See more properties for sale nearby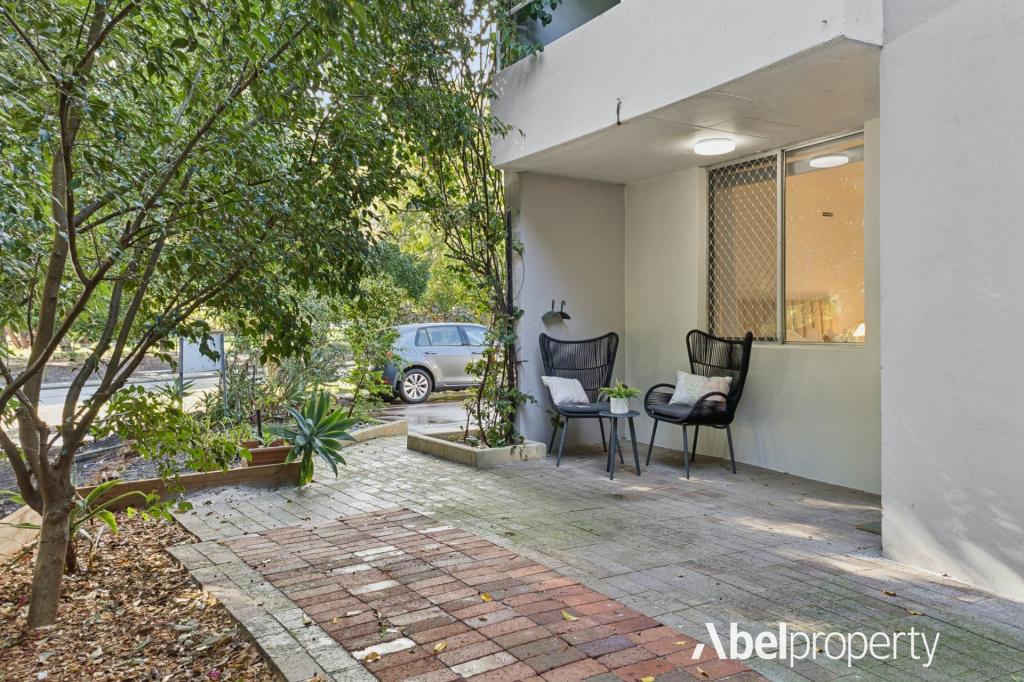 0
0
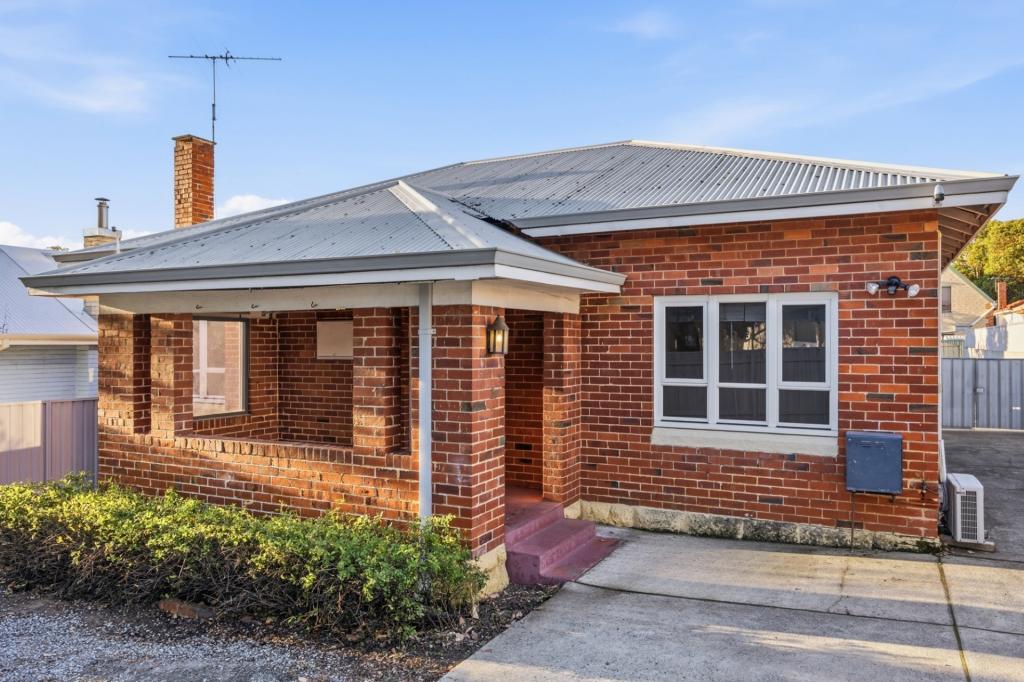 0
0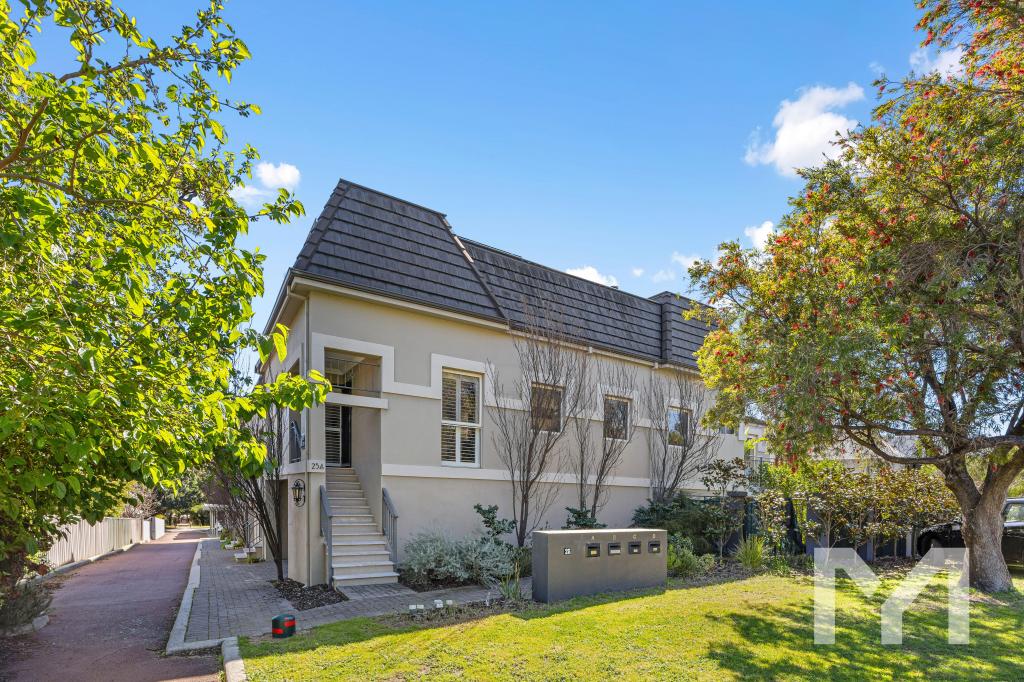 0
0Similar properties For Rent nearby
See more properties for rent nearby

 0
0
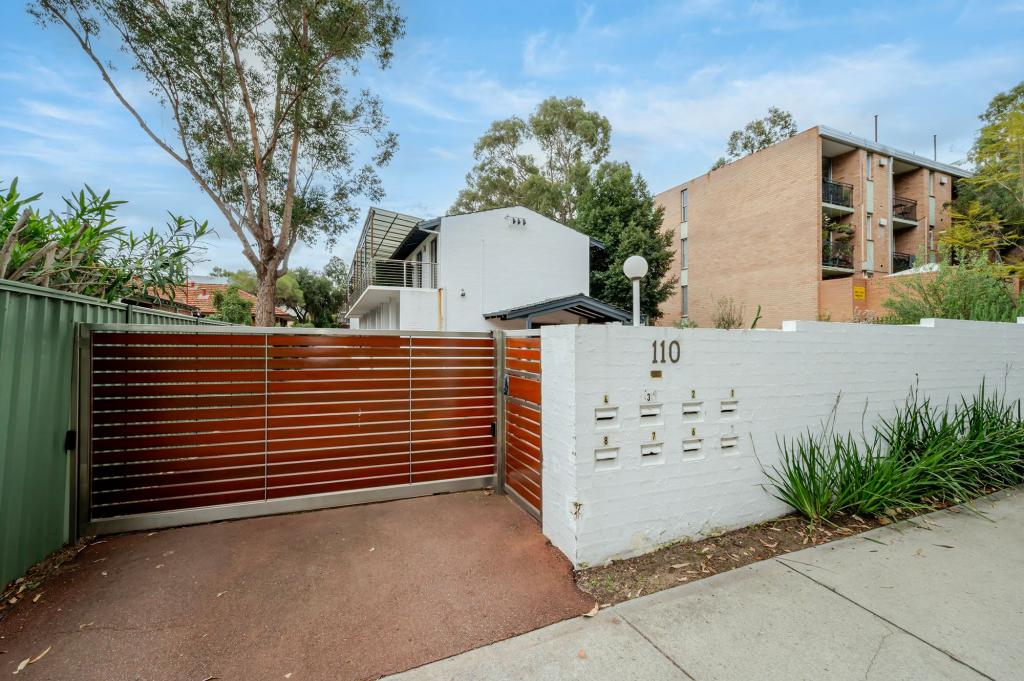 0
0
About Daglish 6008
The size of Daglish is approximately 0.7 square kilometres. There are 5 parks, covering nearly 29.7% of the total area. The population of Daglish in 2016 was 1419 people. By 2021 the population was 1551 showing a population growth of 9.3% in the area during that time. The predominant age group in Daglish is 40-49 years. Households in Daglish are primarily couples with children and are likely to be repaying over $4000 per month on mortgage repayments. In general, people in Daglish work in a professional occupation.In 2021, 63.60% of the homes in Daglish were owner-occupied compared with 63.30% in 2016.
Daglish has 691 properties. Over the last 5 years, Houses in Daglish have seen a 58.36% increase in median value, while Units have seen a 56.28% increase. As at 31 August 2026:
- The median value for Houses in Daglish is $2,543,296 while the median value for Units is $852,277.
- Houses have a median rent of $950 while Units have a median rent of $650.
Suburb Insights for Daglish 6008
Market Insights
Daglish Trends for Houses
N/A
N/A
View TrendN/A
N/A
Daglish Trends for Units
N/A
N/A
View TrendN/A
N/A
Neighbourhood Insights
© Copyright 2026. RP Data Pty Ltd trading as Cotality (Cotality). All rights reserved. No reproduction, distribution, or transmission of the copyrighted materials is permitted. The information is deemed reliable but not guaranteed.
While Cotality uses commercially reasonable efforts to ensure the Cotality Data is current, Cotality does not warrant the accuracy, currency or completeness of the Cotality Data and to the full extent permitted by law excludes all loss or damage howsoever arising (including through negligence) in connection with the Cotality Data.
This product uses cookies and other similar technologies to improve and customise your browsing experience, to tailor content and adverts, and for analytics and metrics regarding visitor usage on this product and other media. We may share cookie and analytics information with third parties for the purposes of advertising. By continuing to use our website, you consent to cookies being used. View our Privacy Policy here.
X
