
8 Beamish LaneCurrambine WA 6028
Property Details for 8 Beamish Lane, Currambine
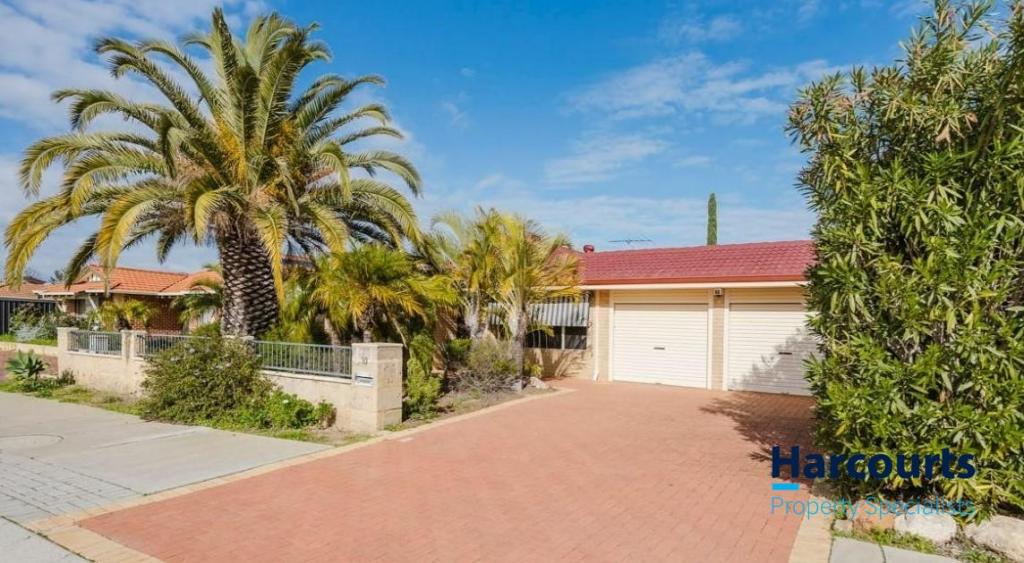
8 Beamish Lane, Currambine is a 4 bedroom, 2 bathroom House with 2 parking spaces and was built in 2000. The property has a land size of 760m2 and floor size of 257m2. While the property is not currently for sale or for rent, it was last sold in May 2019.
Last Listing description (January 2023)
Please Call or Email for a Price Guide
This luxury residence is in the quiet pocket of 'Green View at Fairways', perfectly situated in a cul de sac location overlooking Joondalup Resort Golf Course, Riversdale Park and in the most sought after area of Currambine.
With family living at its best, this spacious floor plan is just under 300 sqm under the roof, first class finishes and a fabulous resort lifestyle.
~ Cul-de-sac location
~ Gourmet kitchen with spacious bench tops
~ Stainless steel appliances
~ Palatial formal lounge and dining room
~ Family lounge and casual dining room
~ Separate theatre lounge
~ Separate study/library
~ Spacious master suite with mirrored robes
~ En-suite with dual vanity, shower and spa
~ Three further double bedrooms with robes
~ Family bathroom with vanity, shower & bath
~ Stunning heated below ground pool
~ Resort spa with gas heating
~ Relaxing outdoor entertaining
~ Laundry with ample storage
~ Quality porcelain tiling
~ Carpeted throughout
~ Raised ceilings and quality features
~ Ducted reverse cycle air conditioning
~ Secure remote double car garaging
~ Rear roller door access
~ Integrated shoppers entry
~ Reticulated lawns and borders
~ Alarmed security
~ Gas hot water
~ 760 sqm Block
The elegant portico entry leads through to the light and spacious reception hallway, accessing the comfortable formal lounge and dining room.
With a large open plan kitchen, family and dining area this appealing home features quality flooring, LED lighting and stacking door access to the attractive outdoor entertaining areas. The lush lawn, solar heated below ground pool and gas heated spa, create your own private resort and are all set to a stunning backdrop of the Joondalup Golf Course.
The gourmet kitchen features stainless steel appliances, large bench tops, tiled splash backs and ample cupboard storage, all situated in the heart of the home.
The luxurious master suite enjoys an en-suite bathroom with quality tiling, shower, spa and double vanity. Three further double bedrooms are located to the side of the home and a large family bathroom and laundry are close by. This home has secure double remote garaging, alarm, ducted reverse cycle air conditioning and shoppers' entry. A well designed home with a relaxed ambience, quality finishes throughout and minutes from everything.
Please Call or Email for a Price Guide
Call for immediate viewing, Carl Freeman M:0408 793 037
Disclaimer:
This information is provided for general information purposes only and is based on information provided by the Seller and may be subject to change. No warranty or representation is made as to its accuracy and interested parties should place no reliance on it and should make their own independent enquiries.
Property History for 8 Beamish Lane, Currambine, WA 6028
- 24 May 2019Sold for $739,000
- 09 May 2018Listed for Sale From $800,000
- 06 May 1999Sold for $125,000

Recent sales nearby
See more recent sales nearby/assets/perm/rkhjaovityi6xeexdoncb4seyi?signature=f7cc62f9e1918e4058f2cad4533e37decd2e262947908557b0c740f381b69cfb) 0
0
/assets/perm/qe4b647ylei63opufg66ungwjm?signature=35ba718926a710679364aa79ce1822b8c7155751ec818e0a1c9dce8496ba4ff1) 0
0/assets/perm/cafh3wn45yi6nb7tgnpte4zdea?signature=e8dc1ee887ded3df228f9409b0363889df37b28f859343f39e34e36cee0cae24) 0
0
Similar properties For Sale nearby
See more properties for sale nearby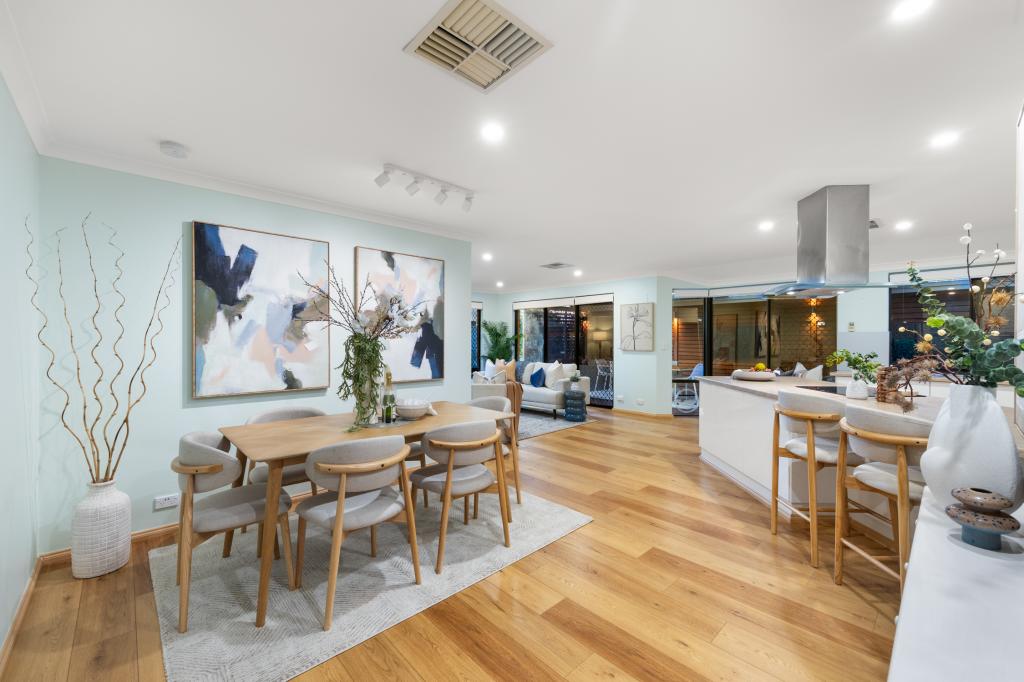 0
0
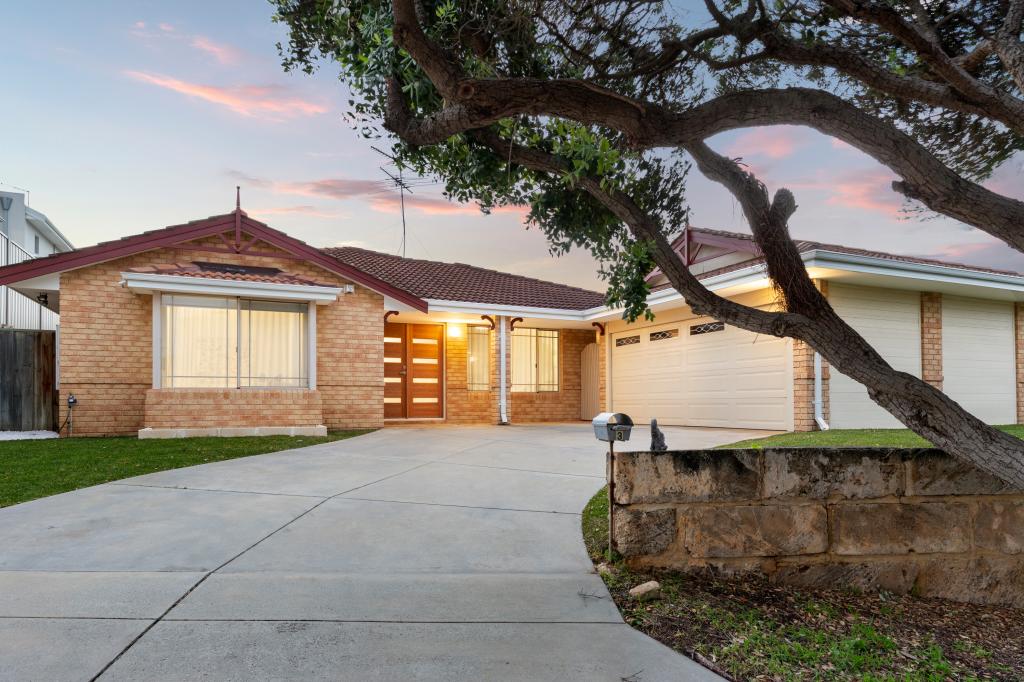 0
0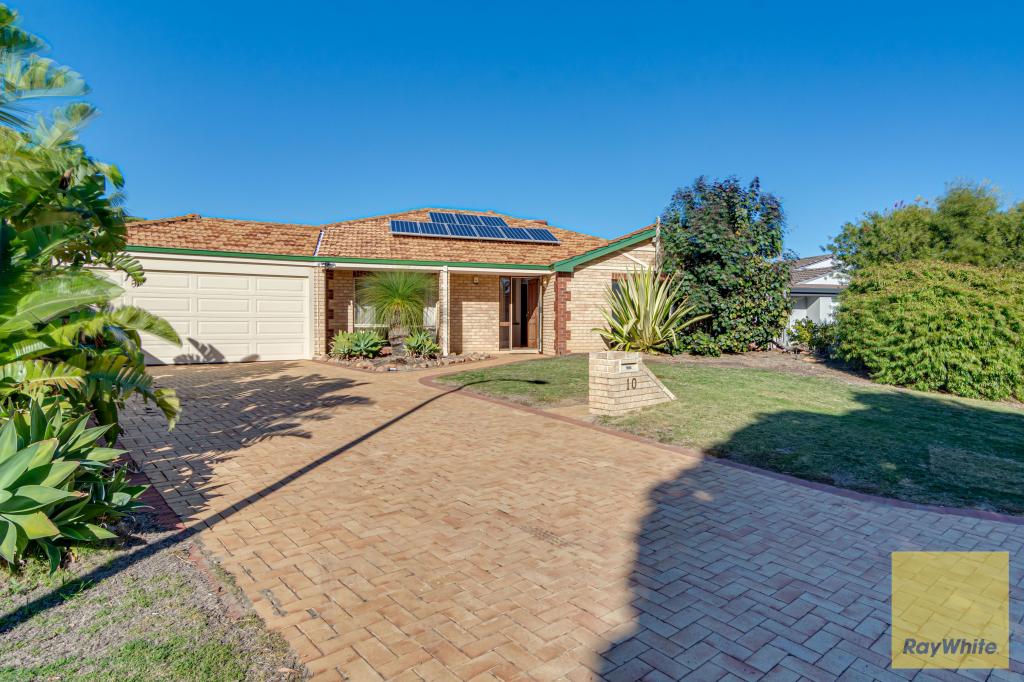 0
0
Similar properties For Rent nearby
See more properties for rent nearby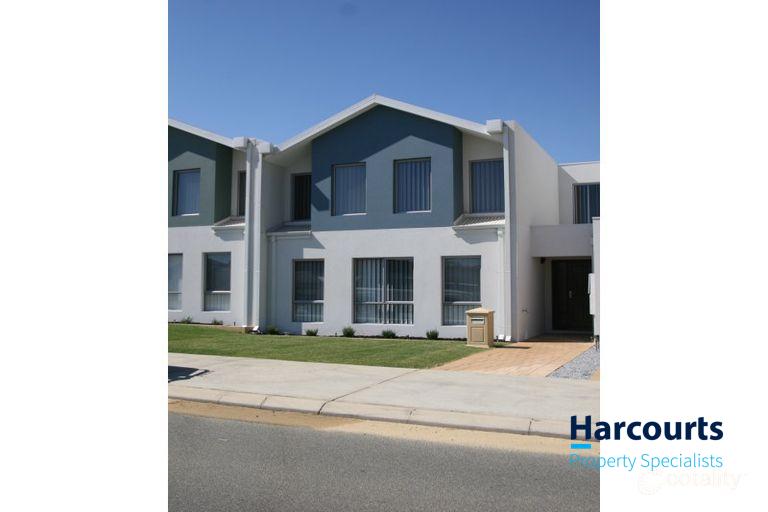 0
0
 0
0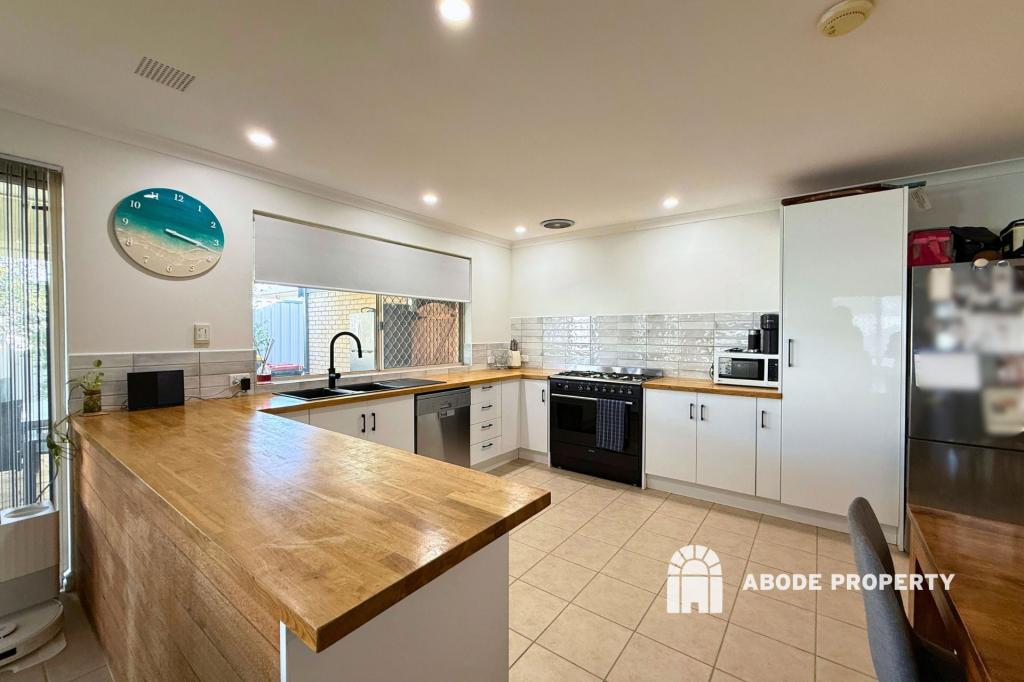 0
0
About Currambine 6028
The size of Currambine is approximately 3.2 square kilometres. There are 14 parks, covering nearly 13.6% of the total area. The population of Currambine in 2016 was 6912 people. By 2021 the population was 6834 showing a population decline of 1.1% in the area during that time. The predominant age group in Currambine is 50-59 years. Households in Currambine are primarily couples with children and are likely to be repaying $1800 - $2399 per month on mortgage repayments. In general, people in Currambine work in a professional occupation.In 2021, 77.10% of the homes in Currambine were owner-occupied compared with 74.50% in 2016.
Currambine has 2,933 properties. Over the last 5 years, Houses in Currambine have seen a 86.15% increase in median value, while Units have seen a 134.54% increase. As at 31 August 2026:
- The median value for Houses in Currambine is $1,158,075 while the median value for Units is $795,279.
- Houses have a median rent of $850 while Units have a median rent of $690.
Suburb Insights for Currambine 6028
Market Insights
Currambine Trends for Houses
N/A
N/A
View TrendN/A
N/A
Currambine Trends for Units
N/A
N/A
View TrendN/A
N/A
Neighbourhood Insights
© Copyright 2026. RP Data Pty Ltd trading as Cotality (Cotality). All rights reserved. No reproduction, distribution, or transmission of the copyrighted materials is permitted. The information is deemed reliable but not guaranteed.
While Cotality uses commercially reasonable efforts to ensure the Cotality Data is current, Cotality does not warrant the accuracy, currency or completeness of the Cotality Data and to the full extent permitted by law excludes all loss or damage howsoever arising (including through negligence) in connection with the Cotality Data.
This product uses cookies and other similar technologies to improve and customise your browsing experience, to tailor content and adverts, and for analytics and metrics regarding visitor usage on this product and other media. We may share cookie and analytics information with third parties for the purposes of advertising. By continuing to use our website, you consent to cookies being used. View our Privacy Policy here.
X
