
5 Albury LaneCurrambine WA 6028
Property Details for 5 Albury Lane, Currambine
5 Albury Lane, Currambine is a 3 bedroom, 1 bathroom House with 1 parking spaces and was built in 1992. The property has a land size of 695m2 and floor size of 115m2. While the property is not currently for sale or for rent, it was last sold in July 2013.
Last Listing description (September 2026)
Peter Parsons from RIZE Property is proud to be selected sell 5 Albury Lane CurrambinePositioned on a spacious corner block in one of Currambine's most sought-after locations, this beautifully renovated home offers the perfect balance of comfort, functionality and lifestyle. Set in a quiet street close to quality schools, Currambine Central Shopping Centre, parks, restaurants and public transport, it's an outstanding opportunity for first home buyers, downsizers and investors alike. Complete with a secure double carport, dedicated caravan parking and plenty of additional off-street parking, this home makes the most of its versatile corner block.Inside, the home is light, bright and beautifully presented. The spacious open plan lounge and dining area is complemented by a second living room, creating valuable flexibility for everyday living. At the heart of the home is a beautifully renovated kitchen featuring stone benchtops, quality appliances, a built-in microwave, ceramic cooktop and dishwasher, all overlooking the main living areas and outdoor entertaining.The queen-sized master bedroom features a walk-in robe, direct sliding door access to the patio and a beautifully renovated semi-ensuite. Two further bedrooms, a renovated laundry and generous linen storage complete this practical and functional floorplan.The gardens have been thoughtfully designed to make the most of the corner block, creating multiple outdoor living spaces to enjoy. A huge covered patio is seamlessly connected to the home by three sliding doors, creating fantastic indoor and outdoor flow for entertaining or relaxing year-round. A private courtyard with established trees offers a peaceful retreat, while the large grassed backyard provides plenty of space for children and pets. Rear access to the secure carport, a large shed, solar panels and zoned evaporative heating and cooling complete this impressive package.Features You'll LoveQuiet corner blockHighly sought-after Currambine locationClose to schools, shops, parks, restaurants and public transportDouble secure carportDedicated caravan or trailer parkingAdditional off-street parkingSpacious open plan lounge and diningSeparate second living areaRenovated kitchenStone benchtopsQuality appliancesCeramic cooktopBuilt-in microwaveDishwasherQueen-sized master bedroomWalk-in robeRenovated semi-ensuiteSliding door access to the patioTwo further bedroomsRenovated laundryGenerous linen storageHuge covered entertaining patioThree sliding doors creating excellent indoor and outdoor flowPrivate courtyard gardenEstablished trees and landscaped gardensLarge grassed backyardRear access to the secure carportLarge shedStone-paved outdoor areaSolar panel systemZoned evaporative heating and coolingFor more information on this fantastic home, please contact Peter Parsons on 0466 541 301.Disclaimer:This information is provided for general information purposes only and is based on information provided by the Seller and may be subject to change. No warranty or representation is made as to its accuracy and interested parties should place no reliance on it and should make their own independent enquiries.
Property History for 5 Albury Lane, Currambine, WA 6028
- 06 Aug 2026Listed for Sale Low to Mid $900k's
- 22 Jul 2013Sold for $450,000
- 30 Jan 2011Listed for Sale FROM $419,000

Recent sales nearby
See more recent sales nearby/assets/perm/3jkr37lbqui65di7tw7ecvvomy?signature=22a5b7a567609f7b60c00da0028b0380d4f24a7f91b912a2226f6629c5e19037) 0
0

/assets/perm/pjrtrodrhui63kzmc76sm3lnbm?signature=09413a2e7da5b7b186baf82cf11a84b892e5dddbfa1e5757fbdb99545369bd53) 0
0
/assets/perm/4iw7zjhl2ei63nducm22b4jul4?signature=62abc2eb8e1d48b3edfdcccbeb31d169f173399514b7fc3afae2b290bbdd7950) 0
0Similar properties For Sale nearby
See more properties for sale nearby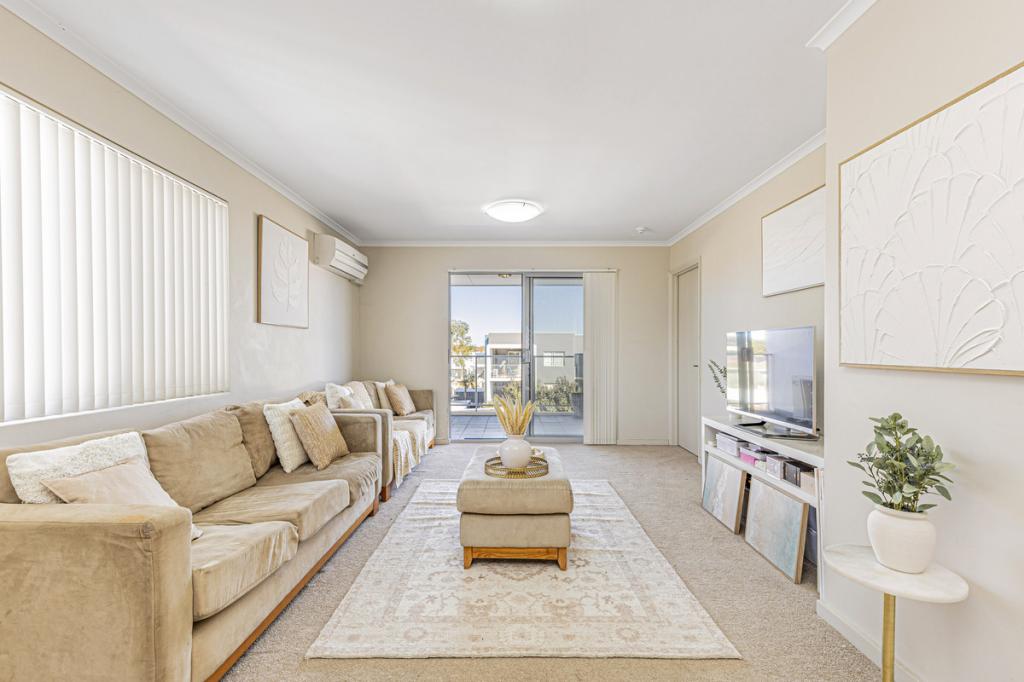 0
0

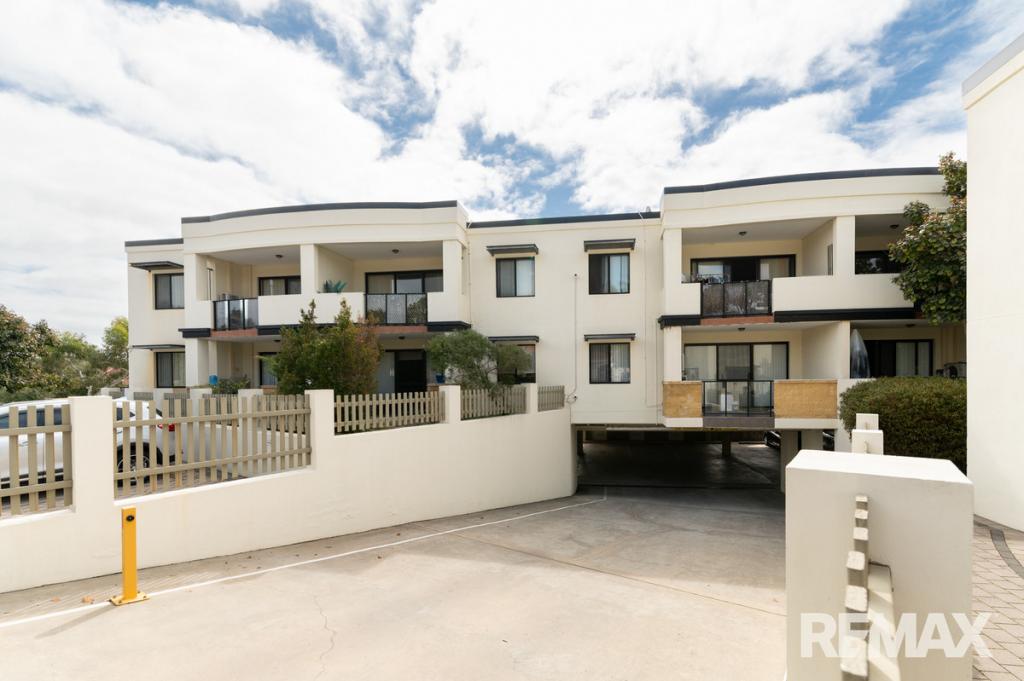 0
0
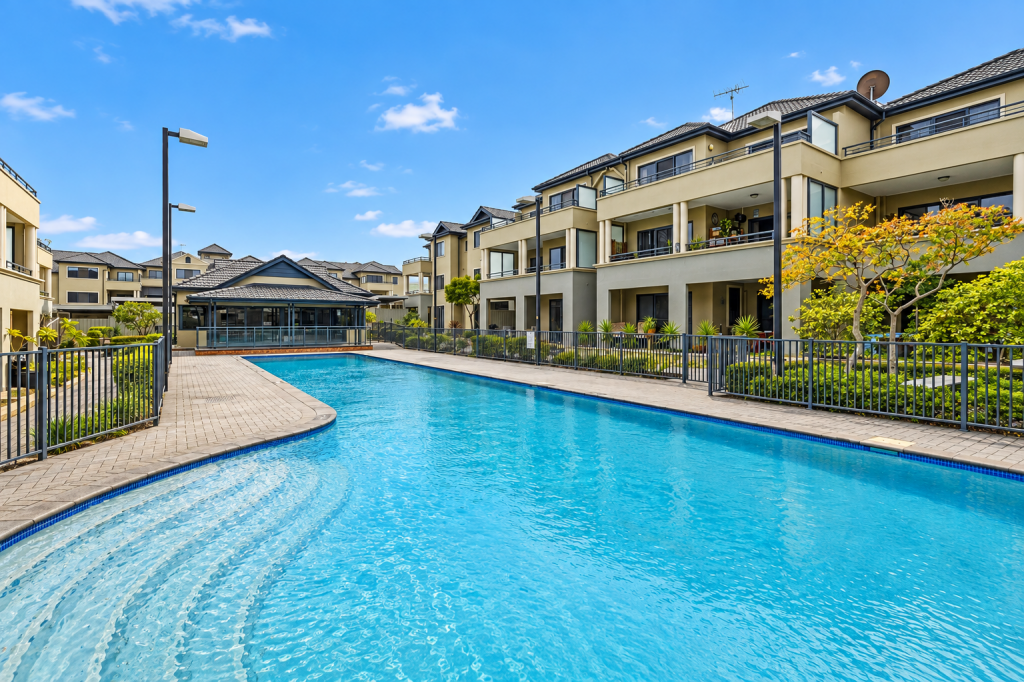 0
0
Similar properties For Rent nearby
See more properties for rent nearby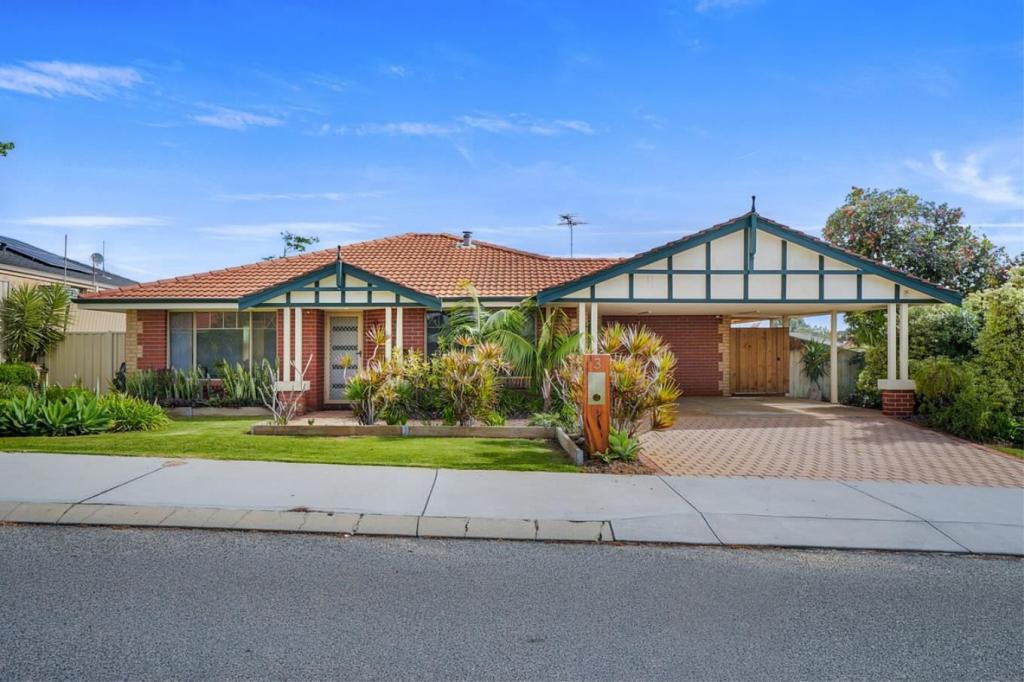 0
0
 0
0
 0
0
About Currambine 6028
The size of Currambine is approximately 3.2 square kilometres. There are 14 parks, covering nearly 13.6% of the total area. The population of Currambine in 2016 was 6912 people. By 2021 the population was 6834 showing a population decline of 1.1% in the area during that time. The predominant age group in Currambine is 50-59 years. Households in Currambine are primarily couples with children and are likely to be repaying $1800 - $2399 per month on mortgage repayments. In general, people in Currambine work in a professional occupation.In 2021, 77.10% of the homes in Currambine were owner-occupied compared with 74.50% in 2016.
Currambine has 2,931 properties. Over the last 5 years, Houses in Currambine have seen a 86.15% increase in median value, while Units have seen a 134.54% increase. As at 31 August 2026:
- The median value for Houses in Currambine is $1,158,075 while the median value for Units is $795,279.
- Houses have a median rent of $850 while Units have a median rent of $690.
Suburb Insights for Currambine 6028
Market Insights
Currambine Trends for Houses
N/A
N/A
View TrendN/A
N/A
Currambine Trends for Units
N/A
N/A
View TrendN/A
N/A
Neighbourhood Insights
© Copyright 2026. RP Data Pty Ltd trading as Cotality (Cotality). All rights reserved. No reproduction, distribution, or transmission of the copyrighted materials is permitted. The information is deemed reliable but not guaranteed.
While Cotality uses commercially reasonable efforts to ensure the Cotality Data is current, Cotality does not warrant the accuracy, currency or completeness of the Cotality Data and to the full extent permitted by law excludes all loss or damage howsoever arising (including through negligence) in connection with the Cotality Data.
This product uses cookies and other similar technologies to improve and customise your browsing experience, to tailor content and adverts, and for analytics and metrics regarding visitor usage on this product and other media. We may share cookie and analytics information with third parties for the purposes of advertising. By continuing to use our website, you consent to cookies being used. View our Privacy Policy here.
X
