
43 Ambassador DriveCurrambine WA 6028
Property Details for 43 Ambassador Dr, Currambine
43 Ambassador Dr, Currambine is a 4 bedroom, 2 bathroom House with 2 parking spaces and was built in 1999. The property has a land size of 659m2 and floor size of 247m2. While the property is not currently for sale or for rent, it was last sold in September 2016.
Last Listing description (March 2017)
Perfectly positioned directly opposite both Currambine Primary School and the beautiful Carlton Park that sits pretty by its side, this spacious 4 bedroom 2 bathroom family home is delightfully filled with soft neutral d cor throughout and includes a versatile upstairs loft/activity room that is massive in size and makes for an ideal teenager's retreat as well.
The open-plan family and dining area leads through to a fabulous games room as part of a highly-functional floor plan where the latter (and part of the dining zone) enjoys the bonus of a pitched angled ceiling for an additional sense of internal comfort, as well as direct outdoor access to a massive side patio for easy entertaining. A practical kitchen setting also has tiled floors and along with a gas cook top, a Chef Classic Extra oven, a Dishlex dishwasher and a double sink, benefits from a handy shopper's entrance via the remote-controlled double garage as well.
Completing the lower-level list of features is a spacious front master bedroom suite with double doors for privacy and an integrated study area, a second or 'guest' bedroom with semi-ensuite access into the main bathroom, two further minor bedrooms, a laundry and very generous backyard lawns that leave ample room for a future swimming pool, should you ever want or need one.
Other features include, but are not limited to:
- Split-system air-conditioning and a gas bayonet to the large front lounge room
- Easy indoor-outdoor access between the games room and an extensive patio entertaining area
- Carpet to the loft and all bedrooms, including a fabulous downstairs master suite with a study nook, walk-in wardrobe, leafy views out to the front garden and its very own ensuite bathroom with a shower, toilet and heat lights
- 2nd/3rd bedrooms both have walk-in robes
- Main bathroom has a separate bath, shower and heat lights (with semi-ensuite access on offer via 2nd/guest bedroom)
- Laundry with a walk-in linen press, a separate toilet and outdoor access
- Under-stair storage
- Timber staircase railings to the upstairs loft area
- Indoor power points to the double garage, where the rear patio can be easily accessed
- Reticulation
- Gas hot water system
- Colour bond fencing
- Foxtel connectivity
- Ample driveway parking
- Side access gate
- Approximate 10-minute walk to Currambine Station
- Off-road parking bays for your friends and guests beside both the school and park across the road (best availability outside of school hours)
- A wonderful family playground and sporting facilities virtually at your doorstep - what a cracking location for a house of this size!
Property History for 43 Ambassador Dr, Currambine, WA 6028
- 30 Sep 2016Sold for $582,500
- 26 Aug 2016Listed for Sale FROM $595,000
- 01 Jun 2016Listed for Sale FROM $619,000

Recent sales nearby
See more recent sales nearby/assets/perm/or5iybe2fmi6tccrs4s5oobgcu?signature=977ad6afc816cff798d376b3c9864d2a64fdf6dee7269acf7e74a6a7aaa1049a) 0
0

/assets/perm/2vjmrf56m4i6nhf2vv7c3k4z3a?signature=abd1cca2c676cede3904be61fe72c530ac67fe6660842386051973e26f1a9d8f) 0
0/assets/perm/rgcef5grrei6nhth2phyu3xcki?signature=f8d433c18caf92f62050b0ef3a8f798f52fbdb6dc22f9715160e9defa5277049) 0
0
Similar properties For Sale nearby
See more properties for sale nearby
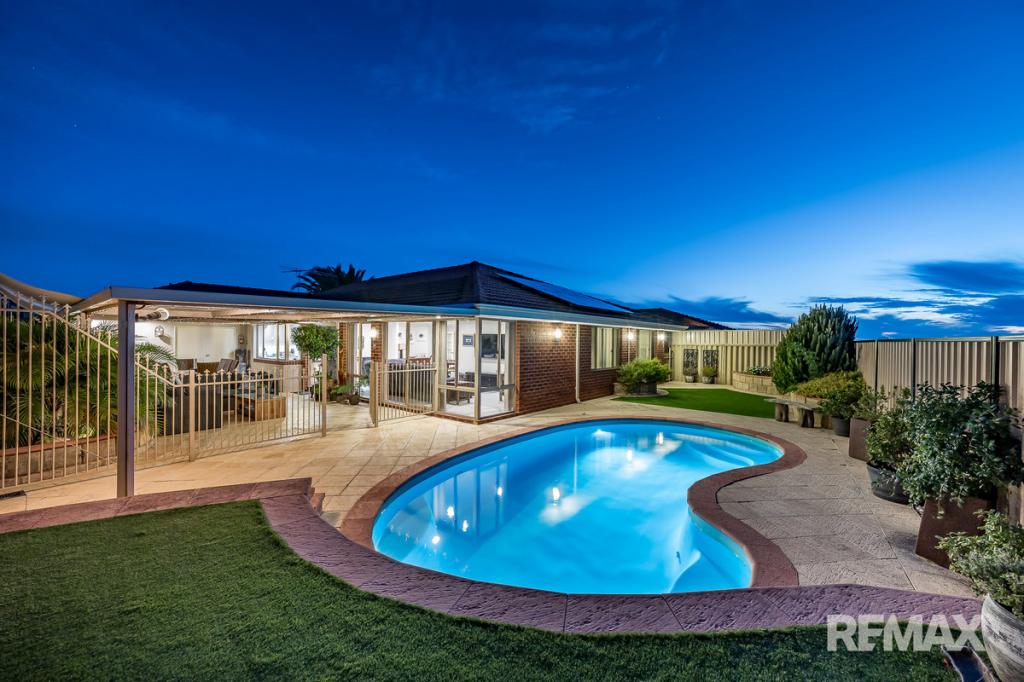 0
0
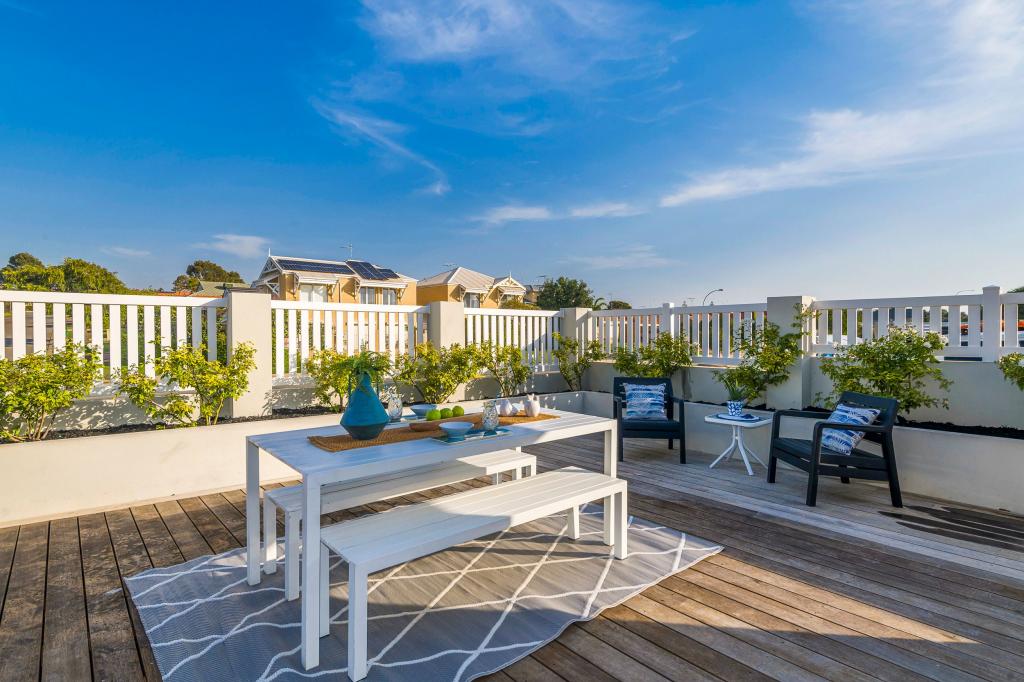 0
0
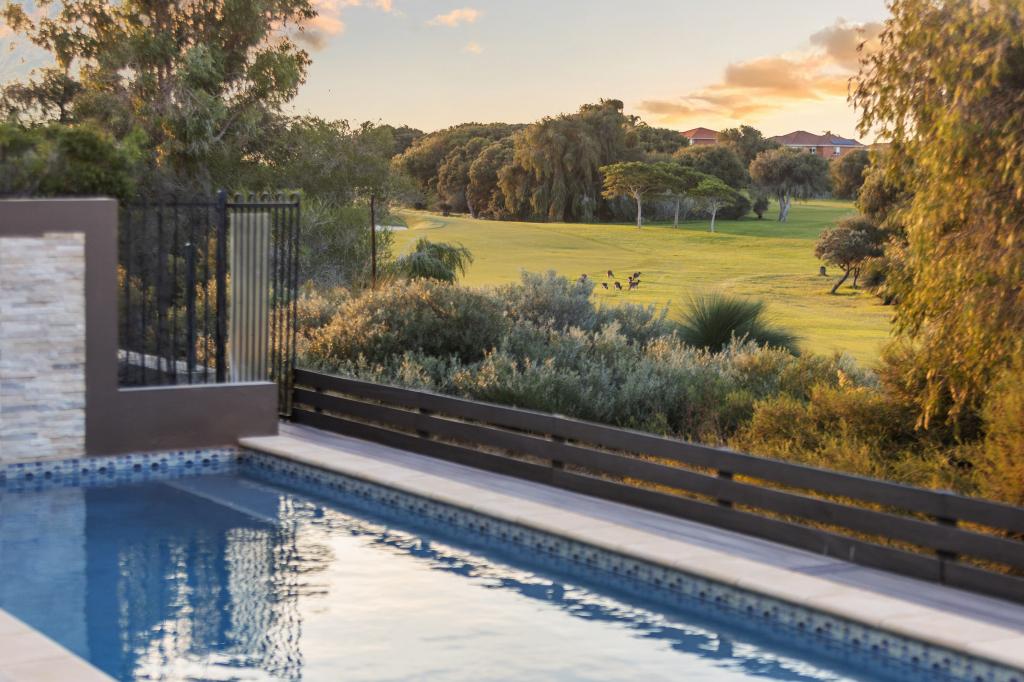 0
0Similar properties For Rent nearby
See more properties for rent nearby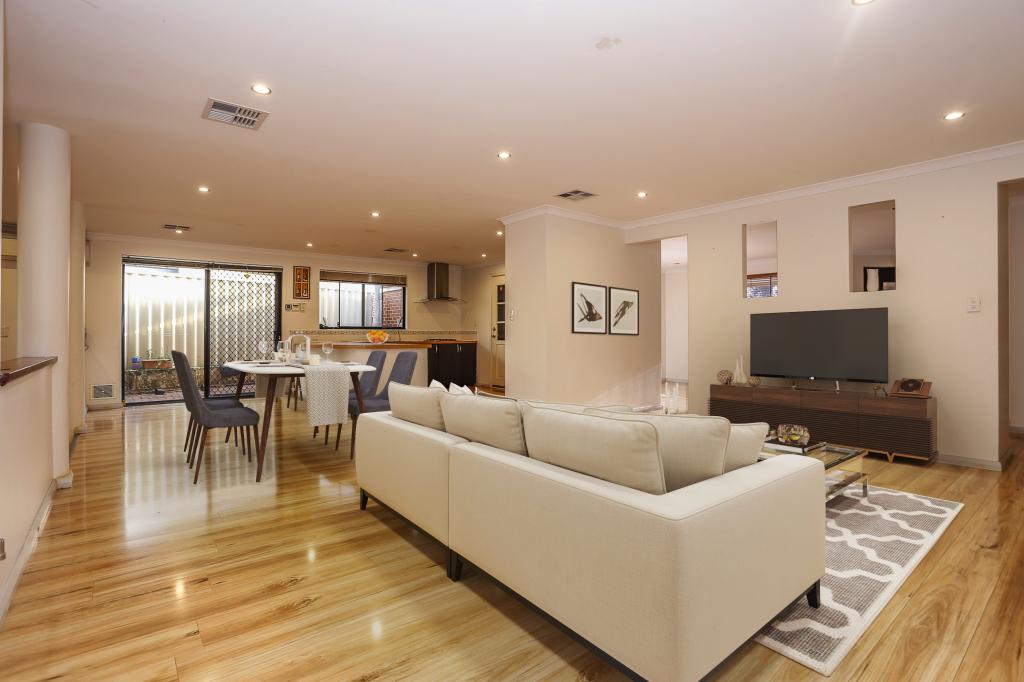 0
0
 0
0 0
0
About Currambine 6028
The size of Currambine is approximately 3.2 square kilometres. There are 14 parks, covering nearly 13.6% of the total area. The population of Currambine in 2016 was 6912 people. By 2021 the population was 6834 showing a population decline of 1.1% in the area during that time. The predominant age group in Currambine is 50-59 years. Households in Currambine are primarily couples with children and are likely to be repaying $1800 - $2399 per month on mortgage repayments. In general, people in Currambine work in a professional occupation.In 2021, 77.10% of the homes in Currambine were owner-occupied compared with 74.50% in 2016.
Currambine has 2,928 properties. Over the last 5 years, Houses in Currambine have seen a 95.37% increase in median value, while Units have seen a 149.82% increase. As at 30 April 2026:
- The median value for Houses in Currambine is $1,179,217 while the median value for Units is $826,938.
- Houses have a median rent of $838 while Units have a median rent of $650.
Suburb Insights for Currambine 6028
Market Insights
Currambine Trends for Houses
N/A
N/A
View TrendN/A
N/A
Currambine Trends for Units
N/A
N/A
View TrendN/A
N/A
Neighbourhood Insights
© Copyright 2026. RP Data Pty Ltd trading as Cotality (Cotality). All rights reserved. No reproduction, distribution, or transmission of the copyrighted materials is permitted. The information is deemed reliable but not guaranteed.
While Cotality uses commercially reasonable efforts to ensure the Cotality Data is current, Cotality does not warrant the accuracy, currency or completeness of the Cotality Data and to the full extent permitted by law excludes all loss or damage howsoever arising (including through negligence) in connection with the Cotality Data.
This product uses cookies and other similar technologies to improve and customise your browsing experience, to tailor content and adverts, and for analytics and metrics regarding visitor usage on this product and other media. We may share cookie and analytics information with third parties for the purposes of advertising. By continuing to use our website, you consent to cookies being used. View our Privacy Policy here.
X
