
27 Bainbridge MewsCurrambine WA 6028
Property Details for 27 Bainbridge Mews, Currambine
27 Bainbridge Mews, Currambine is a 4 bedroom, 2 bathroom House with 2 parking spaces and was built in 1995. The property has a land size of 872m2 and floor size of 224m2. While the property is not currently for sale or for rent, it was last sold in December 2020.
Last Listing description (February 2021)
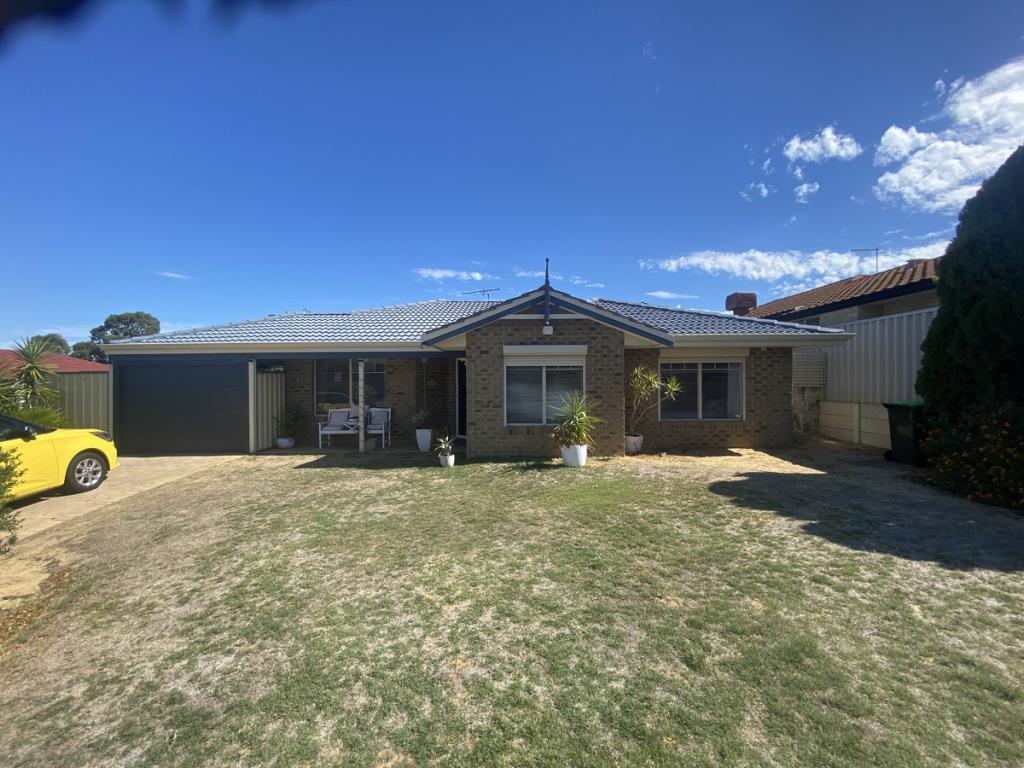
27 Bainbridge Mews Currambine WA 6028 4 Bedroom, 2 Bathroom, 872sqm block, Pool Positioned in a secluded cul-de-sac, on a massive 872sqm elevated block. This large classic Federation style home allows each member of the family their own space. 4 bedrooms plus study, 2 bathrooms, formal living, dining area and plenty more. With extra bonuses such as a huge brick workshop, extra parking for boat or caravan, manicured gardens with veranda, beautiful swimming pool and enclosed alfresco area, perfect for all year-around entertaining, this property is a must see. Architecturally designed and built by Pindan in 1995, in an era when quality of craftsmanship mattered most, this much-loved residence is packed with potential. The fortunate buyer will be spoilt for choice, with plenty of options to add more value now or in the future: ready to live in, renovate, restructure or rent out -the list goes on.Perfect location! This massive hidden gem is only a short walking distance to Currambine Central, parks, supermarkets, cinema, restaurants, fitness centres and short drive to local schools, beaches, HBF Arena, Lakeside Joondalup and Train Station. Whatever your plans and whichever way you look at it, this in-demand and value for money property makes perfect sense. But hurry this opportunity won't last for long.Features include; - Large lounge/theatre room positioned to the front of the house with feature bay window.- Separate formal dining off kitchen with wooden flooring.- Enclosed living room with built-in bar.- Large open plan kitchen/ dining area.- Farmhouse style kitchen with wall and floor mounted cupboards, double fridge recess, dishwasher, wooden benchtop, pantry, gas cooktop and oven.- Huge master bedroom to the front of the house with door access to courtyard. Walk-in robe and ensuite with double vanity, large shower enclosure and spa.- 3 generous sized bedrooms, all with built-in robes.- Family bathroom with enclosed shower, single vanity and freestanding claw-foot bath.- Home office with built-in storage.- Laundry with access to rear courtyard.- 2 large linen/storage cupboards.- large enclosed pitched alfresco area with double door access to the pool area. - Additional massive workshop with extra store room off entertaining area.- Ducted, split system aircon and ceiling fans. - Jarrah flooring in some areas. - Jarrah skirting. - Beautiful and elegant cornices. Additional outdoor features: - Below ground Swimming pool. - Double remote garage with drive thru to third garage/shed.- Massive brick shed with small storage room inside. - Extra parking for caravan, boat or trailer. - High quality clay roof tiles. - Manicured front gardens with veranda. - Lawn area to side of property.- Built 1995 on a huge 872sqm block approx.- Pindan Building and Construction.If you can envision what this property could look like with a bit of modern renovation and fresh paint then you know this property is worth viewing! Don't miss out on this fantastic opportunity- call Nikki now to arrange a viewing on 0433 453 414.
Property History for 27 Bainbridge Mews, Currambine, WA 6028
- 04 Dec 2020Sold for $680,000
- 10 Nov 2020Listed for Sale From $670,000
- 25 Mar 2020Listed for Sale $670,000

Recent sales nearby
See more recent sales nearby
/assets/perm/f3g6ewn5dmi6njhqa6ljqa72uy?signature=1ee55bb6cb3103f7d44ea8cc99a6cf1a72c76a4e26d7c74468f796774426c4c4) 0
0/assets/perm/2vjmrf56m4i6nhf2vv7c3k4z3a?signature=abd1cca2c676cede3904be61fe72c530ac67fe6660842386051973e26f1a9d8f) 0
0Similar properties For Sale nearby
See more properties for sale nearby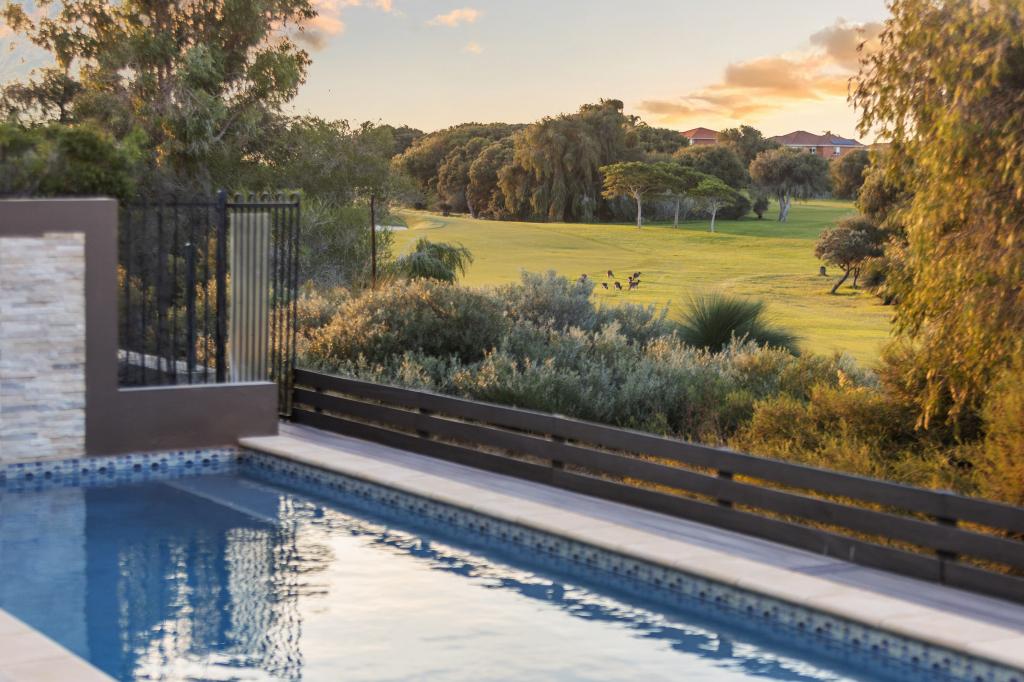 0
0
 0
0 0
0
Similar properties For Rent nearby
See more properties for rent nearby 0
0
 0
0 0
0
About Currambine 6028
The size of Currambine is approximately 3.2 square kilometres. There are 14 parks, covering nearly 13.6% of the total area. The population of Currambine in 2016 was 6912 people. By 2021 the population was 6834 showing a population decline of 1.1% in the area during that time. The predominant age group in Currambine is 50-59 years. Households in Currambine are primarily couples with children and are likely to be repaying $1800 - $2399 per month on mortgage repayments. In general, people in Currambine work in a professional occupation.In 2021, 77.10% of the homes in Currambine were owner-occupied compared with 74.50% in 2016.
Currambine has 2,929 properties. Over the last 5 years, Houses in Currambine have seen a 94.29% increase in median value, while Units have seen a 165.63% increase. As at 30 June 2026:
- The median value for Houses in Currambine is $1,196,861 while the median value for Units is $836,433.
- Houses have a median rent of $848 while Units have a median rent of $670.
Suburb Insights for Currambine 6028
Market Insights
Currambine Trends for Houses
N/A
N/A
View TrendN/A
N/A
Currambine Trends for Units
N/A
N/A
View TrendN/A
N/A
Neighbourhood Insights
© Copyright 2026. RP Data Pty Ltd trading as Cotality (Cotality). All rights reserved. No reproduction, distribution, or transmission of the copyrighted materials is permitted. The information is deemed reliable but not guaranteed.
While Cotality uses commercially reasonable efforts to ensure the Cotality Data is current, Cotality does not warrant the accuracy, currency or completeness of the Cotality Data and to the full extent permitted by law excludes all loss or damage howsoever arising (including through negligence) in connection with the Cotality Data.
This product uses cookies and other similar technologies to improve and customise your browsing experience, to tailor content and adverts, and for analytics and metrics regarding visitor usage on this product and other media. We may share cookie and analytics information with third parties for the purposes of advertising. By continuing to use our website, you consent to cookies being used. View our Privacy Policy here.
X
