
24/5 Eastleigh LoopCurrambine WA 6028
Property Details for 24/5 Eastleigh Loop, Currambine
24/5 Eastleigh Loop, Currambine is a 3 bedroom, 2 bathroom Unit with 2 parking spaces and was built in 2009. The property has a land size of 129m2 and floor size of 91m2. While the property is not currently for sale or for rent, it was last sold in September 2009.
Last Listing description (September 2026)
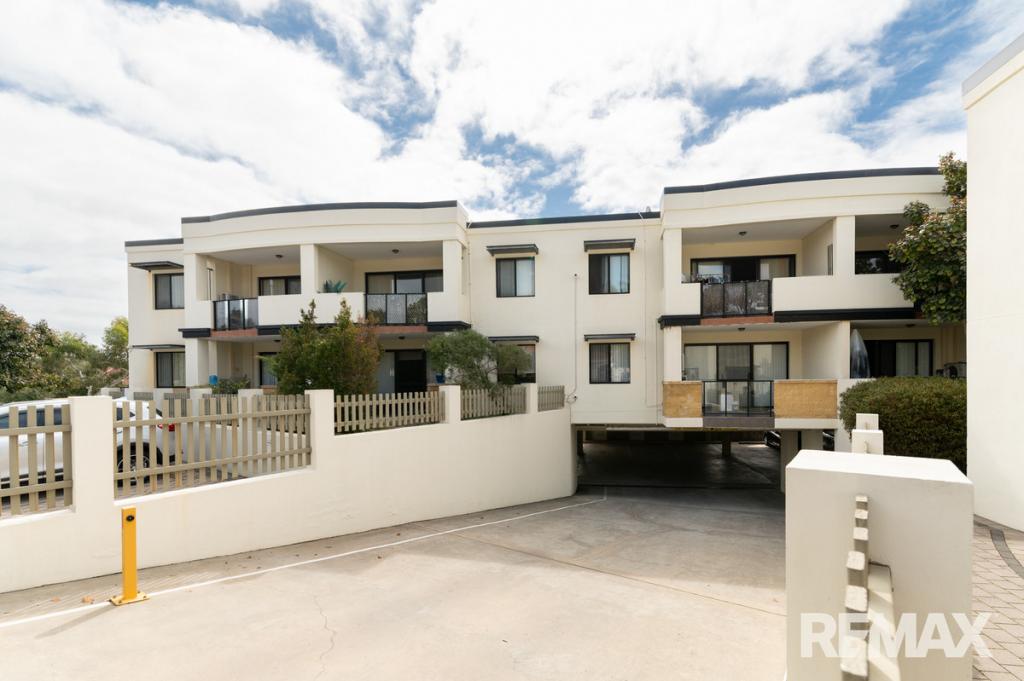
Freshly painted, beautifully refreshed and overlooking the sparkling resort-style pool, this spacious 3-bedroom, 2-bathroom apartment offers the perfect combination of comfort, convenience and lifestyle.
Located within a secure, gated complex in the heart of Currambine, you'll enjoy all the benefits of resort-style living while being just moments from shops, cafs, restaurants and public transport.
Recently updated with fresh paint and brand-new carpets throughout, this apartment is move-in ready and waiting for its next residents.
Property Features:
- Freshly painted throughout with brand-new carpets
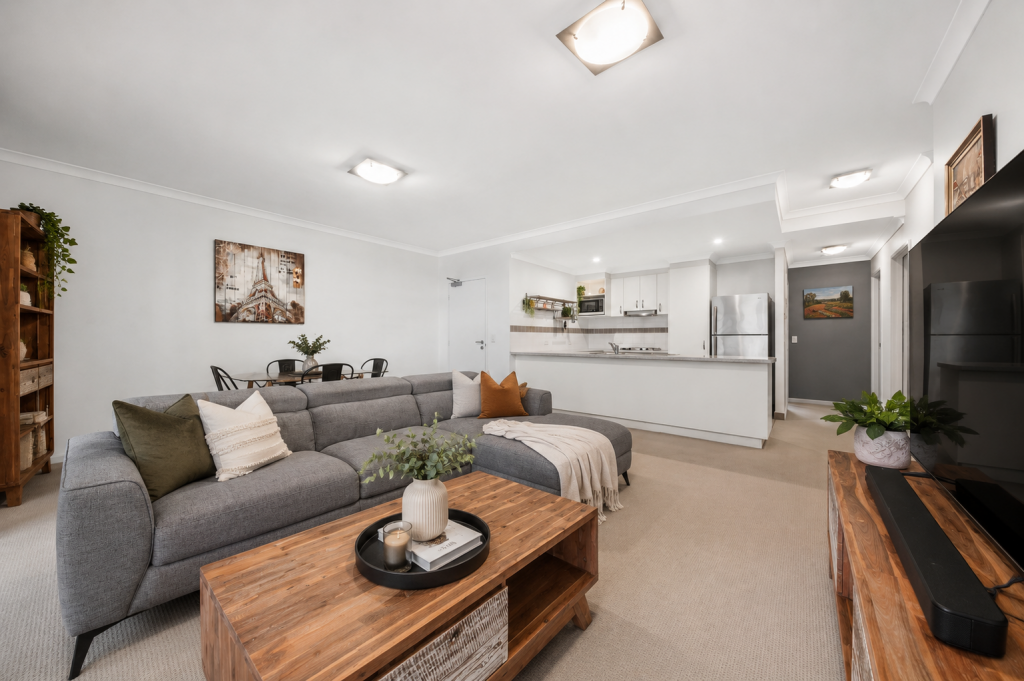
- Spacious open plan living and dining area filled with natural light
- Modern kitchen complete with quality stainless steel appliances, ample bench space and generous storage
- Large private balcony overlooking the resort-style swimming pool
- Spacious master bedroom featuring split system air-conditioning, built-in robe and private ensuite
- Two generous minor bedrooms, each with ceiling fans and built-in-robes
- Split system air-conditioning to the main living area for year-round comfort
- Two secure undercover car bays
- Secure lock-up storeroom located adjacent to the car bays
- Pet-friendly complex (pets considered)
- Secure gated complex offering peace of mind
- Resort-style swimming pool and spa for residents to enjoy
Location Highlights:
Ideally positioned within walking distance to Currambine Central Shopping Centre, Coles, cafs, restaurants, Sunlander Medical Centre and Currambine Train Station. With easy access to Mitchell Freeway and HBF Arena, everything you need is right on your doorstep.
Whether you're unwinding on your balcony overlooking the pool, taking a refreshing swim after work or enjoying the convenience of this fantastic location, this apartment offers an easy-care lifestyle you'll love coming home to.
WANT TO VIEW THIS PROPERTY? Simply click the BOOK INSPECTION button and you will immediately be able to see and book into any available viewing times. (if a date isn't currently available you will receive an SMS and Email as soon as it becomes available to view)
To ensure a smooth viewing and application process, please note the following:
1. Please ensure you register to view (note; all attending parties MUST be registered)
2. If a viewing is not available then please be patient, we will notify you as soon as a time becomes available
3. A flyer will be provided at the home open outlining step by step instructions on how to submit your application.
4. Our application processing team will keep you updated on the progress and outcome of your application - please keep in mind that it can take 24-48 working hours to process when many applications are received. We suggest giving your references a heads up that we may be in touch - this will help expedite the process!
5. Please note that only applications submitted via Tenant Options will be considered.
PROPERTY OWNERS/INVESTORS - PARTNER WITH A PROPERTY MANAGER YOU CAN TRUST!
Looking for professional, stress-free property management? Jane Hobson at Harcourts Alliance is here to help. Whether you're after expert advice or just exploring your options, feel free to get in touch for a confidential, no obligation conversation - 0477 017 218/ jane@harcourtsalliance.com.au
Property History for 24/5 Eastleigh Loop, Currambine, WA 6028
- 20 Jul 2026Listed for Rent $730 / week
- 27 Sep 2009Sold for $435,000

Recent sales nearby
See more recent sales nearby/assets/perm/pguewlkkmqi6zjtvu45iv3b7ya?signature=1b824cab6176034a0174c690dc7f55dc1a46c58e6865006f75d529561a5c3863) 0
0
/assets/perm/jzbrmp2ikyi63jxfx52qnzlmr4?signature=f9198c1178d1d3e76f53f6d6a5cd796568beea78ec8a93f7cf1d7b20097780ae) 0
0
/assets/perm/ho7lpvn6lei6nak3gm4cvzp7dq?signature=2433dceb2bd9de1917d45c5d8930ad93be348ffba02d17f1881cc57d9a4f34ec) 0
0Similar properties For Sale nearby
See more properties for sale nearby
 0
0
 0
0
 0
0Similar properties For Rent nearby
See more properties for rent nearby 0
0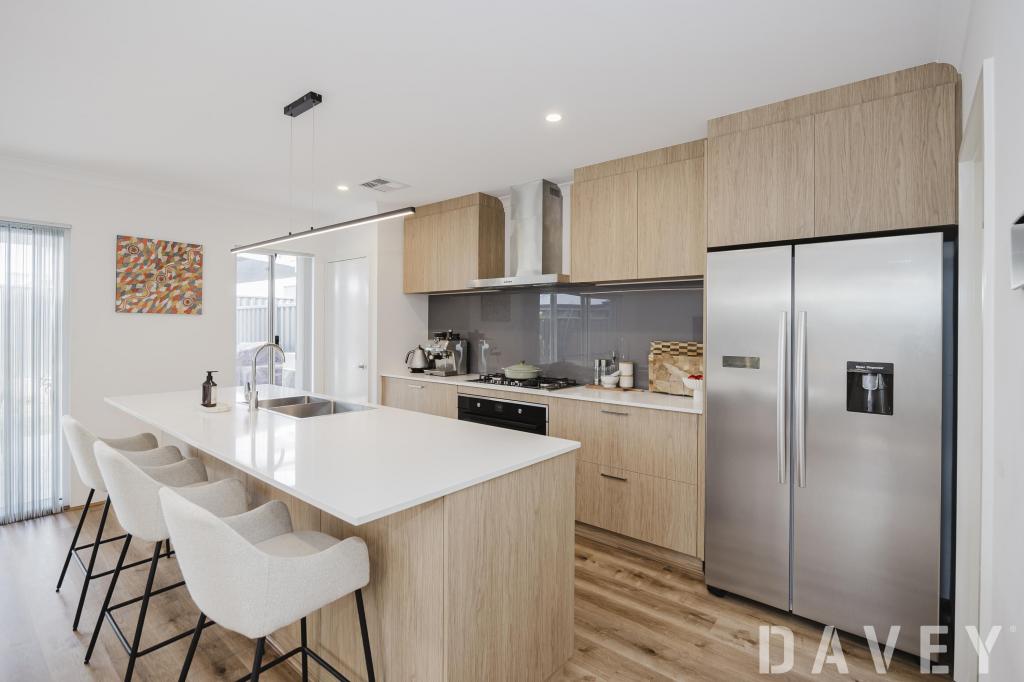 0
0
 0
0
About Currambine 6028
The size of Currambine is approximately 3.2 square kilometres. There are 14 parks, covering nearly 13.6% of the total area. The population of Currambine in 2016 was 6912 people. By 2021 the population was 6834 showing a population decline of 1.1% in the area during that time. The predominant age group in Currambine is 50-59 years. Households in Currambine are primarily couples with children and are likely to be repaying $1800 - $2399 per month on mortgage repayments. In general, people in Currambine work in a professional occupation.In 2021, 77.10% of the homes in Currambine were owner-occupied compared with 74.50% in 2016.
Currambine has 2,931 properties. Over the last 5 years, Houses in Currambine have seen a 86.15% increase in median value, while Units have seen a 134.54% increase. As at 31 August 2026:
- The median value for Houses in Currambine is $1,158,075 while the median value for Units is $795,279.
- Houses have a median rent of $850 while Units have a median rent of $690.
Suburb Insights for Currambine 6028
Market Insights
Currambine Trends for Houses
N/A
N/A
View TrendN/A
N/A
Currambine Trends for Units
N/A
N/A
View TrendN/A
N/A
Neighbourhood Insights
© Copyright 2026. RP Data Pty Ltd trading as Cotality (Cotality). All rights reserved. No reproduction, distribution, or transmission of the copyrighted materials is permitted. The information is deemed reliable but not guaranteed.
While Cotality uses commercially reasonable efforts to ensure the Cotality Data is current, Cotality does not warrant the accuracy, currency or completeness of the Cotality Data and to the full extent permitted by law excludes all loss or damage howsoever arising (including through negligence) in connection with the Cotality Data.
This product uses cookies and other similar technologies to improve and customise your browsing experience, to tailor content and adverts, and for analytics and metrics regarding visitor usage on this product and other media. We may share cookie and analytics information with third parties for the purposes of advertising. By continuing to use our website, you consent to cookies being used. View our Privacy Policy here.
X
