
19 Clermont GardensCurrambine WA 6028
Property Details for 19 Clermont Gdns, Currambine
19 Clermont Gdns, Currambine is a 5 bedroom, 3 bathroom House with 2 parking spaces and was built in 1994. The property has a land size of 638m2 and floor size of 220m2. While the property is not currently for sale or for rent, it was last sold in January 2025.
Last Listing description (March 2025)
FIXED DATE SALE 29TH JANUARY BY 5PM IF NOT SOLD PRIORExperience the epitome of family living in this impressive 3 bedroom, 2 bathroom family home with a 2 bedroom, 1 bathroom, granny flat! Ideal for the growing family seeking space and comfort. Nestled within a tranquil setting with the beautiful Clermont Park as a picturesque backdrop you will be serenaded by the songs of all the native birds. Indulge in the spaciousness of the main residence, featuring a charming front lounge room, the perfect space for a relaxing movie night and an expansive open-plan living and dining area with a feature wood fire heater. The kitchen, a culinary haven, fitted with ample storage and generous benchtop space, ensuring every meal is prepared with ease.All bedrooms come equipped with built-in robes, while the master suite delights with a stylish barn door leading to a modern ensuite. Accommodating multi generational living or guests, the property includes a two-bedroom, 1 bathroom granny flat with its own entrance and with its own comfortable living area and a well-appointed kitchen.Entertain or unwind in the private, enclosed front garden, or step out to the lovely patio, an ideal setting for alfresco dining overlooking the glistening below-ground pool. Additional features include a vast shed, abundant parking suitable for a boat or caravan, air conditioning for year-round comfort, and solar panels, combining sustainability with modern living.This home truly caters to every family's needs, offering a harmonious balance of privacy, space, and community in an enviable location. Call Creagh or Matt to find out more.Features Include:- Enclosed front garden- Separate lounge - Spacious open plan living and meals with a Esse Bakeheart wood fire cooking stove heater to keep you warm and cosy- Kitchen offers loads of storage and bench top space- Master bedroom consists of a walk in robe and a barn door to the ensuite- 2 Generous size bedroom with built in robes- Family bathroom offers a shower, vanity and bath- Granny Flat features separate entrance, spacious open plan living with large windows and glass sliding door looking out to the patio and swimming pool- Central kitchen offering plenty of storage and space- 2 Bedroom complete with built in robes- Bathroom offers a single vanity, shower and toilet- Sparkling below ground swimming pool- Large patio with drive through access from the garage- Handy garden shed- Air conditioned
Property History for 19 Clermont Gdns, Currambine, WA 6028
- 31 Jan 2025Sold for $995,000
- 16 Jan 2025Listed for Sale Sold
- 21 Dec 1998Sold for $140,000

Recent sales nearby
See more recent sales nearby/assets/perm/r5hq4j56oyi6njnqsehxizikmm?signature=eaa6fe46e2304489d0415316d9dfd26aab1fc994e07302185d9aa47a4f84e5a9) 0
0

/assets/perm/n4f65k56fqi6njwzwxs2bbee4y?signature=bcbc379d08757d04b00d1168423f2280aef161d16a4a1b1fd92385d4146a46f1) 0
0/assets/perm/vdszosp7mii63crmsfio2i46lq?signature=a915cf505510358fe8cfd2e78baec5f4d64b21391afc91baede8354923698ca4) 0
0Similar properties For Sale nearby
See more properties for sale nearby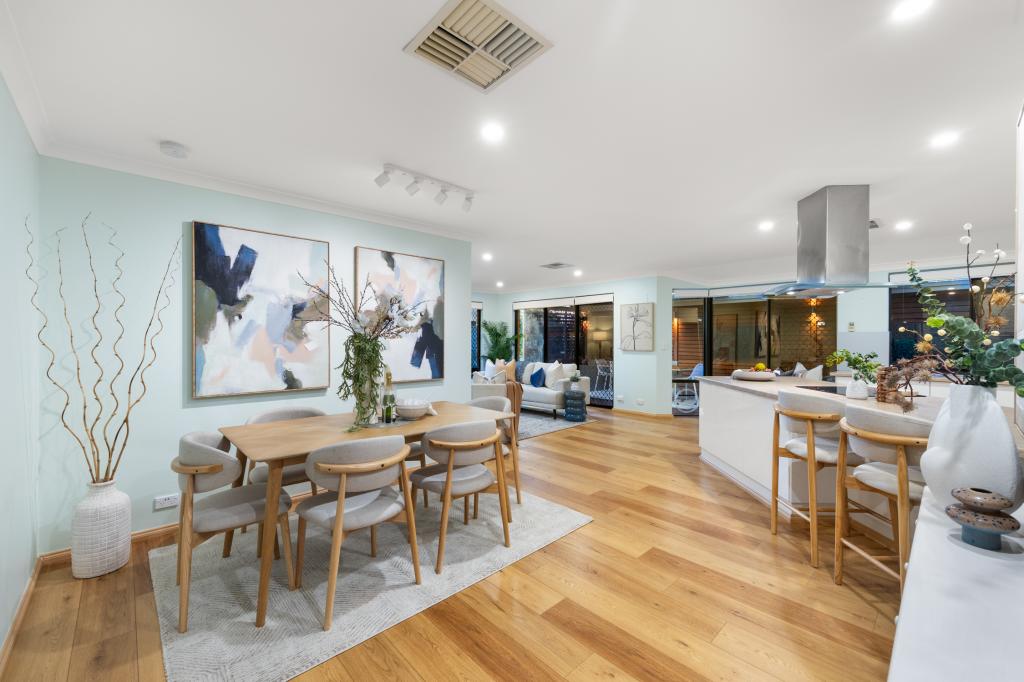 0
0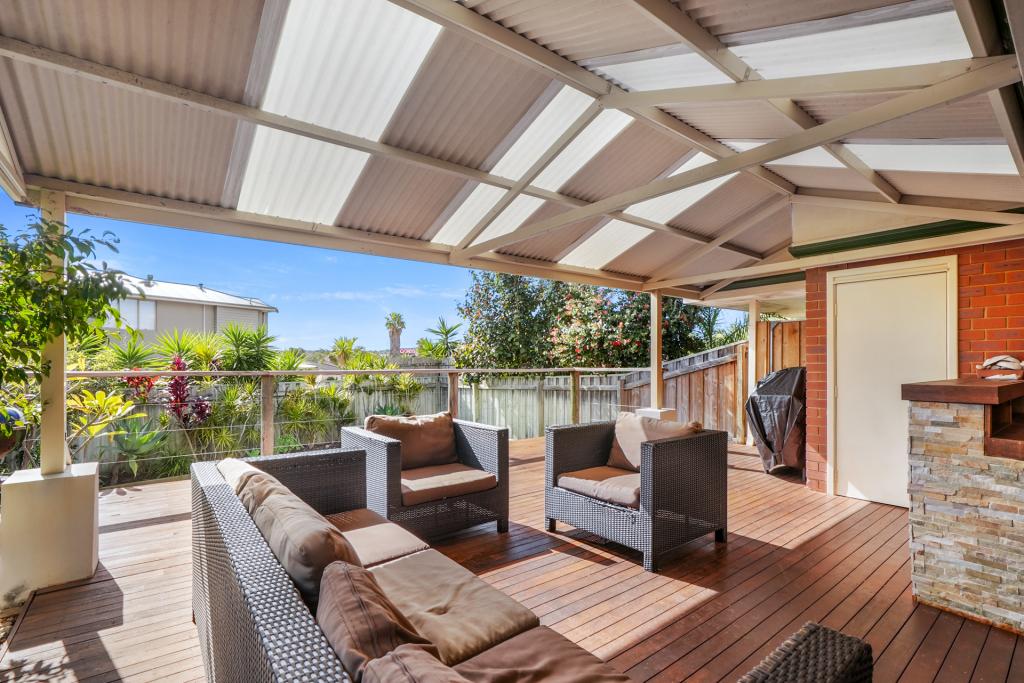 0
0
 0
0
Similar properties For Rent nearby
See more properties for rent nearby 0
0
 0
0
 0
0About Currambine 6028
The size of Currambine is approximately 3.2 square kilometres. There are 14 parks, covering nearly 13.6% of the total area. The population of Currambine in 2016 was 6912 people. By 2021 the population was 6834 showing a population decline of 1.1% in the area during that time. The predominant age group in Currambine is 50-59 years. Households in Currambine are primarily couples with children and are likely to be repaying $1800 - $2399 per month on mortgage repayments. In general, people in Currambine work in a professional occupation.In 2021, 77.10% of the homes in Currambine were owner-occupied compared with 74.50% in 2016.
Currambine has 2,932 properties. Over the last 5 years, Houses in Currambine have seen a 89.31% increase in median value, while Units have seen a 154.02% increase. As at 31 July 2026:
- The median value for Houses in Currambine is $1,170,100 while the median value for Units is $828,783.
- Houses have a median rent of $850 while Units have a median rent of $680.
Suburb Insights for Currambine 6028
Market Insights
Currambine Trends for Houses
N/A
N/A
View TrendN/A
N/A
Currambine Trends for Units
N/A
N/A
View TrendN/A
N/A
Neighbourhood Insights
© Copyright 2026. RP Data Pty Ltd trading as Cotality (Cotality). All rights reserved. No reproduction, distribution, or transmission of the copyrighted materials is permitted. The information is deemed reliable but not guaranteed.
While Cotality uses commercially reasonable efforts to ensure the Cotality Data is current, Cotality does not warrant the accuracy, currency or completeness of the Cotality Data and to the full extent permitted by law excludes all loss or damage howsoever arising (including through negligence) in connection with the Cotality Data.
This product uses cookies and other similar technologies to improve and customise your browsing experience, to tailor content and adverts, and for analytics and metrics regarding visitor usage on this product and other media. We may share cookie and analytics information with third parties for the purposes of advertising. By continuing to use our website, you consent to cookies being used. View our Privacy Policy here.
X
