
210 Dardanup Road WCrooked Brook WA 6236
Property Details for 210 Dardanup Rd W, Crooked Brook
210 Dardanup Rd W, Crooked Brook is a 5 bedroom, 2 bathroom House with 3 parking spaces and was built in 2026. The property has a land size of 15747m2 and floor size of 200m2. While the property is not currently for sale or for rent, it was last sold in June 2023.
Last Listing description (August 2026)
The phone enquiry code for this property is - 2978
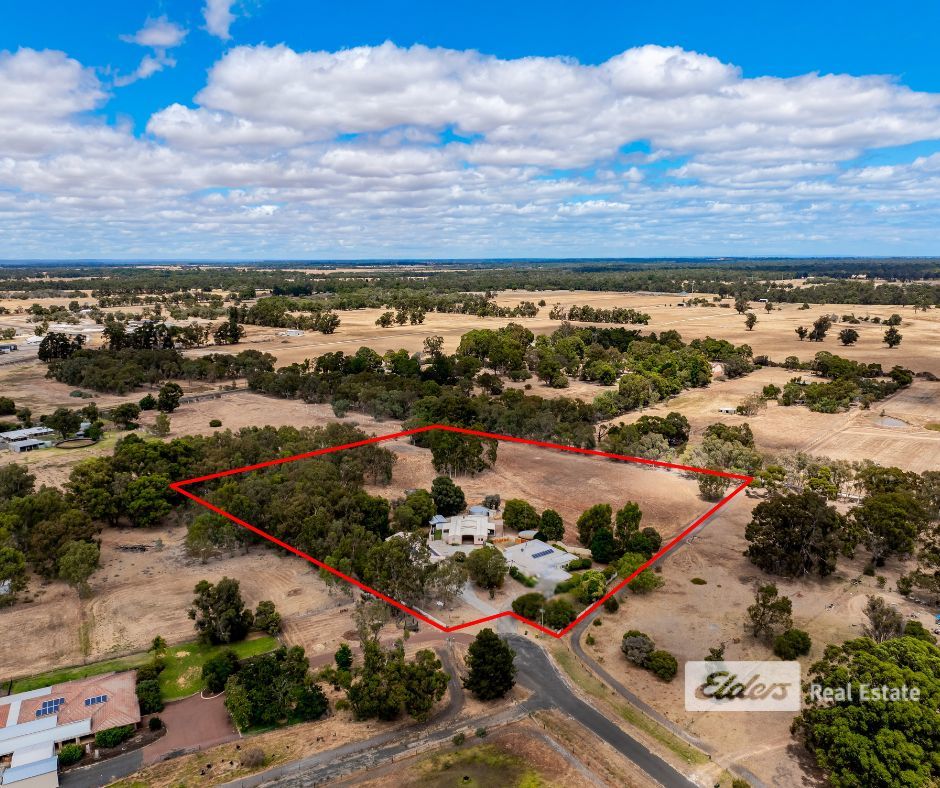
Set on 12,500m (approx. 3 acres) of beautifully maintained land, this exceptional Dale Alcock-built residence offers an outstanding combination of luxury family living, premium infrastructure and a relaxed country lifestyle.
Built in 2015 and extensively improved by the current owners, the property offers approximately 701m under the main roof, including approximately 409m of internal living space. Every aspect of the property has been thoughtfully designed to provide space, comfort and functionality for modern family living.
From the moment you enter through the electric gated entrance and travel along the expansive hotmix driveway, it is clear this is a property where all the hard work has already been done.
The home features five generous bedrooms, two bathrooms plus a powder room, multiple living zones and quality finishes throughout. At its heart is a spacious open-plan living and dining area featuring soaring ceilings, exposed brickwork and a striking double-sided fireplace that creates warmth and ambience between the dining area and sunken lounge.
A dedicated theatre room complete with projector and surround sound provides the perfect movie experience, while the spacious games room with built-in bar creates a fantastic space for entertaining family and friends.
The well-appointed kitchen features stone benchtops, quality appliances and a recently upgraded induction cooktop, making it equally suited to everyday family living and larger gatherings.
Outside, the property continues to impress. The resort-style saltwater swimming pool, gazebo and extensive exposed aggregate entertaining areas are surrounded by beautifully established lawns and gardens, creating a private outdoor retreat for all seasons.
For those requiring serious storage, workshop space or room for recreational vehicles, the impressive 25m x 12m x 5m powered shed is a standout feature. Complete with five roller doors and an adjoining 6m x 12m lean-to, it provides exceptional versatility for caravans, boats, machinery, vehicles, hobbies or business use.
The grounds have been meticulously maintained and include fully reticulated lawns and gardens, established fruit trees, a productive vegetable garden, a chicken coop with enclosed run and a dedicated children's play area complete with cubby house, slide and sandpit.
Additional improvements include a new three-car garage, solar power with battery storage, smart-home functionality, high-speed internet connectivity and extensive security systems throughout the property.
Property Features:
* Dale Alcock built home (2015)
* Approx. 701m under the main roof
* Approx. 409m internal living area
* 12,500m lifestyle property
* Five bedrooms, two bathrooms plus powder room
* Dedicated theatre room with projector and surround sound
* Spacious games room with built-in bar
* Sunken lounge
* Feature double-sided fireplace
* Stone benchtop kitchen with induction cooktop
* Ducted reverse-cycle air conditioning throughout
* New three-car garage
* 25m x 12m x 5m powered shed
* Five roller doors
* 6m x 12m x 3m lean-to
* Solar power and battery storage system
* Electric gated entry
* Starlink internet
* Saltwater swimming pool
* Gazebo and exposed aggregate entertaining areas
* Approx. 1450m hotmix driveway with kerbing
* Fully reticulated lawns and gardens
* Established fruit trees and vegetable garden
* Chicken coop with enclosed run
* Children's cubby house, slide and sandpit
* Bore servicing reticulation
Offering a rare combination of space, lifestyle and infrastructure, this is a property that caters equally to families, entertainers, hobbyists and those seeking room to grow. Simply move in and enjoy everything this remarkable acreage property has to offer.
Property Code: 1860
Property History for 210 Dardanup Rd W, Crooked Brook, WA 6236
- 18 Jun 2026Listed for Sale Offers from $2,400,000
- 15 Jun 2023Sold for $335,000

Recent sales nearby
See more recent sales nearby/assets/perm/hoaldjgspqi6zpakghfyojqrsy?signature=90514a38a0e2a78e6e5d4f0fbc72ca763c47a802c13bd514a4072522ff6c911f) 0
0

Similar properties For Sale nearby
See more properties for sale nearby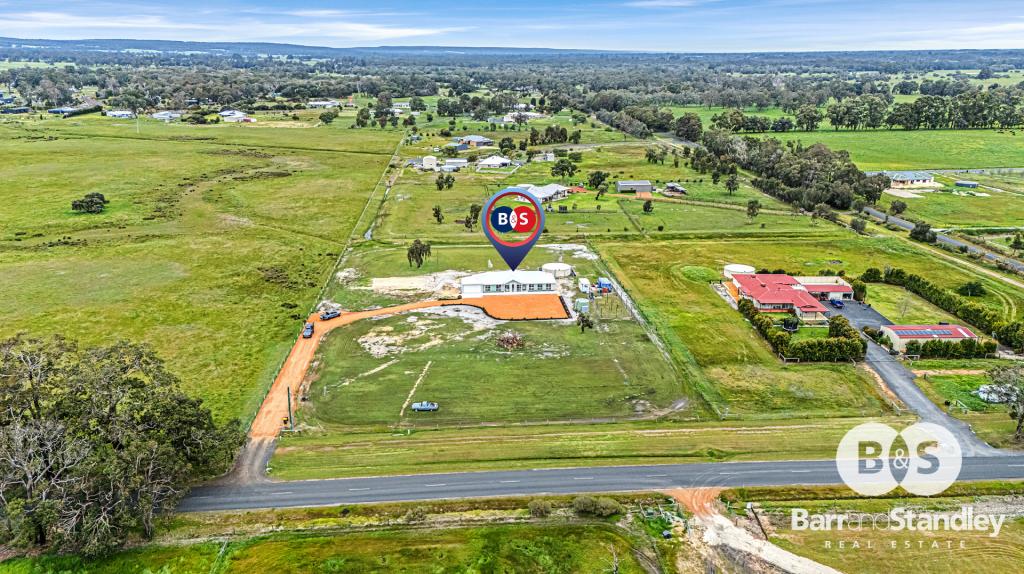 0
0

 0
0
About Crooked Brook 6236
The size of Crooked Brook is approximately 105.7 square kilometres. There are 3 parks, covering nearly 55.5% of the total area. The population of Crooked Brook in 2016 was 196 people. By 2021 the population was 272 showing a population growth of 38.8% in the area during that time. The predominant age group in Crooked Brook is 60-69 years. Households in Crooked Brook are primarily childless couples and are likely to be repaying $1000 - $1399 per month on mortgage repayments. In general, people in Crooked Brook work in a professional occupation.In 2021, 86.50% of the homes in Crooked Brook were owner-occupied compared with 90.80% in 2016.
Crooked Brook has 227 properties. Over the last 5 years, Houses in Crooked Brook have seen a 68.98% increase in median value. As at 31 August 2026:
- The median value for Houses in Crooked Brook is $1,616,797 while the median value for Units is $701,914.
Suburb Insights for Crooked Brook 6236
Market Insights
Crooked Brook Trends for Houses
N/A
N/A
View TrendN/A
N/A
Crooked Brook Trends for Units
N/A
N/A
View TrendN/A
N/A
Neighbourhood Insights
© Copyright 2026. RP Data Pty Ltd trading as Cotality (Cotality). All rights reserved. No reproduction, distribution, or transmission of the copyrighted materials is permitted. The information is deemed reliable but not guaranteed.
While Cotality uses commercially reasonable efforts to ensure the Cotality Data is current, Cotality does not warrant the accuracy, currency or completeness of the Cotality Data and to the full extent permitted by law excludes all loss or damage howsoever arising (including through negligence) in connection with the Cotality Data.
This product uses cookies and other similar technologies to improve and customise your browsing experience, to tailor content and adverts, and for analytics and metrics regarding visitor usage on this product and other media. We may share cookie and analytics information with third parties for the purposes of advertising. By continuing to use our website, you consent to cookies being used. View our Privacy Policy here.
X
