
80 Craigie DriveCraigie WA 6025


Property Details for 80 Craigie Dr, Craigie
80 Craigie Dr, Craigie is a 3 bedroom, 1 bathroom House with 3 parking spaces. The property has a land size of 683m2. While the property is not currently for sale or for rent, it was last sold in February 2026. There are other 3 bedroom House sold in Craigie in the last 12 months.
Last Listing description (February 2026)
Congratulations to our very valued sellers - and also to our very lucky buyers on securing this terrific property! :)
Perched in an elevated position and lovingly held by the same family for over 40 years, this inviting three-bedroom home is ready to begin its next chapter.
Adding to its appeal is valuable R20/R40 zoning, presenting exciting development potential for the future. Whether you’re looking to explore options now or simply land-bank and enjoy the home as-is, this is a rare opportunity to secure a property with flexibility and upside.
Behind its modest frontage lies a beautifully refreshed interior, where thoughtful updates have brought a modern edge while retaining a warm, welcoming feel. With a renovated kitchen and bathroom, brand new carpets, engineered timber flooring, fresh paintwork, new blinds and contemporary lighting throughout, the home is completely move-in ready - simply unpack and start creating new memories.
A separate entry hall leads through to the light-filled main living area, where soaring raked ceilings and twin floor-to-ceiling windows create an immediate sense of space and openness. Natural light pours in, while split system air conditioning ensures year-round comfort.
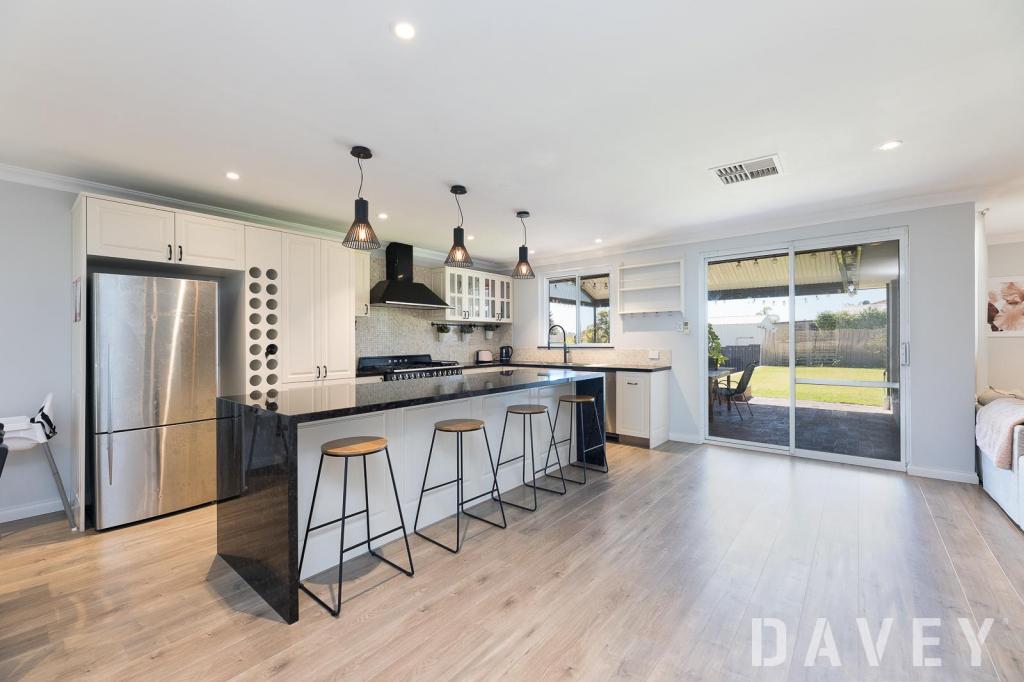
Flowing through, the kitchen and meals area continues the architectural charm with feature raked ceilings. The renovated kitchen showcases crisp white cabinetry, contrasting black benchtops, ample storage with overhead cupboards, a built-in microwave recess, stainless steel gas cooking and rangehood, plus under-cabinet lighting for both style and practicality.
Step down into a versatile additional living space - ideal as a games room, children’s playroom, home office or a second lounge - offering separation from the main living zone and sliding door access to the rear alfresco.
The accommodation wing hosts three generously sized bedrooms, two fitted with split system air conditioning. The renovated bathroom is finished to a high standard with floor-to-ceiling tiling, walk-in shower, modern vanity and on-trend black tapware, towel rail and glass framing.
The spacious laundry features a linen cupboard, practical timber benchtop, separate WC and direct outdoor access.
Outside, a wrap-around paved patio provides the perfect setting for entertaining, complete with quality café blinds for added privacy and all-weather enjoyment. A large freestanding utility room adds further appeal - currently configured into two separate offices with lighting and air conditioning. While some TLC is required, it offers outstanding flexibility for home businesses, hobbies or creative pursuits.
The backyard is a blank canvas, featuring rockery retaining walls, a garden shed and an elevated paved section at the rear, with plenty of space to add a pool or further landscaping if desired.
With secure single garage parking plus undercover space for two additional vehicles, this is a standout opportunity for families, first-home buyers and savvy investors alike.
Perfectly positioned just 3km from the stunning Mullaloo Beach and foreshore, within walking distance to parks, close to local primary and high schools, Craigie & Beldon Taverns, medical facilities, shopping centers and with bus routes right on your doorstep - the lifestyle and convenience here are hard to beat.
NOTE:** Every precaution has been taken to establish the accuracy of the above information but does not constitute any representation by the vendor or agent. Interested parties are encouraged to carry out their own due diligence in respect of this property prior to putting in an offer.
Property History for 80 Craigie Dr, Craigie, WA 6025
- 05 Feb 2026Sold for $1,015,000
- 29 Jan 2026Listed for Sale UNDER OFFER
- 22 May 1984Sold for $38,300

Recent sales nearby
See more recent sales nearby/assets/perm/vdq4h555x4i6nmx32no2z4wqxi?signature=3ec2ae8b1249b33fc10adebc48e666b9bc957eba12ae2baf9d0228593de6a86f) 0
0
/assets/perm/et2etpn45ei6nkuol5mmctavn4?signature=b71cb9dd3db49a0241f06534377217e24582589288632f64a2489d48edaab640) 0
0/assets/perm/awkogyw25ui6xp5ysw6vk6hazi?signature=3c281c288fea39c15a144aa08cc20fa8135cb2a7c23dbf0196324d2230f1d936) 0
0Similar properties For Sale nearby
See more properties for sale nearby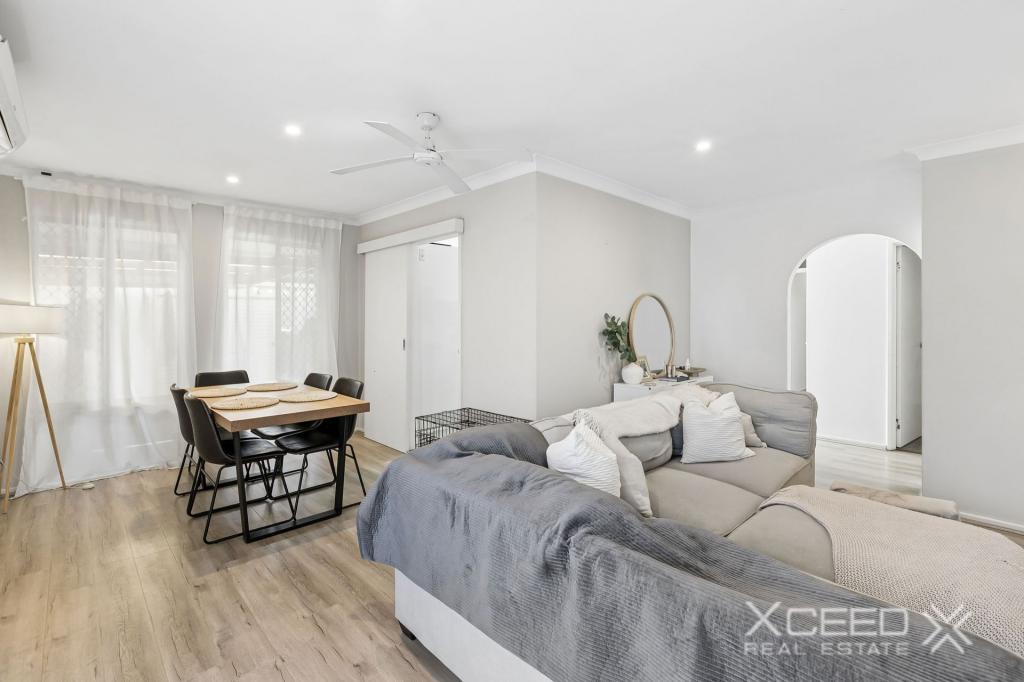 0
0
 0
0
Similar properties For Rent nearby
See more properties for rent nearby 0
0
 0
0
 0
0
About Craigie 6025
The size of Craigie is approximately 4.7 square kilometres. There are 12 parks, covering nearly 22.8% of the total area. The population of Craigie in 2016 was 5853 people. By 2021 the population was 6456 showing a population growth of 10.3% in the area during that time. The predominant age group in Craigie is 30-39 years. Households in Craigie are primarily couples with children and are likely to be repaying $1800 - $2399 per month on mortgage repayments. In general, people in Craigie work in a professional occupation.In 2021, 73.90% of the homes in Craigie were owner-occupied compared with 74.30% in 2016.
Craigie has 3,488 properties. Over the last 5 years, Houses in Craigie have seen a 105.35% increase in median value, while Units have seen a 150.78% increase. As at 31 July 2026:
- The median value for Houses in Craigie is $1,043,792 while the median value for Units is $806,944.
- Houses have a median rent of $745 while Units have a median rent of $700.
Suburb Insights for Craigie 6025
Market Insights
Craigie Trends for Houses
N/A
N/A
View TrendN/A
N/A
Craigie Trends for Units
N/A
N/A
View TrendN/A
N/A
Neighbourhood Insights
© Copyright 2026. RP Data Pty Ltd trading as Cotality (Cotality). All rights reserved. No reproduction, distribution, or transmission of the copyrighted materials is permitted. The information is deemed reliable but not guaranteed.
While Cotality uses commercially reasonable efforts to ensure the Cotality Data is current, Cotality does not warrant the accuracy, currency or completeness of the Cotality Data and to the full extent permitted by law excludes all loss or damage howsoever arising (including through negligence) in connection with the Cotality Data.
This product uses cookies and other similar technologies to improve and customise your browsing experience, to tailor content and adverts, and for analytics and metrics regarding visitor usage on this product and other media. We may share cookie and analytics information with third parties for the purposes of advertising. By continuing to use our website, you consent to cookies being used. View our Privacy Policy here.
X
