
51 Camberwarra DriveCraigie WA 6025
Property Details for 51 Camberwarra Dr, Craigie
51 Camberwarra Dr, Craigie is a 3 bedroom, 2 bathroom House with 2 parking spaces and was built in 1972. The property has a land size of 683m2 and floor size of 110m2. While the property is not currently for sale or for rent, it was last sold in January 2023.
Last Listing description (May 2026)
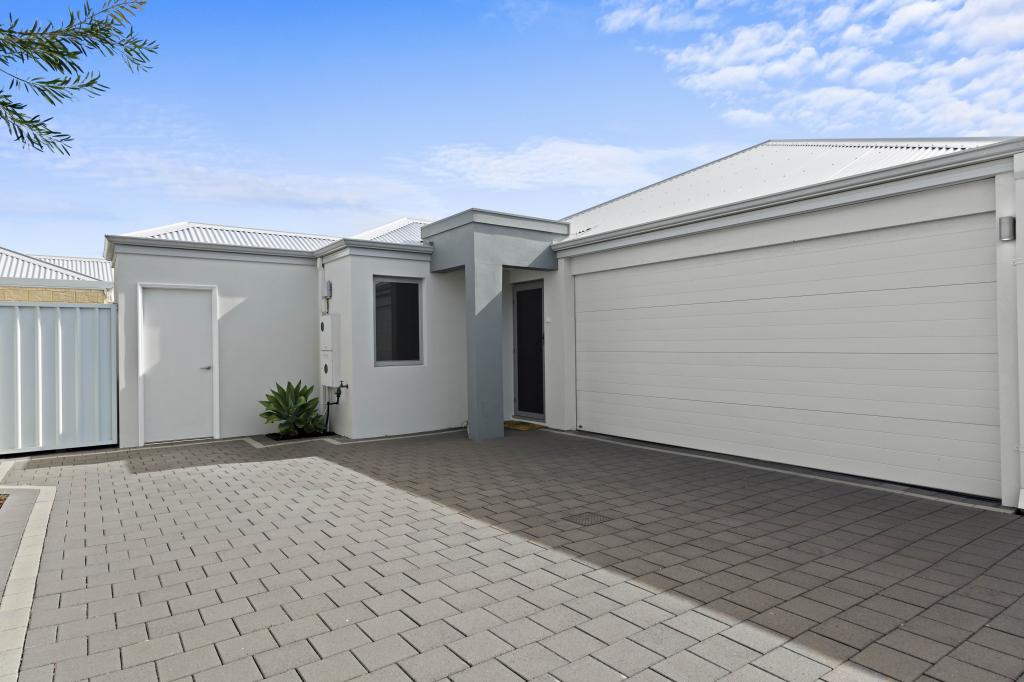
With genuine wow factor, these super-stylish, brand-new, three-bedroom, two-bathroom townhouses are all going under the hammer on the same day.
The perfect fusion of space, style, and affordable modern comfort, every detail of the homes has been curated to create a living environment that's as functional as it is beautiful. Cleverly designed to maximise natural light and connection to the outdoors, the townhouses feature open-plan living, high-end finishes, ducted heating and cooling, and landscaped outdoor spaces.
The state-of-the-art kitchens come equipped with stone benchtops, premium appliances, and custom cabinetry, while the large bedrooms and designer bathrooms provide the perfect sanctuary for private relaxation. Exceeding expectations and part of a vibrant Craigie community, these stunning offerings will have immediate appeal for families, professionals, and investors seeking a sophisticated, low-maintenance home in a high-growth corridor.
In a location of pure convenience and with everything at your doorstep, stroll to parkland and playgrounds, public transport, Whitford Catholic Primary School, Bambara Primary School, Craigie Plaza Shopping Centre and Westfield Whitford City.
51A (Street-Front Dwelling)
Ground Floor
Light-filled living/dining zone
Sleek kitchen boasting a sit-up breakfast bar, smooth stone surfaces, custom cabinetry, and premium appliances
Space-efficient laundry with additional linen storage and a separate drying courtyard
Convenient powder room
Large, double remote garage with internal access
Sprawling undercover alfresco facing street level
Second Level
Large master bedroom with a walk-in robe and a deluxe ensuite
Two spacious additional bedrooms both come with built-in robes and share a full second bathroom
Study nook at the top of the stairs
Extra linen storage
51B (Middle Dwelling)
Ground Floor
Expansive living/dining zone
Ultra-modern kitchen with bespoke cabinetry, sit-up breakfast bar, stone countertops, and fashionable appliances
Up-to-date laundry with extra linen storage and a separate drying courtyard
Powder room
Large, double remote garage with internal access and extra storage room
Sun-soaked alfresco
Second Level
Bright and airy master bedroom with a walk-through robe and an immaculate ensuite
Two spacious additional bedrooms both come with built-in robes and share an ultra-modern bathroom
Separate living area
Additional linen storage
51C (Rear Dwelling)
Ground Floor
Lavish living/dining zone
Contemporary kitchen with smooth stone surfaces, sit-up breakfast bar, premium appliances, and bespoke cabinetry
Spacious laundry with extra linen storage and a separate drying courtyard
Powder room
Large, double remote garage with internal access
Private alfresco
Second Level
Light-filled living area at the top of the stairs
Roomy master bedroom with walk-in and built-in robes and a pristine ensuite
Two spacious additional bedrooms with built-in robes share another ultra-modern bathroom
Additional linen storage
Property History for 51 Camberwarra Dr, Craigie, WA 6025
- 13 Jan 2026Listed for Rent $900 / week
- 16 Dec 2025Listed for Sale SOLD UNDER THE HAMMER
- 12 Jan 2023Sold for $520,000

Recent sales nearby
See more recent sales nearby

/assets/perm/cuy66f3ew4i63clpj6tp6i3g7m?signature=4c837609d69db14059ed736ff2e6fb31bd64d8b19bd97869d0a0391261941b05) 0
0Similar properties For Sale nearby
See more properties for sale nearby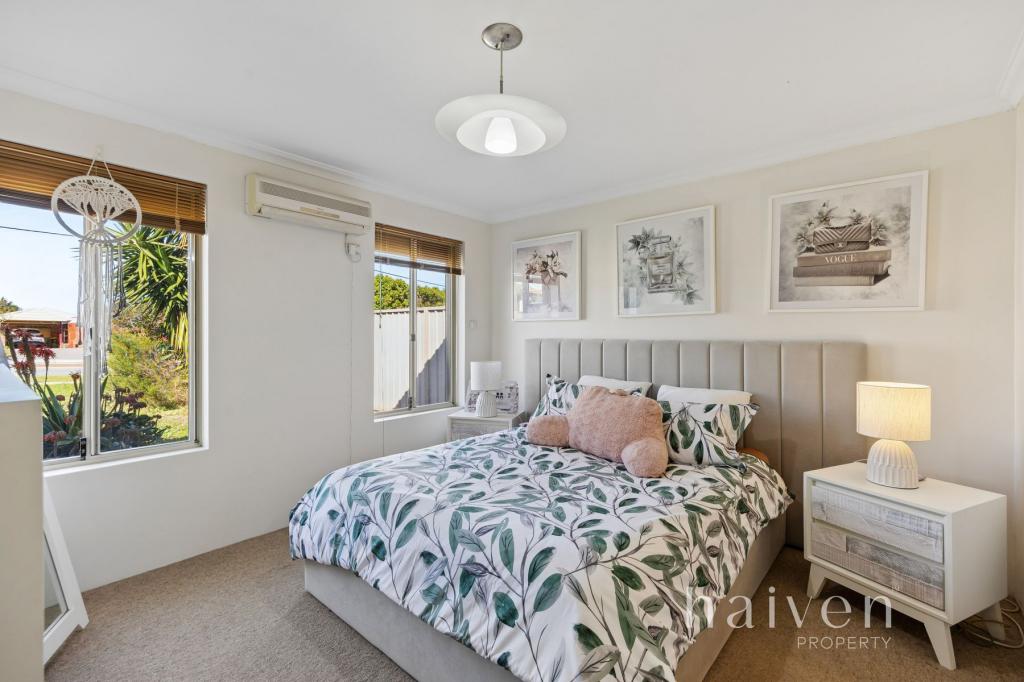 0
0
 0
0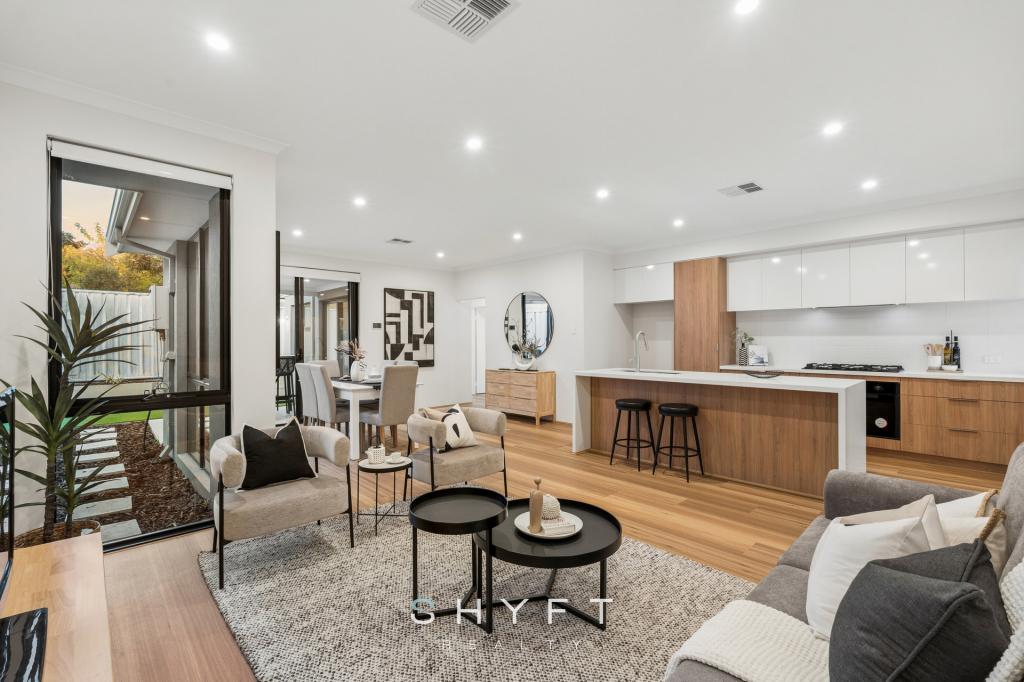 0
0Similar properties For Rent nearby
See more properties for rent nearby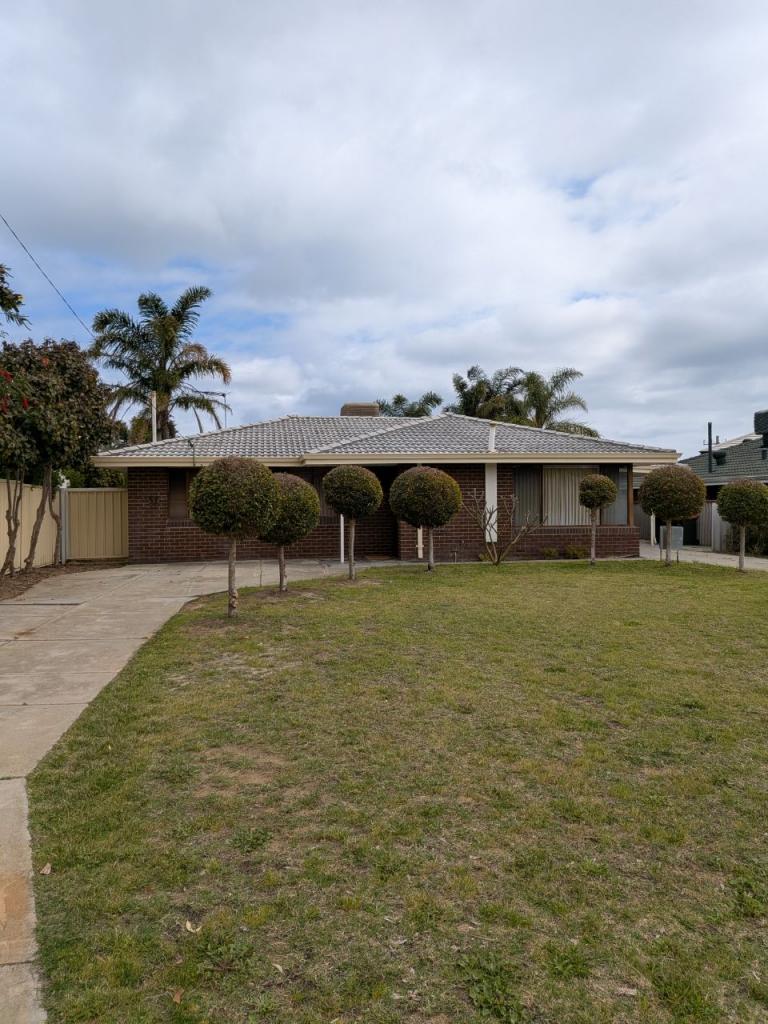 0
0
 0
0
 0
0
About Craigie 6025
The size of Craigie is approximately 4.7 square kilometres. There are 12 parks, covering nearly 22.8% of the total area. The population of Craigie in 2016 was 5853 people. By 2021 the population was 6456 showing a population growth of 10.3% in the area during that time. The predominant age group in Craigie is 30-39 years. Households in Craigie are primarily couples with children and are likely to be repaying $1800 - $2399 per month on mortgage repayments. In general, people in Craigie work in a professional occupation.In 2021, 73.90% of the homes in Craigie were owner-occupied compared with 74.30% in 2016.
Craigie has 3,487 properties. Over the last 5 years, Houses in Craigie have seen a 105.35% increase in median value, while Units have seen a 150.78% increase. As at 31 July 2026:
- The median value for Houses in Craigie is $1,043,792 while the median value for Units is $806,944.
- Houses have a median rent of $745 while Units have a median rent of $700.
Suburb Insights for Craigie 6025
Market Insights
Craigie Trends for Houses
N/A
N/A
View TrendN/A
N/A
Craigie Trends for Units
N/A
N/A
View TrendN/A
N/A
Neighbourhood Insights
© Copyright 2026. RP Data Pty Ltd trading as Cotality (Cotality). All rights reserved. No reproduction, distribution, or transmission of the copyrighted materials is permitted. The information is deemed reliable but not guaranteed.
While Cotality uses commercially reasonable efforts to ensure the Cotality Data is current, Cotality does not warrant the accuracy, currency or completeness of the Cotality Data and to the full extent permitted by law excludes all loss or damage howsoever arising (including through negligence) in connection with the Cotality Data.
This product uses cookies and other similar technologies to improve and customise your browsing experience, to tailor content and adverts, and for analytics and metrics regarding visitor usage on this product and other media. We may share cookie and analytics information with third parties for the purposes of advertising. By continuing to use our website, you consent to cookies being used. View our Privacy Policy here.
X
