
5 Allinga CrescentCraigie WA 6025
Property Details for 5 Allinga Cres, Craigie
5 Allinga Cres, Craigie is a 4 bedroom, 1 bathroom House with 2 parking spaces and was built in 1976. The property has a land size of 292m2 and floor size of 120m2. While the property is not currently for sale or for rent, it was last sold in July 2025.
Last Listing description (September 2025)
This beautifully-renovated 4 bedroom 1 bathroom street-front special is all about laid-backliving with a fresh modern edge.From its striking faade to a stylish interior with quality finishes throughout, every cornerof this home has been thoughtfully updated for comfort, ease and a touch of flair. Beyondyour very own driveway with a large pitched double carport lies a securely-gated frontyard that is perfect for a children's cubby house and enjoys side-gate access to a large andprivate patio-entertaining area, at the rear of the property.Inside, a spacious and carpeted front living room warmly welcomes you with its own splitsystem air-conditioning and gas bayonet for climate control. The separate open-plankitchen and dining area has been impressively revamped to include split-system airconditioning, a breakfast bar, a storage pantry, a microwave nook, double sinks, a Smegdishwasher and separate Artusi Induction-cooktop and oven appliances. This part of thehouse also flows out to the alfresco and a handy back garden shed, for a seamless indooroutdoor integration.The separate sleeping quarters are made up of a huge master bedroom with a ceiling fan,split-system air-conditioning and three sliding doors of floor-to-wall-to-ceiling built-inwardrobes, a decent second bedroom with full-height mirrored built-in robes, a thirdbedroom with a ceiling fan and a separate fourth bedroom, whilst a separate toilet and afull-height double-door hallway linen press are complemented by a combined andbathroom-cum-laundry that makes the most of both the floor and wall space on offerwith its walk-in rain/hose shower and under-bench storage cupboards.WHAT'S INSIDE: 4 carpeted bedrooms 1 combined bathroom/laundry Generous front living room with a gas bayonet and Panasonic splitsystem air-conditioning unit Separate open-plan kitchen and dining area with an Inductionhotplate and Samsung split-system air-conditioning unit Huge master bedroom with split-system air-conditioning and BIR's Ceiling fans in the master and 3rd bedrooms Separate toilet Hallway linen storageWHAT'S OUTSIDE: Rendered exterior Gated front yard ideal for kids and pets Spacious outdoor patio-entertaining area Easy-care gardens and front/rear lawns Rear garden shed Large double carportSPECIAL FEATURES: Renovated throughout Freshly painted Low-maintenance timber-look flooring Security-door entrance Tinted windows White plantation window shutters Outdoor power points Whole-house water-filtration system New security screen to the 2nd bedroom window Solar hot-water system New Colorbond fencing Easy-care 292sqm (approx.) survey-strata street-front block with itsown driveway 147sqm (approx.) of living area Built in 1976 (approx.)Nestled within a tranquil looped locale, this gem of a find is only walking distance awayfrom lush local parklands, the Craigie Tavern, the Craigie Plaza Shopping Centre and theCraigie Medical & Dental Centre, whilst nearby schools in the area include Craigie HeightsPrimary School, Whitford Catholic Primary School and Belridge Secondary College. TheCraigie Leisure Centre and Craigie Open Space are also nearby, as are the Belridge,Westfield Whitford City and Lakeside Joondalup Shopping Centres, the freeway,Whitfords Train Station, beautiful Mullaloo Beach, the exciting Ocean Reef Boat Harbourredevelopment, coastal cafes and restaurants, Hillarys Marina, HIllarys Beach Club and more. Whether you're up-sizing your lifestyle or down-sizing the stress, this one deliversthat sweet spot of space, style and street appeal!Please contact RODNEY VINES on 0417 917 640 for further details and to register yourinterest today.Disclaimer: This information is provided for general information purposes only and is based on information provided by the Seller and may be subject to change. No warranty or representation is made as to its accuracy and interested parties should place no reliance on it and should make their own independent enquiries.
Property History for 5 Allinga Cres, Craigie, WA 6025
- 21 Jul 2025Sold for $840,000
- 17 Jul 2025Listed for Sale FROM $788,888
- 05 Aug 2022Sold for $460,000

Recent sales nearby
See more recent sales nearby/assets/perm/fkt52mv3zqi63mmawubon26ubm?signature=5f48118f6b1eea5b2eb1b9516e03cab29e672478f1c1c52f9e473d350302d260) 0
0
/assets/perm/yk6c2koraai6ziyuiwxlepflhy?signature=579488c69560e317fafaf3e352cd67b952cfaaef0c22ae8d58b8f581d51f5711) 0
0/assets/perm/4uo7zmdrvii63l7gbpvchzmqmm?signature=1f88f64dce4b8a6ae42ba6062f1ce8738eacc554abfe707d1b93420d0701dafa) 0
0Similar properties For Sale nearby
See more properties for sale nearby 0
0 0
0 0
0
Similar properties For Rent nearby
See more properties for rent nearby 0
0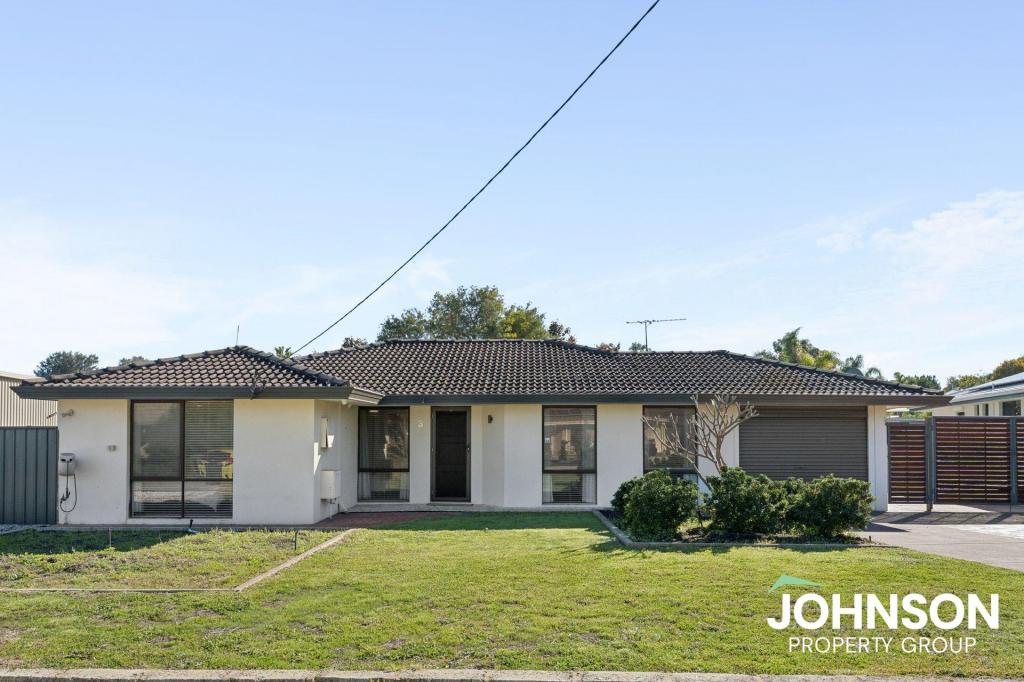 0
0
 0
0
About Craigie 6025
The size of Craigie is approximately 4.7 square kilometres. There are 12 parks, covering nearly 22.8% of the total area. The population of Craigie in 2016 was 5853 people. By 2021 the population was 6456 showing a population growth of 10.3% in the area during that time. The predominant age group in Craigie is 30-39 years. Households in Craigie are primarily couples with children and are likely to be repaying $1800 - $2399 per month on mortgage repayments. In general, people in Craigie work in a professional occupation.In 2021, 73.90% of the homes in Craigie were owner-occupied compared with 74.30% in 2016.
Craigie has 3,482 properties. Over the last 5 years, Houses in Craigie have seen a 111.58% increase in median value, while Units have seen a 134.07% increase. As at 30 June 2026:
- The median value for Houses in Craigie is $1,071,404 while the median value for Units is $824,000.
- Houses have a median rent of $725 while Units have a median rent of $700.
Suburb Insights for Craigie 6025
Market Insights
Craigie Trends for Houses
N/A
N/A
View TrendN/A
N/A
Craigie Trends for Units
N/A
N/A
View TrendN/A
N/A
Neighbourhood Insights
© Copyright 2026. RP Data Pty Ltd trading as Cotality (Cotality). All rights reserved. No reproduction, distribution, or transmission of the copyrighted materials is permitted. The information is deemed reliable but not guaranteed.
While Cotality uses commercially reasonable efforts to ensure the Cotality Data is current, Cotality does not warrant the accuracy, currency or completeness of the Cotality Data and to the full extent permitted by law excludes all loss or damage howsoever arising (including through negligence) in connection with the Cotality Data.
This product uses cookies and other similar technologies to improve and customise your browsing experience, to tailor content and adverts, and for analytics and metrics regarding visitor usage on this product and other media. We may share cookie and analytics information with third parties for the purposes of advertising. By continuing to use our website, you consent to cookies being used. View our Privacy Policy here.
X
