
4 Grafton StreetCraigie WA 6025
Property Details for 4 Grafton St, Craigie
4 Grafton St, Craigie is a 3 bedroom, 2 bathroom House with 2 parking spaces and was built in 1983. The property has a land size of 258m2 and floor size of 114m2. While the property is not currently for sale or for rent, it was last sold in February 2025.
Last Listing description (August 2026)
They say that it's the simple things in life that matter most and this stylish 3 bedroom 2 bathroom home on an easy-care block is a prime example of effortless lock-up-and-leave living, in a wonderful location.
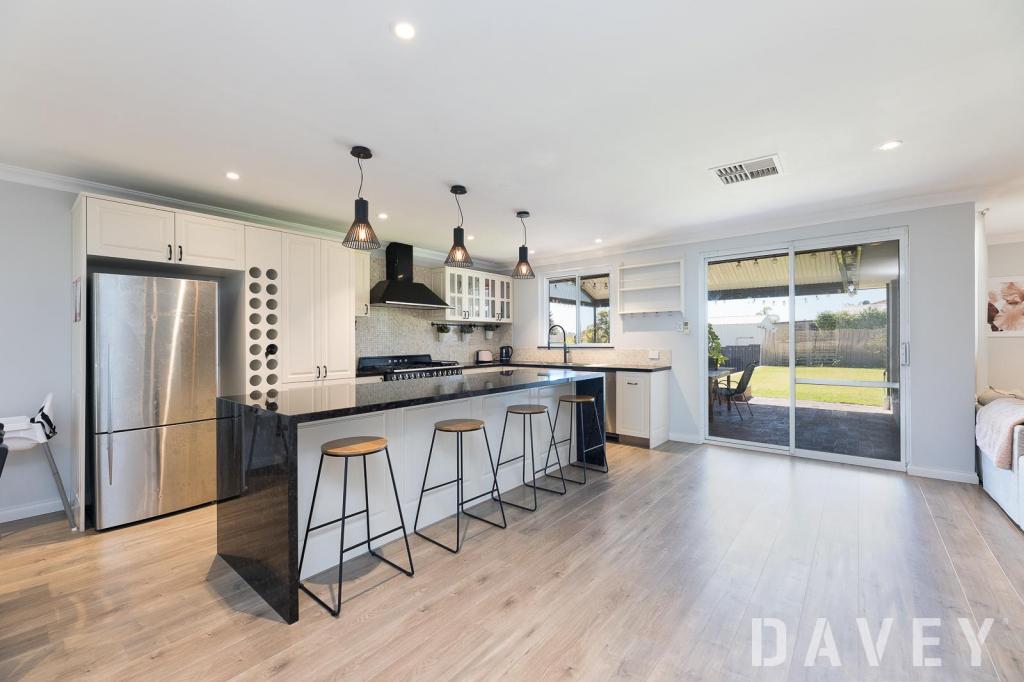
To the right of entry, a comfortable master suite is the pick of the bedrooms with its central ceiling fan, walk-in wardrobe and light-filled ensuite bathroom shower, vanity, separate toilet and all. The open-plan living, dining and kitchen area is beautifully tiled and boasts quality stainless-steel range-hood, five-burner gas-cooktop and oven (Westinghouse) appliances, a stainless-steel Bosch dishwasher, attractive tiled splashbacks, double sinks and outdoor access to a delightful alfresco-entertaining deck at the rear.
Back inside, the second and third bedrooms have full-height mirrored built-in robes with sliders and are serviced by a light and bright main family bathroom catering for everybody's personal needs in the form of a shower, separate bathtub and vanity basin. The adjacent laundry has built-in mirrored linen storage of its own, additional over-head and under-bench cupboards, internal hanging space, tiled splashbacks, a separate second toilet and external/side access for drying.
Enjoy a five-minute walk to Craigie Plaza Shopping Centre (and its fantastic IGA supermarket, newsagency, post office, pharmacy, bakery, caf and laundromat), the Craigie Tavern and the Craigie Medical & Dental Centre, with bus stops, Whitfords Train Station, lush local parklands (including the gorgeous Warrandyte Park in one direction and the sprawling Craigie Open Space bushland in
the other), Whitford Catholic Primary School, Craigie Heights Primary School, Belridge Secondary College, more shopping at Westfield Whitford City and even beautiful Mullaloo Beach all nearby and very much within arm's reach of your front door. Furthermore, only a matter of minutes separate you from the freeway, the
Edgewater Train Station, additional shopping options at Lakeside Joondalup, Craigie Leisure Centre, coastal cafes and restaurants, St Mark's Anglican Community School, Hillarys Boat Harbour, the exciting Ocean Reef Boat Harbour redevelopment and much, much more. The perfect blend of simplicity and convenience beckons for professionals, down-sizers and the like, right here!
Other features include, but are not limited to:
Entry deck
Carpeted bedrooms
Split-system air-conditioning in the living area and 2nd bedroom
Feature ceiling cornices
Feature skirting boards in the living space and passageways
Down lights
Venetian blinds throughout
Alfresco caf/shade roller blind
Colorbond fencing
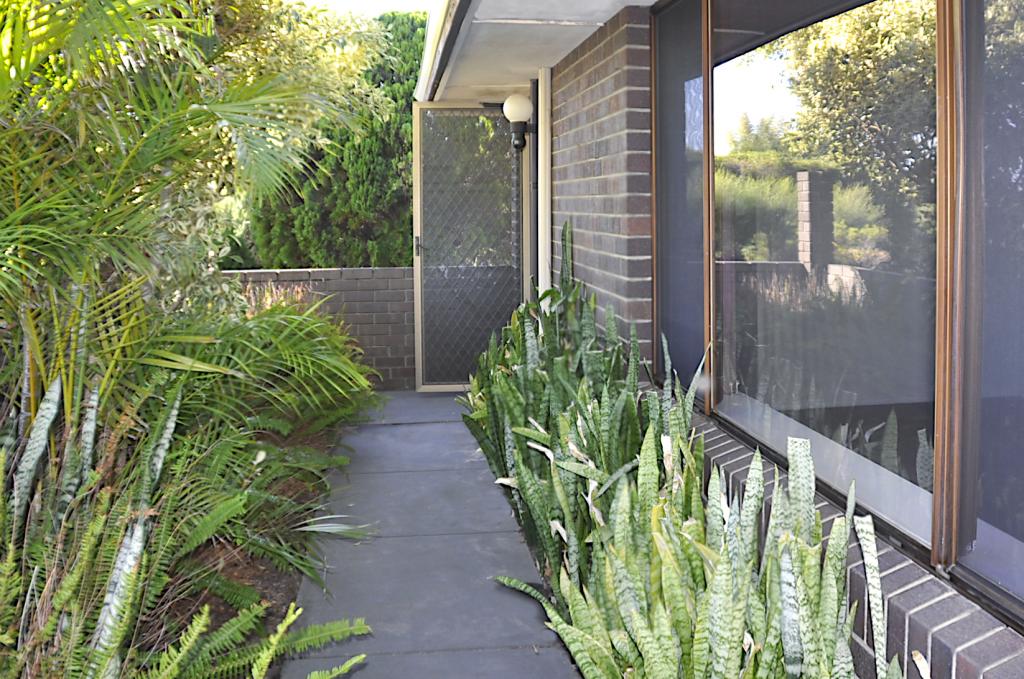
Low-maintenance gardens
Built-in attic in the roof of the garage
Remote-controlled double lock-up garage with internal shopper's entry
Extra parking space on the front verge
Easy-care 258sqm (approx.) block
Disclaimer:
This information is provided for general information purposes only and is based on information provided by the Seller and may be subject to change. No warranty or representation is made as to its accuracy and interested parties should place no reliance on it and should make their own independent enquiries.
Property History for 4 Grafton St, Craigie, WA 6025
- 08 Jun 2026Listed for Rent $780 / week
- 21 Feb 2025Sold for $790,000
- 11 Feb 2025Listed for Sale UNDER OFFER!!

Recent sales nearby
See more recent sales nearby

/assets/perm/cuy66f3ew4i63clpj6tp6i3g7m?signature=4c837609d69db14059ed736ff2e6fb31bd64d8b19bd97869d0a0391261941b05) 0
0Similar properties For Sale nearby
See more properties for sale nearby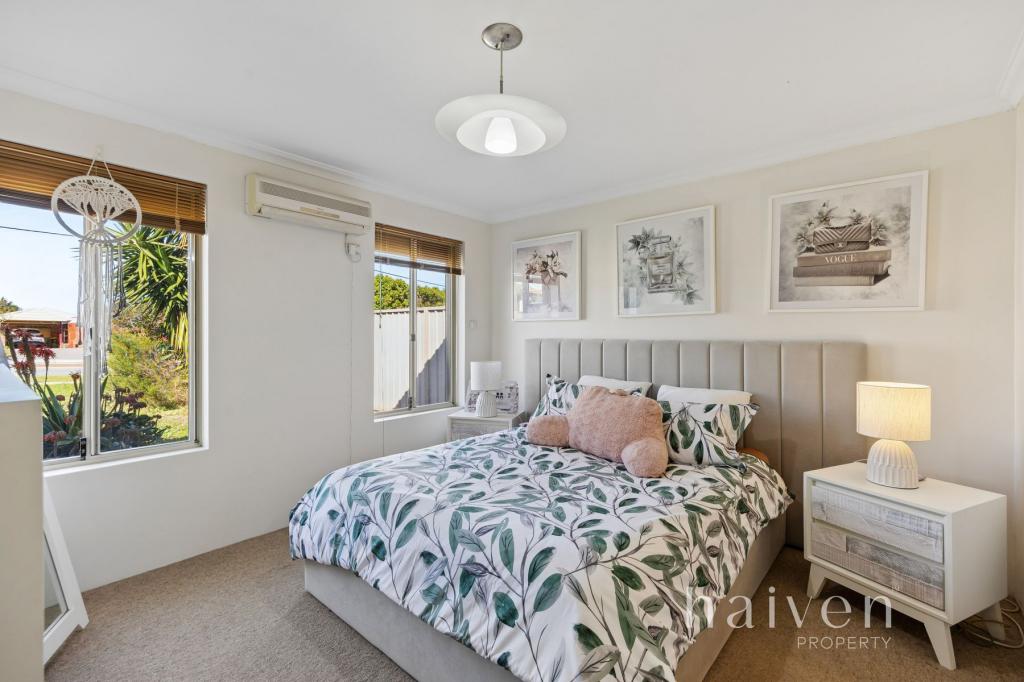 0
0
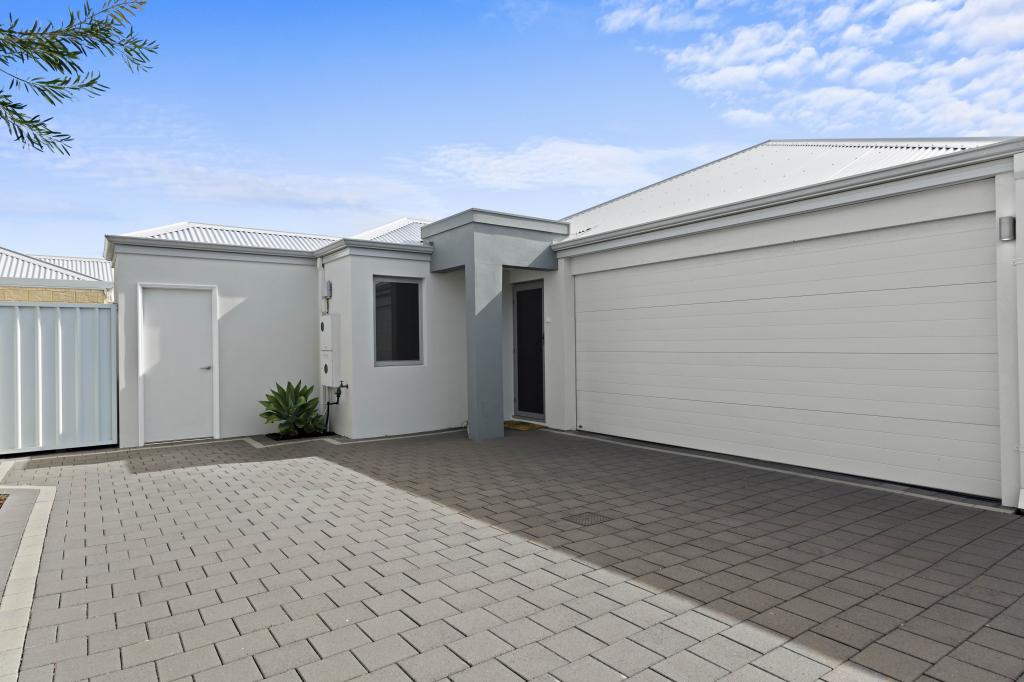 0
0 0
0Similar properties For Rent nearby
See more properties for rent nearby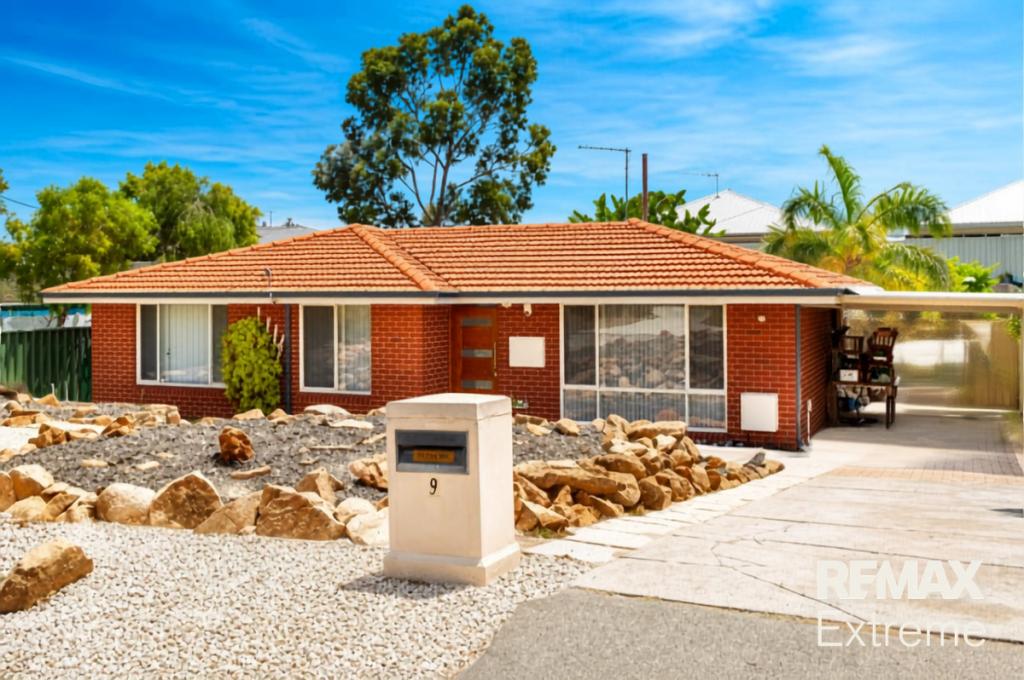 0
0
 0
0
 0
0
About Craigie 6025
The size of Craigie is approximately 4.7 square kilometres. There are 12 parks, covering nearly 22.8% of the total area. The population of Craigie in 2016 was 5853 people. By 2021 the population was 6456 showing a population growth of 10.3% in the area during that time. The predominant age group in Craigie is 30-39 years. Households in Craigie are primarily couples with children and are likely to be repaying $1800 - $2399 per month on mortgage repayments. In general, people in Craigie work in a professional occupation.In 2021, 73.90% of the homes in Craigie were owner-occupied compared with 74.30% in 2016.
Craigie has 3,486 properties. Over the last 5 years, Houses in Craigie have seen a 105.35% increase in median value, while Units have seen a 150.78% increase. As at 31 July 2026:
- The median value for Houses in Craigie is $1,043,792 while the median value for Units is $806,944.
- Houses have a median rent of $745 while Units have a median rent of $700.
Suburb Insights for Craigie 6025
Market Insights
Craigie Trends for Houses
N/A
N/A
View TrendN/A
N/A
Craigie Trends for Units
N/A
N/A
View TrendN/A
N/A
Neighbourhood Insights
© Copyright 2026. RP Data Pty Ltd trading as Cotality (Cotality). All rights reserved. No reproduction, distribution, or transmission of the copyrighted materials is permitted. The information is deemed reliable but not guaranteed.
While Cotality uses commercially reasonable efforts to ensure the Cotality Data is current, Cotality does not warrant the accuracy, currency or completeness of the Cotality Data and to the full extent permitted by law excludes all loss or damage howsoever arising (including through negligence) in connection with the Cotality Data.
This product uses cookies and other similar technologies to improve and customise your browsing experience, to tailor content and adverts, and for analytics and metrics regarding visitor usage on this product and other media. We may share cookie and analytics information with third parties for the purposes of advertising. By continuing to use our website, you consent to cookies being used. View our Privacy Policy here.
X
