
303A Camberwarra DriveCraigie WA 6025
Property Details for 303a Camberwarra Dr, Craigie
303a Camberwarra Dr, Craigie is a 3 bedroom, 2 bathroom House with 2 parking spaces and was built in 2009. The property has a land size of 402m2 and floor size of 145m2. While the property is not currently for sale or for rent, it was last sold in May 2022.
Last Listing description (August 2022)

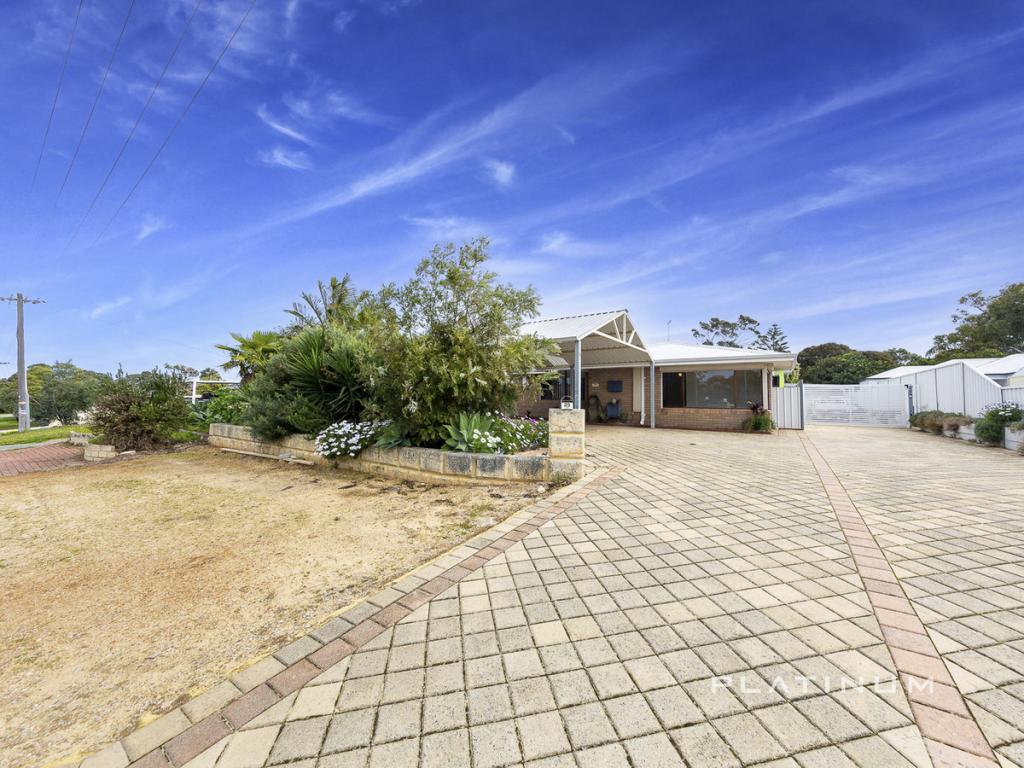
The best homes are the ones that make you feel instantly at home the moment you have stepped in the front door, and luckily for you, 303A Camberwarra Street, Craigie does exactly that..... Modern in design, this stunning 3 bedroom, 2 bathroom family home is jammed packed with features, whilst also offering a prime location with both the Mullaloo Beach and the Whitfords Shopping Complex only 5 minutes away.From the stylish entrance hall, you are instantly greeted with a sophisticated main bedroom, that offers light stopping external blinds, and is conveniently located opposite the internal entrance from the double lockup garage. Featuring a walk in robe and a spacious ensuite with a double basin, shower and WC, this bedroom is very generous in size and will no doubt suit your needs no matter how you wish to furnish it.The living area is beautifully tiled throughout and open planned, providing you with plenty of room in which to entertain your guests both inside or out, as the alfresco feeds directly off the main living area. The kitchen is amazing! With quality fixtures and fittings along with ample storage, both overhead and below whilst the breakfast bar allows for easy dining at the drop of a hat. Featuring stainless steel appliances, including a gas hot-plate, range-hood, oven and dishwasher and like all good kitchens, is located in the very heart of the home. A cleverly designed activity space feeds off the main hallway and is simply ideal as either a dedicated office or as somewhere for a kids play area. This handy room also features the convenience of a door with side access to the property.The two remaining bedrooms are also stylishly finished, and of queen size, and of course offer easy and direct access to the family bathroom and separate WC, whilst the dedicated laundry offers a full size basin plus loads of additional storage, and also features direct access to the rear of the property. Out back, there is a paved alfresco area that stretches the length of the home, and really is the right size and space to entertain. It flows directly from the kitchen and living area, while being private and well shaded.In all, this home is simply perfect for a buyer at any stage in life and believe me, a viewing will not disappoint. Features include but not limited to: - 3 Large Bedrooms- 2 Well Presented Bathrooms- Large Open Plan Kitchen, Dining & Living- Well Equipped Kitchen with Large Pantry, Storage & Stainless Steel Appliances- Spacious Master Bedroom Suite with Split System A/C, WIR and Ensuite Including Double Basins- Built-In Robes- Large Laundry - Large Split System Air Con in Living Area- Large Remote-Controlled Double Lock Up Garage - Large Outdoor Entertaining Area - Awning On Main Bedroom- Rear Access Gates- Beautiful, Easy-Care GardensSo let's talk.... Have a Coffee with Goughy and make this home yours. Contact Steven Gough today on 0432 705 787!!Disclaimer: Whilst every care has been taken in the preparation of this advertisement, Prestige Property Perth cannot guarantee its complete and utter accuracy. The information is provided for general information purposes only. As a result, no warranty or representation is made as to its accuracy, and all interested parties should not place full reliance upon it, and should therefore make their own independent enquiries.
Property History for 303a Camberwarra Dr, Craigie, WA 6025
- 27 May 2022Sold for $600,000
- 09 May 2022Listed for Sale Offers From $549,000
- 12 Dec 2012Sold for $495,000

Recent sales nearby
See more recent sales nearby/assets/perm/cskrxyadfei6vnhrwvsfl2wx5u?signature=f73cf8ae03899660f7893c0e52c11955a58e9c49ebecb34e010692b7a27f3c34) 0
0

/assets/perm/cuy66f3ew4i63clpj6tp6i3g7m?signature=4c837609d69db14059ed736ff2e6fb31bd64d8b19bd97869d0a0391261941b05) 0
0Similar properties For Sale nearby
See more properties for sale nearby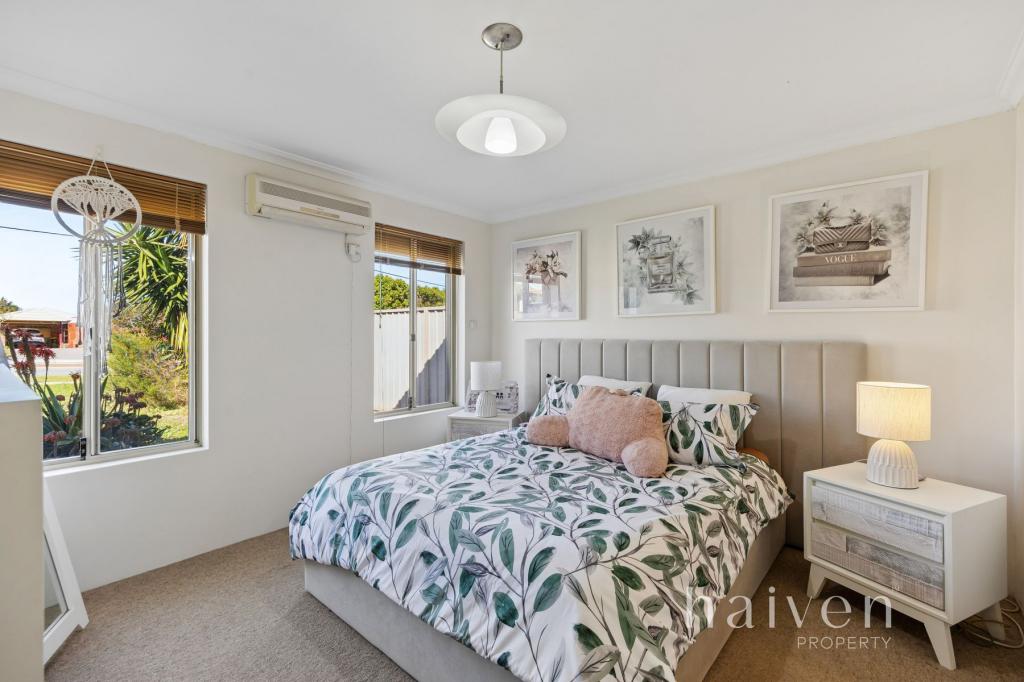 0
0
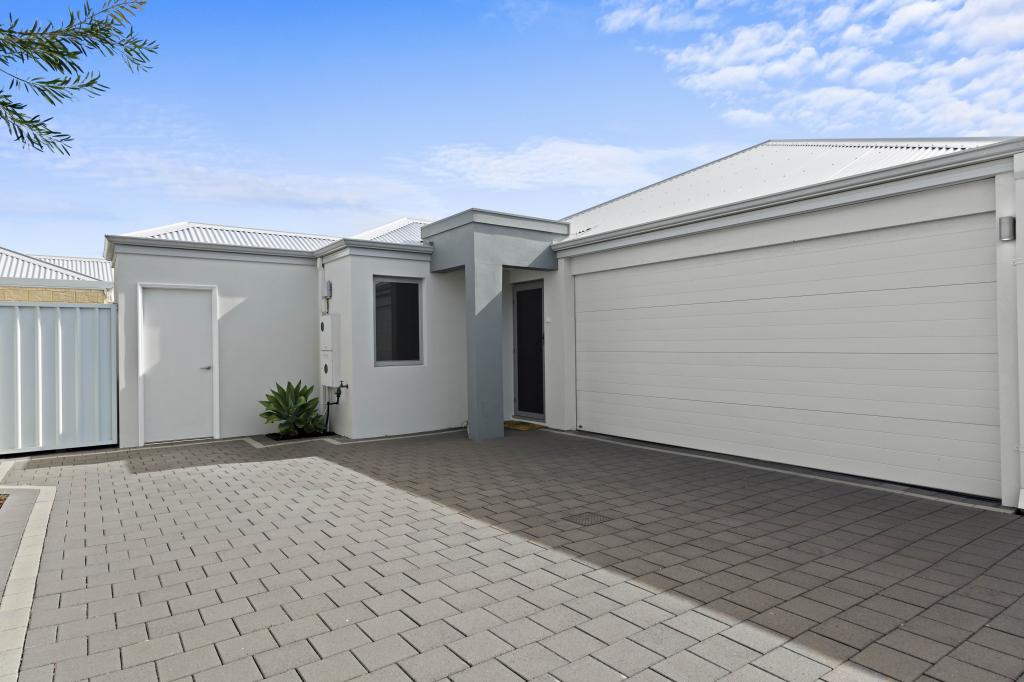 0
0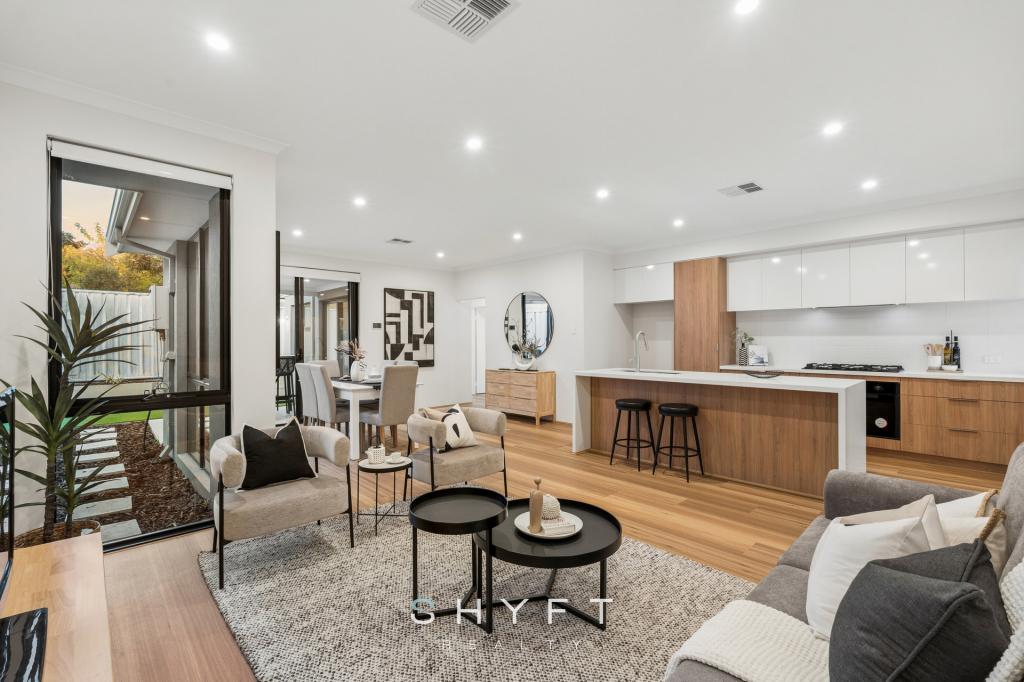 0
0Similar properties For Rent nearby
See more properties for rent nearby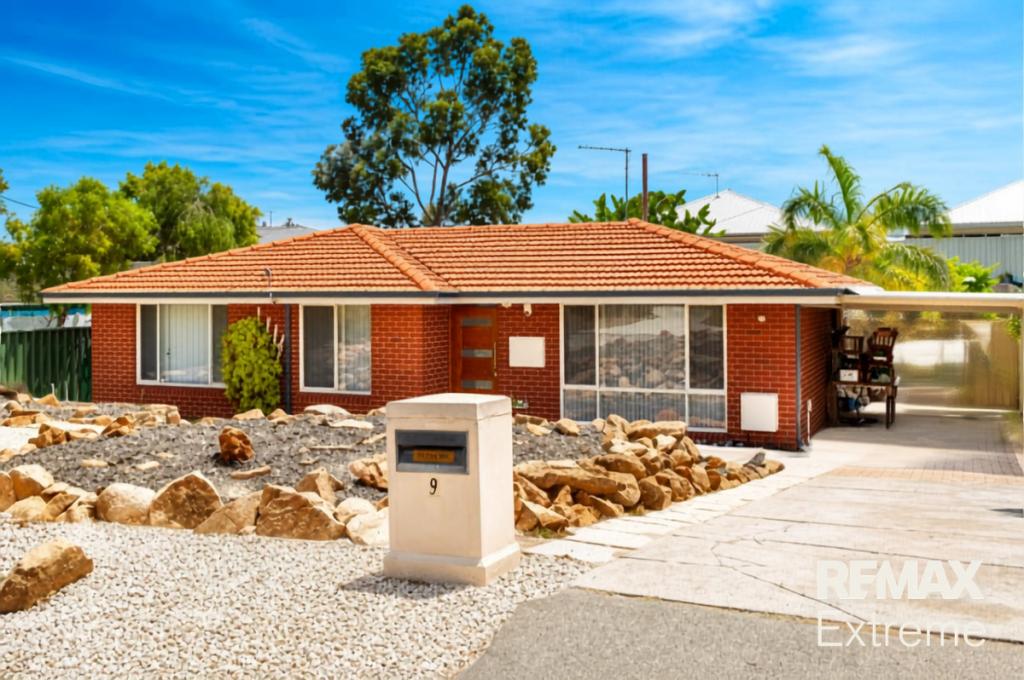 0
0
 0
0
 0
0About Craigie 6025
The size of Craigie is approximately 4.7 square kilometres. There are 12 parks, covering nearly 22.8% of the total area. The population of Craigie in 2016 was 5853 people. By 2021 the population was 6456 showing a population growth of 10.3% in the area during that time. The predominant age group in Craigie is 30-39 years. Households in Craigie are primarily couples with children and are likely to be repaying $1800 - $2399 per month on mortgage repayments. In general, people in Craigie work in a professional occupation.In 2021, 73.90% of the homes in Craigie were owner-occupied compared with 74.30% in 2016.
Craigie has 3,486 properties. Over the last 5 years, Houses in Craigie have seen a 101.86% increase in median value, while Units have seen a 143.50% increase. As at 31 August 2026:
- The median value for Houses in Craigie is $1,026,358 while the median value for Units is $770,649.
- Houses have a median rent of $750 while Units have a median rent of $690.
Suburb Insights for Craigie 6025
Market Insights
Craigie Trends for Houses
N/A
N/A
View TrendN/A
N/A
Craigie Trends for Units
N/A
N/A
View TrendN/A
N/A
Neighbourhood Insights
© Copyright 2026. RP Data Pty Ltd trading as Cotality (Cotality). All rights reserved. No reproduction, distribution, or transmission of the copyrighted materials is permitted. The information is deemed reliable but not guaranteed.
While Cotality uses commercially reasonable efforts to ensure the Cotality Data is current, Cotality does not warrant the accuracy, currency or completeness of the Cotality Data and to the full extent permitted by law excludes all loss or damage howsoever arising (including through negligence) in connection with the Cotality Data.
This product uses cookies and other similar technologies to improve and customise your browsing experience, to tailor content and adverts, and for analytics and metrics regarding visitor usage on this product and other media. We may share cookie and analytics information with third parties for the purposes of advertising. By continuing to use our website, you consent to cookies being used. View our Privacy Policy here.
X
