
24 Currajong CrescentCraigie WA 6025
Property Details for 24 Currajong Cres, Craigie
24 Currajong Cres, Craigie is a 4 bedroom, 1 bathroom House with 2 parking spaces and was built in 1974. The property has a land size of 733m2 and floor size of 103m2. While the property is not currently for sale or for rent, it was last sold in July 2017.
Last Listing description (October 2017)
UNDER OFFER BY CHRIS & JAI LOVELL
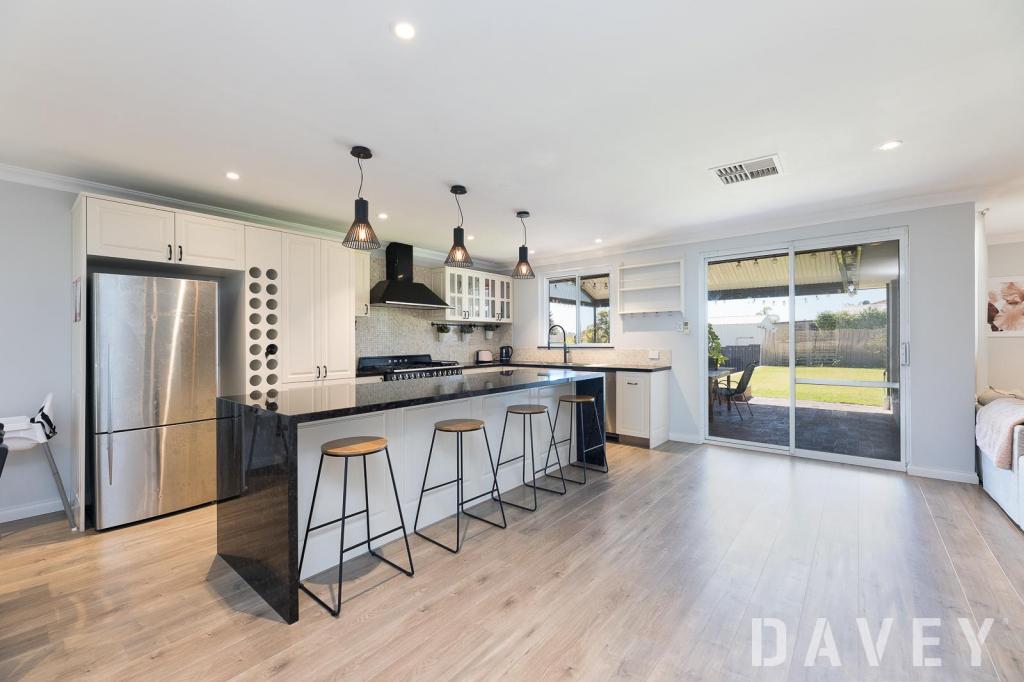
Nestled on a GENEROUS 733sqm lot and boasting plenty of backyard lawn space for your children (and even pets) to let their imaginations run wild under the shady trees, this RENOVATED 4 bedroom 1 bathroom home offers COMPLETE COMFORT now whilst benefitting from DEVELOPMENT POTENTIAL for the future.
The popular Craigie Tavern and the EXCELLENT local IGA supermarket are both just walking distance away, whilst Whitford Catholic Primary School, Craigie Heights Primary School, Westfield Whitford City Shopping Centre, Hillarys Boat Harbour, Mullaloo Beach, the freeway and public transport at nearby Edgewater Station are all conveniently positioned within a DESIRABLE radius.
There is also a custom-designed study, complete with built-in shelving, a bookcase and an integrated wooden desk or work station for two people. The huge sunken rear games room doubles as a perfect teenager's retreat, comprising of its own bar, tiled flooring and access into the fourth bedroom - air-conditioned and segregated from the rest.
A paved area off the games room overlooks the yard, as well as the powered garden shed or workshop that is ideal for the budding tradesman of the house. The side single carport is spacious enough for you to drive through and park a second vehicle in tandem behind, whilst a separate driveway easily caters for your boat, caravan or trailer.
There truly is something for everybody here. THIS IS ONE IMPRESSIVE PACKAGE!
Other features include, but are not limited to:
-Feature down lighting, split-system air-conditioning, gas-bayonet heating and a ceiling fan to the open-plan family and dining area at the front of the floor plan
-All bedrooms are carpeted for comfort, including the 2nd/3rd bedrooms - both with feature walls and remote ceiling fans
-Carpeted 4th bedroom with mirrored built-in robes
-The study is also carpeted and has its own ceiling fan
-Laundry off kitchen, complete with glass splashbacks and ample storage options
-Outdoor power to the patio entertaining area
-Separate renovated fully-tiled toilet
-Double linen press
-Solar power panels
-Full bore reticulation
-Gas hot water system
-Backyard adventure cubby house and sand pit for the children
-Ample driveway parking space
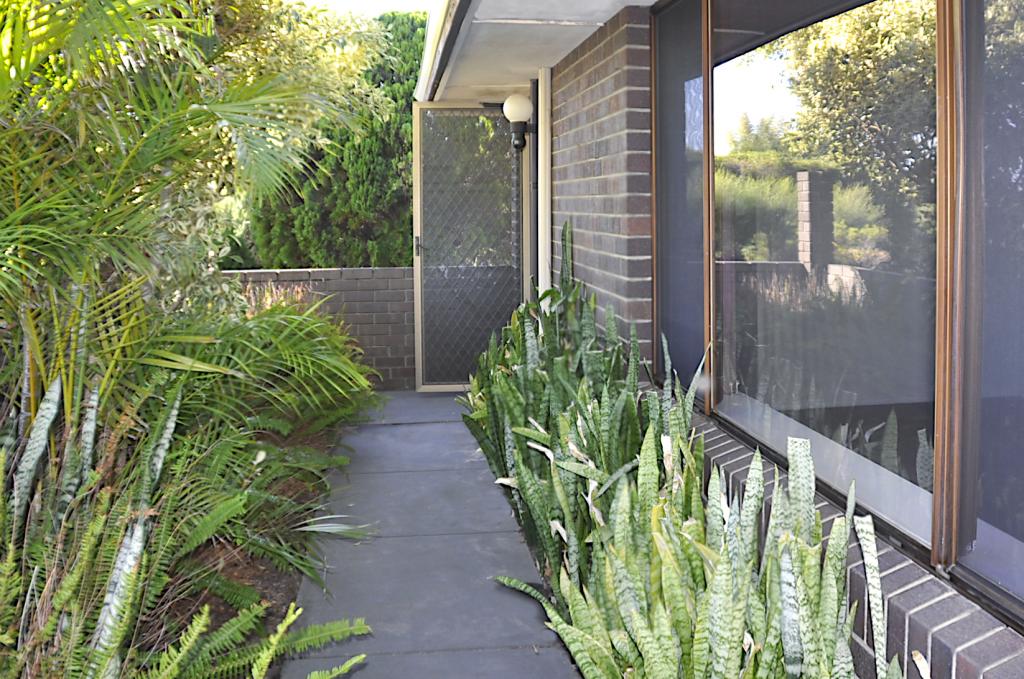
-Lush front lawns with limestone garden beds
-Built in 1974
-550m (approx.) to Whitford Catholic Primary School
-950m (approx.) to Craigie Tavern
-1.2km (approx.) to Craigie Heights Primary School
-2.5km (approx.) to Westfield Whitford City Shopping Centre
-3.4km (approx.) to the Mullaloo Beach
-6.6km (approx.) to Edgewater Station
-6.8km (approx.) to Hillarys Boat Harbour
-24.2km (approx.) to Perth CBD
Property History for 24 Currajong Cres, Craigie, WA 6025
- 22 Jul 2017Sold for $475,000
- 23 Mar 2017Listed for Sale Suit Buyers High $400s
- 16 Nov 2008Sold for $399,000

Recent sales nearby
See more recent sales nearby/assets/perm/426m63e2zui63iqdufzolbupvi?signature=b8dd09a9b82fd81bb59b1a060d6f1bdddc4ac964fcce5d41ce9df034c4cf8844) 0
0
/assets/perm/fkt52mv3zqi63mmawubon26ubm?signature=5f48118f6b1eea5b2eb1b9516e03cab29e672478f1c1c52f9e473d350302d260) 0
0/assets/perm/yk6c2koraai6ziyuiwxlepflhy?signature=579488c69560e317fafaf3e352cd67b952cfaaef0c22ae8d58b8f581d51f5711) 0
0Similar properties For Sale nearby
See more properties for sale nearby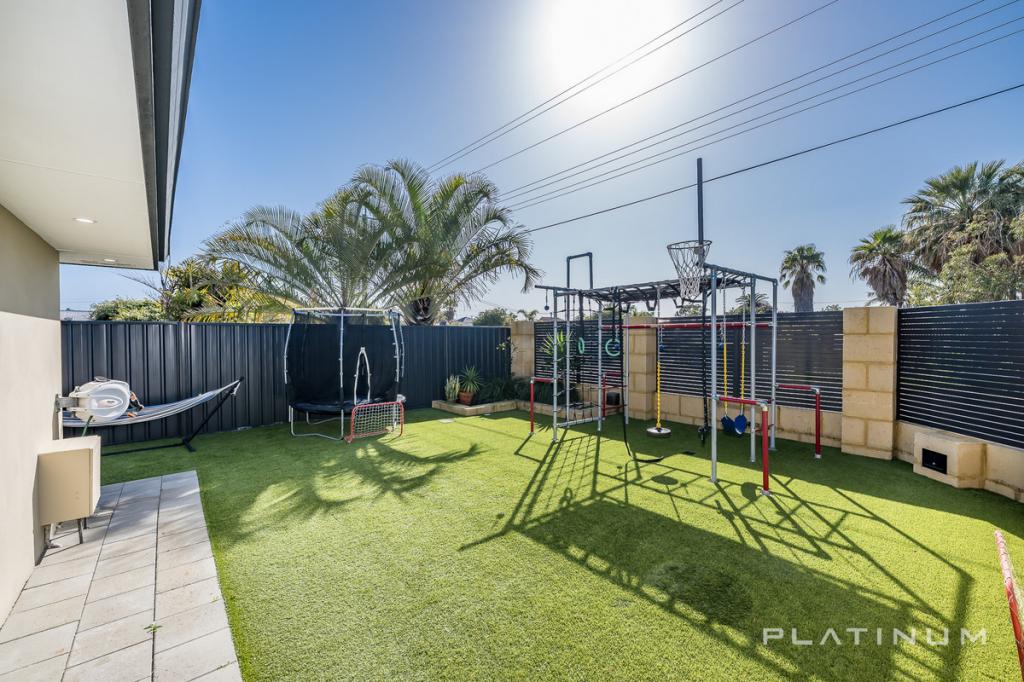 0
0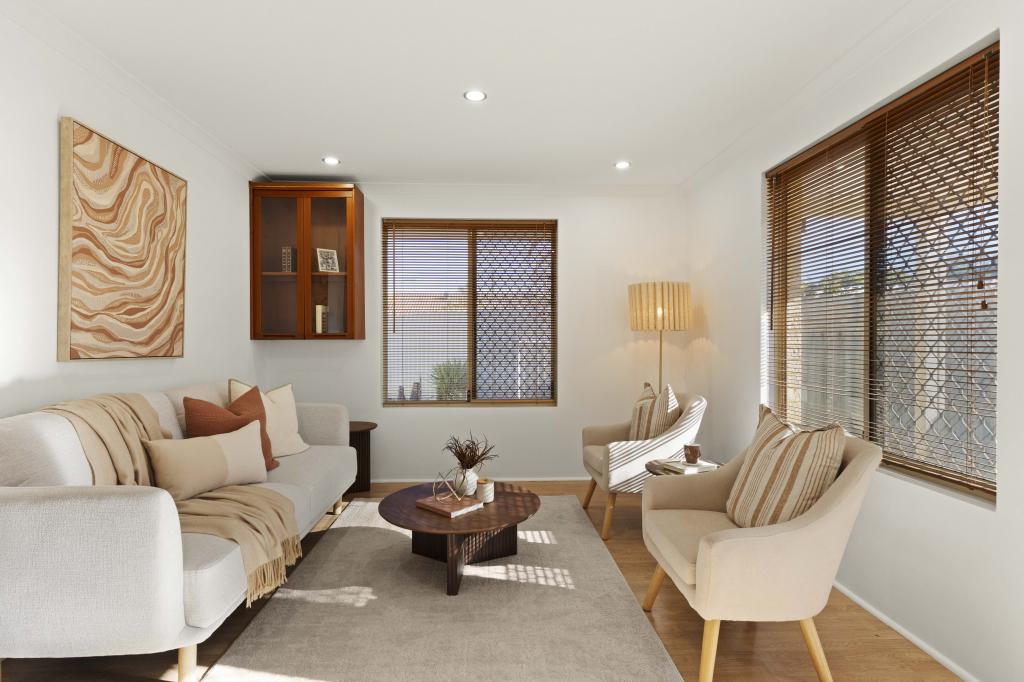 0
0
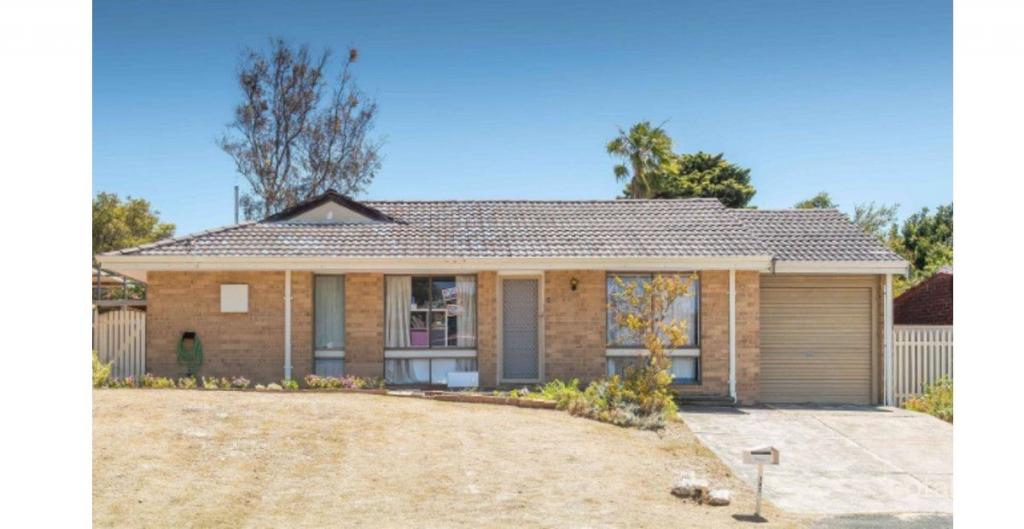 0
0
Similar properties For Rent nearby
See more properties for rent nearby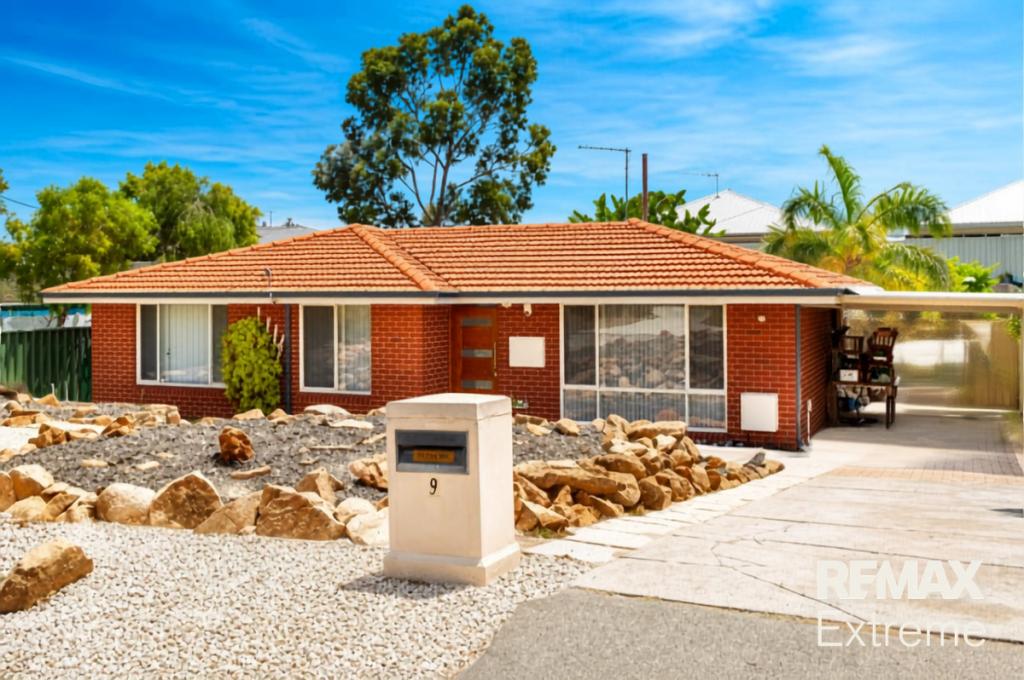 0
0
 0
0
 0
0
About Craigie 6025
The size of Craigie is approximately 4.7 square kilometres. There are 12 parks, covering nearly 22.8% of the total area. The population of Craigie in 2016 was 5853 people. By 2021 the population was 6456 showing a population growth of 10.3% in the area during that time. The predominant age group in Craigie is 30-39 years. Households in Craigie are primarily couples with children and are likely to be repaying $1800 - $2399 per month on mortgage repayments. In general, people in Craigie work in a professional occupation.In 2021, 73.90% of the homes in Craigie were owner-occupied compared with 74.30% in 2016.
Craigie has 3,486 properties. Over the last 5 years, Houses in Craigie have seen a 105.35% increase in median value, while Units have seen a 150.78% increase. As at 31 July 2026:
- The median value for Houses in Craigie is $1,043,792 while the median value for Units is $806,944.
- Houses have a median rent of $745 while Units have a median rent of $700.
Suburb Insights for Craigie 6025
Market Insights
Craigie Trends for Houses
N/A
N/A
View TrendN/A
N/A
Craigie Trends for Units
N/A
N/A
View TrendN/A
N/A
Neighbourhood Insights
© Copyright 2026. RP Data Pty Ltd trading as Cotality (Cotality). All rights reserved. No reproduction, distribution, or transmission of the copyrighted materials is permitted. The information is deemed reliable but not guaranteed.
While Cotality uses commercially reasonable efforts to ensure the Cotality Data is current, Cotality does not warrant the accuracy, currency or completeness of the Cotality Data and to the full extent permitted by law excludes all loss or damage howsoever arising (including through negligence) in connection with the Cotality Data.
This product uses cookies and other similar technologies to improve and customise your browsing experience, to tailor content and adverts, and for analytics and metrics regarding visitor usage on this product and other media. We may share cookie and analytics information with third parties for the purposes of advertising. By continuing to use our website, you consent to cookies being used. View our Privacy Policy here.
X
