
134 Camberwarra DriveCraigie WA 6025
Property Details for 134 Camberwarra Dr, Craigie
134 Camberwarra Dr, Craigie is a 3 bedroom, 1 bathroom House with 1 parking spaces and was built in 1973. The property has a land size of 694m2 and floor size of 113m2. While the property is not currently for sale or for rent, it was last sold in March 2024.
Last Listing description (August 2026)
UNDER OFFER
ALL OFFERS WILL BE PRESENTED FOR THIS PROPERTY @ 12:00pm on TUESDAY the 26th of MARCH (WST).
THE SELLERS RESERVE THE RIGHT TO ACCEPT AN OFFER PRIOR TO THE END DATE.
Jon Tomkinson and The Agency are proud to present to market... 134 Camberwarra Drive, Craigie!...
Wonderfully located, directly across the road from Otago Park, and with beautiful native bushland behind, with the birdlife singing, can there be any better place to be? Come home a feel truly relaxed as soon as you arrive. This much-loved home has been cared for by the current owners for the past 34 years, and now this fantastic opportunity presents itself to you!
The living space in the home comprises of a spacious lounge room off the entry, and kitchen and dining at the rear of the floorplan, with views to the backyard. The quality kitchen has only recently been fitted. It boasts a thoughtful design, and great storage. Down the hall towards the bedrooms wing, the laundry room has a separate toilet and direct access to the outdoor entertaining. The bathroom has been upgraded and enjoys floor to ceiling tiling and quality fixtures and fittings, and the 3 bedrooms are all generously proportioned. The master bedroom takes in the wonderful views to Otago Park.
There is a huge, fully enclosed outdoor entertaining space out the back, with pitched roof, which can be used all-year-round. There is also a massive powered workshop with mechanic's pit, with a roller door which has great height for larger vehicles to enter, and 3-phase power. The perfect place for the tradesperson to store their tools, and a secure place to park additional vehicles such as a camper trailer, boat, or caravan.
The property is sub-dividable with an R20/R40 (triplex) zoning. There is also the option of retaining the home on the front block, and subdividing to create a rear block of land.
Some fantastic features include;
- 3 Double bedrooms, master bedroom with triple sliding built in robes
- 1 Renovated bathroom with floor to ceiling tiling and quality fixtures and fittings
- Beautifully renovated kitchen is well designed and with great storage
- Entry hall
- Spacious lounge room with superb views to Otago Park across the road
- Dining space adjoining the kitchen with views to the back yard
- Laundry with separate toilet and direct access to the outdoor entertaining
- Huge, fully enclosed outdoor entertaining area for use all-year-round
- Massive powered workshop with mechanic's pit and 3 phase-power
- Big back yard featuring Australian native trees and lawn area
- Automatically reticulated back yard and lawn area
- Solar electricity panels for reduced energy bills
- Views to Otago Park directly across the road
- Bushland to the rear of the property is a Government reserve
- Garden shed
- Rainwater tank
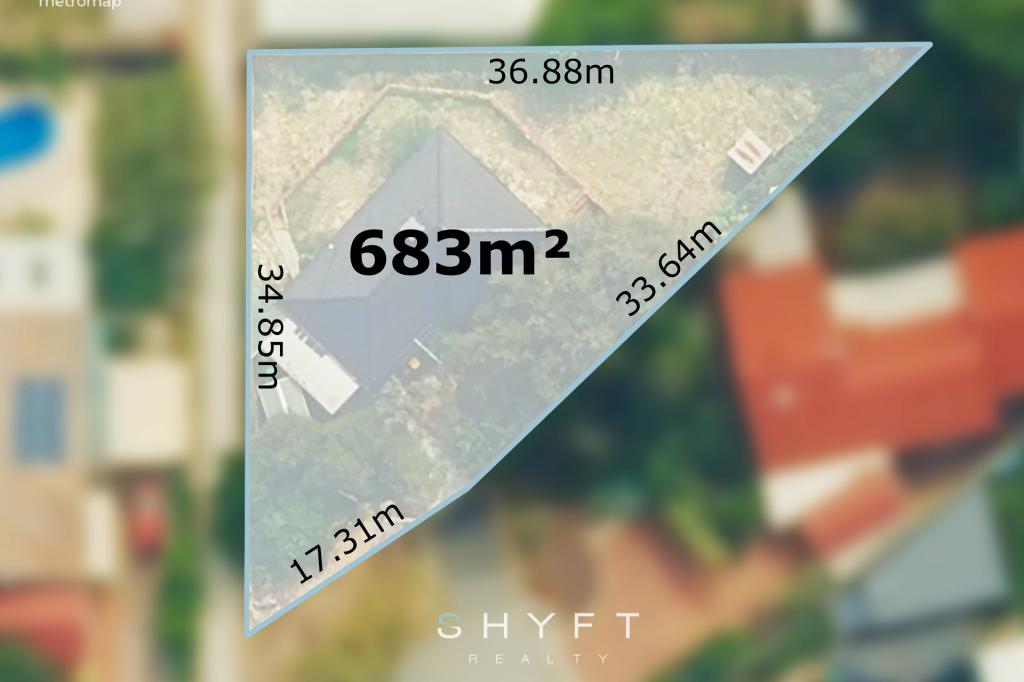
- Land area is 694m2 (approx.)
- R20/R40 Zoning (Triplex)
Contact Jon NOW on 0410 602 712, or jont@theagency.com.au to register your interest and arrange your viewing of this fantastic piece of real estate!..
Disclaimer:
This information is provided for general information purposes only and is based on information provided by the Seller and may be subject to change. No warranty or representation is made as to its accuracy and interested parties should place no reliance on it and should make their own independent enquiries.
Property History for 134 Camberwarra Dr, Craigie, WA 6025
- 12 Mar 2024Sold for $741,500
- 08 Mar 2024Listed for Sale UNDER OFFER - Jon Tomkinson

Recent sales nearby
See more recent sales nearby/assets/perm/vdq4h555x4i6nmx32no2z4wqxi?signature=3ec2ae8b1249b33fc10adebc48e666b9bc957eba12ae2baf9d0228593de6a86f) 0
0

/assets/perm/et2etpn45ei6nkuol5mmctavn4?signature=b71cb9dd3db49a0241f06534377217e24582589288632f64a2489d48edaab640) 0
0/assets/perm/icsn6ix5hui6tcge2xeyredzr4?signature=314421a28fe711c8d9295d7debb460bc2000b1671d4bf74f949e82f9901c7430) 0
0Similar properties For Sale nearby
See more properties for sale nearby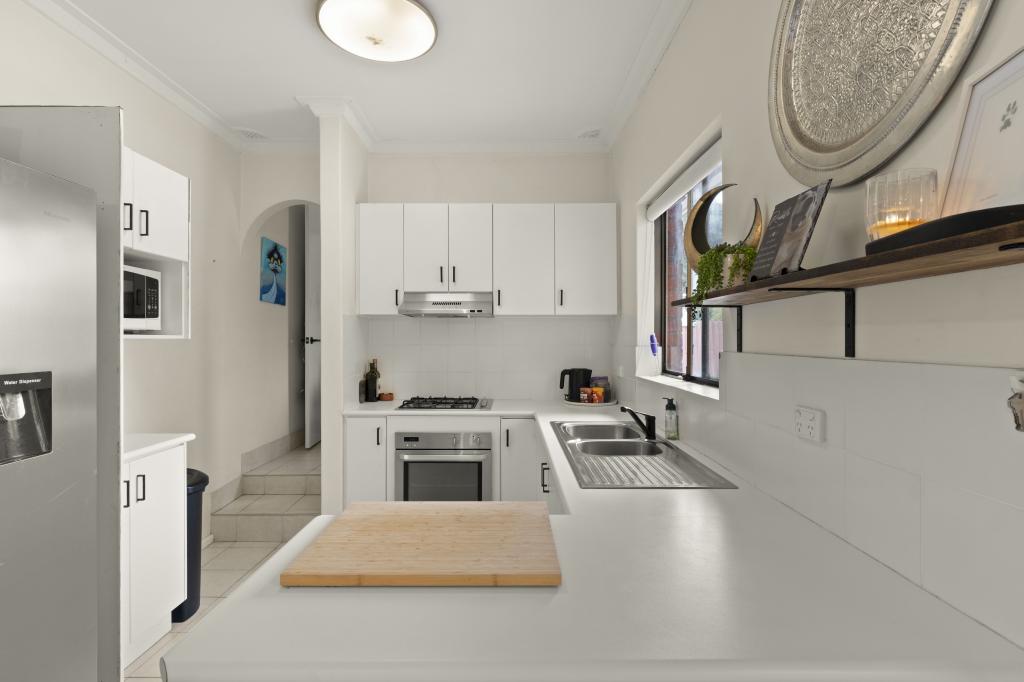 0
0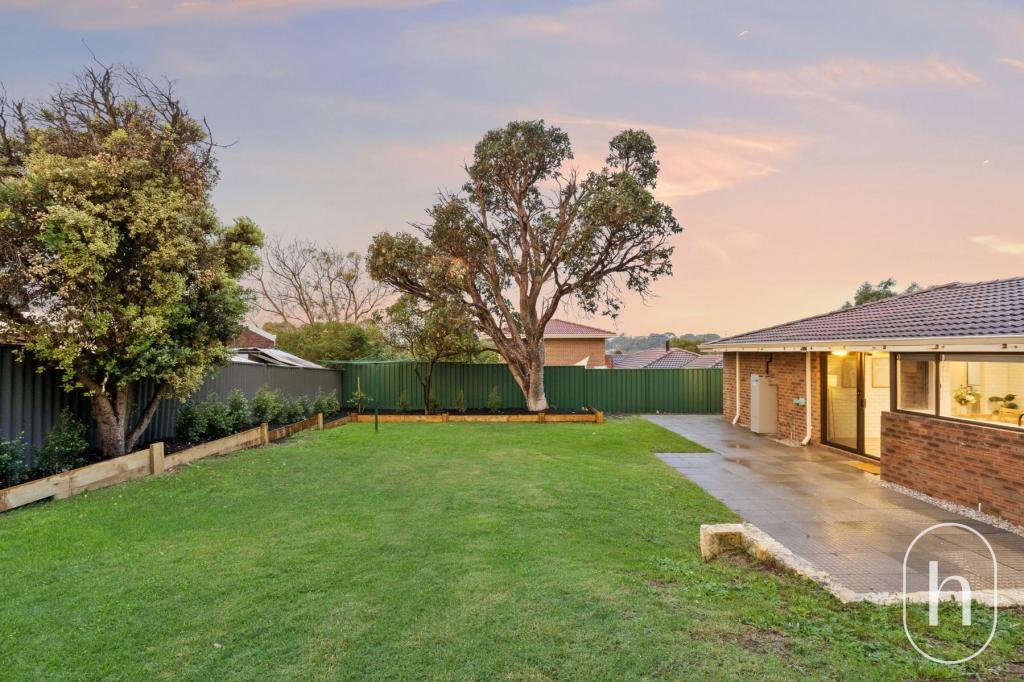 0
0
 0
0Similar properties For Rent nearby
See more properties for rent nearby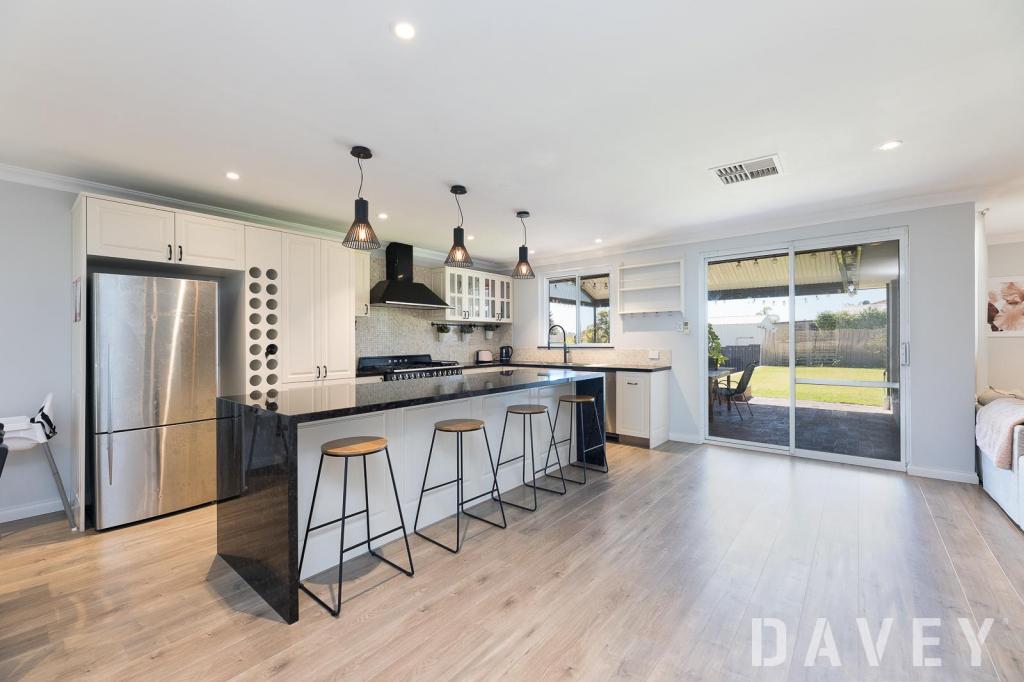 0
0
 0
0
 0
0
About Craigie 6025
The size of Craigie is approximately 4.7 square kilometres. There are 12 parks, covering nearly 22.8% of the total area. The population of Craigie in 2016 was 5853 people. By 2021 the population was 6456 showing a population growth of 10.3% in the area during that time. The predominant age group in Craigie is 30-39 years. Households in Craigie are primarily couples with children and are likely to be repaying $1800 - $2399 per month on mortgage repayments. In general, people in Craigie work in a professional occupation.In 2021, 73.90% of the homes in Craigie were owner-occupied compared with 74.30% in 2016.
Craigie has 3,485 properties. Over the last 5 years, Houses in Craigie have seen a 105.35% increase in median value, while Units have seen a 150.78% increase. As at 31 July 2026:
- The median value for Houses in Craigie is $1,043,792 while the median value for Units is $806,944.
- Houses have a median rent of $745 while Units have a median rent of $700.
Suburb Insights for Craigie 6025
Market Insights
Craigie Trends for Houses
N/A
N/A
View TrendN/A
N/A
Craigie Trends for Units
N/A
N/A
View TrendN/A
N/A
Neighbourhood Insights
© Copyright 2026. RP Data Pty Ltd trading as Cotality (Cotality). All rights reserved. No reproduction, distribution, or transmission of the copyrighted materials is permitted. The information is deemed reliable but not guaranteed.
While Cotality uses commercially reasonable efforts to ensure the Cotality Data is current, Cotality does not warrant the accuracy, currency or completeness of the Cotality Data and to the full extent permitted by law excludes all loss or damage howsoever arising (including through negligence) in connection with the Cotality Data.
This product uses cookies and other similar technologies to improve and customise your browsing experience, to tailor content and adverts, and for analytics and metrics regarding visitor usage on this product and other media. We may share cookie and analytics information with third parties for the purposes of advertising. By continuing to use our website, you consent to cookies being used. View our Privacy Policy here.
X
