
1 Camberwarra DriveCraigie WA 6025
Property Details for 1 Camberwarra Dr, Craigie
1 Camberwarra Dr, Craigie is a 1 bedroom, 1 bathroom House with 2 parking spaces and was built in 1975. The property has a land size of 684m2 and floor size of 158m2. While the property is not currently for sale or for rent, it was last sold in September 1998.
Last Listing description (February 2020)
Bespoke Design With Downsizers In Mind
Need to sell first? - no problem, as "subject to sale" offers are welcomed.
With an emphasis on SPACE, these stunning brand-new and PRIVATE residences in a group of just eight over-55 villas, allow you to surround yourself with like-minded people that value a quality lifestyle just footsteps from sprawling parklands and within leisurely walking distance of the new-look Westfield Whitford City Shopping Centre.
An impressive list of luxury specifications will also leave you in awe, with low-maintenance modern living complemented by sparkling stone bench tops, high-end tap fittings and bathroom railings, wardrobes to all carpeted bedrooms, ducted reverse-cycle air-conditioning, double garages with handy internal shoppers entry doors and private outdoor alfresco-entertaining areas.
Easy access to beaches, Hillarys Boat Harbour, public transport and major arteries including the freeway is simply an added bonus here. This impressive development truly is unique to the suburb and is waiting for you to move into it right away!
Packed with features throughout and located within easy access to public transport and local shopping/cafes/restaurants including the Dog Swamp Shopping Centre, these quality, BRAND NEW villas will be sure to impress!!
So what's inside...
Two spacious bedrooms
Two quality bathrooms
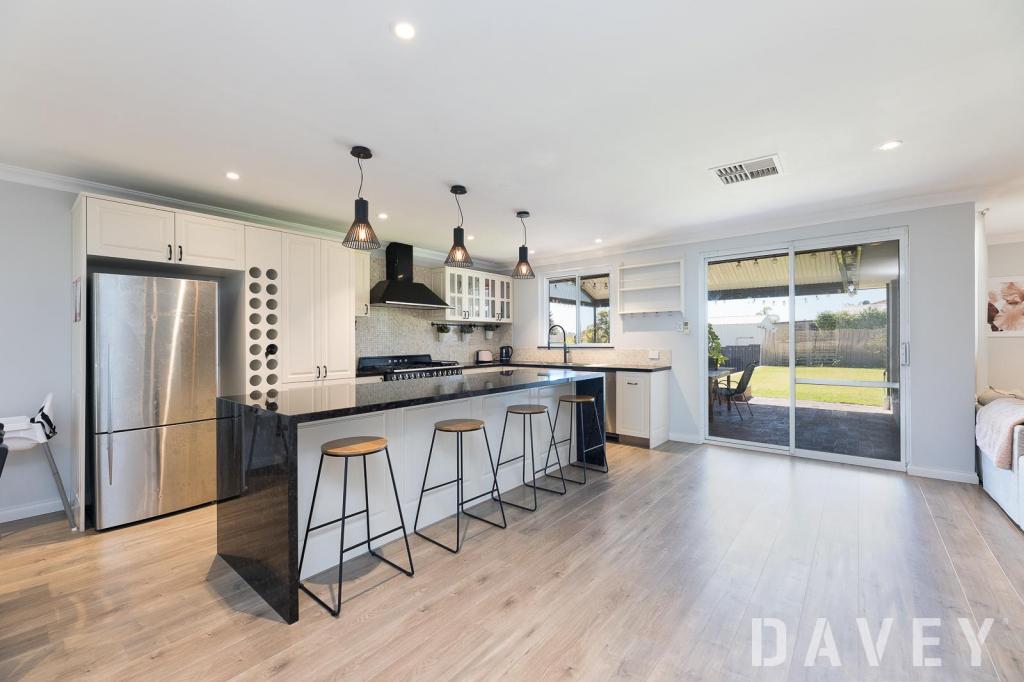
Huge tiled open-plan living, dining and kitchen areas with outdoor access to their respective alfresco-entertaining courtyards
The kitchens themselves are impeccably appointed and feature stone bench tops and breakfast bars, double sinks, tiled splashbacks, range hoods, Smeg dishwashers and 900mm Smeg five-burner gas cooktops and ovens
Generous master suites with either walk-in or mirrored built-in robes and sleek ensuite bathrooms, comprising of showers, toilet and his and hers twin-vanity basins
Large carpeted 2nd bedrooms with BIRs
Spacious main ensuites with showers, separate bathtubs and toilets
Separate laundries
Built-in linen storage
Internal shoppers entry via remote-controlled double garages
Security alarm system
Secure double lock-up garage
Ducted reverse cycle air-conditioning throughout with touch screen operation
So what's outside...
Outdoor power points to the entertaining alfresco areas
External drying courtyards off laundries
Reticulated low-maintenance garden beds
Designer concrete brick paving to driveway, portico.
Double clay brick construction
Landscaped gardens and reticulation
What you may not notice...
Feature entry doors
Quality tap fittings and bathroom railings
Instantaneous gas hot-water systems
Laminate cupboards with ABS edging
30 course ceilings to living areas including family, dining, bedrooms and entry
Aluminium Venetian window blinds.
Quality tiling to living, kitchen, dining and passage areas.
Quality carpet with high grade underlay to all bedrooms.
Built in robes to all bedrooms with melamine shelving and chrome rails
Quality light fittings and recessed LED down lights.
Built by Nu Style Living
Visitor Parking
Wash Bay
Location
Footsteps from Whitfords East Park
Short walk to shopping, restaurants and cinemas at the revamped Westfield Whitford City
Minutes away from Mullaloo Beach and both the Hillarys and Ocean Reef Boat Harbours
Easy access to public transport and freeway
Multiple nearby walking trails
Peace of mind...
Structural guarantee
Termite treatment to A.S.A. specification
12 week maintenance period upon completion
How big...
Villa 1 - SOLD
Villa 2 - SOLD
Villa 3
Total House Area: 153sqm Approx. (Under Roof)
Total Land Area: 207sqm Approx.
Villa 4 - SOLD
Villa 5 - SOLD
Villa 6 - SOLD
Villa 7 - SOLD
Villa 8 - SOLD
Please note this is an Over 55s residence. For more details or to book a viewing please contact Troy Smith on 0414 730 273 or Cameron Cherubino on 0401 559 913.
Property History for 1 Camberwarra Dr, Craigie, WA 6025
- 06 Aug 2019Listed for Sale Not Disclosed
- 10 Sep 1998Sold for $126,500
- 20 Sep 1988Sold for $106,000

Recent sales nearby
See more recent sales nearby/assets/perm/t23jbadkhqi63jyetv2sctpfja?signature=53e26b26229d0b60ef093acd1d9982d2e6e5379ddeb5d92fd54ffc359f39c43d) 0
0

Similar properties For Sale nearby
See more properties for sale nearby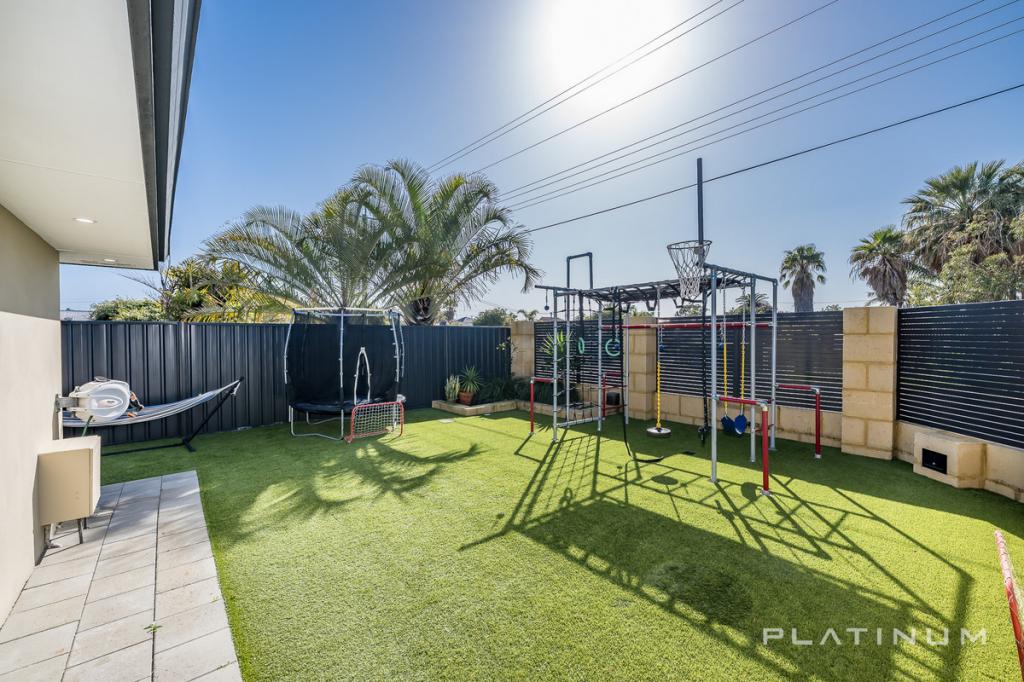 0
0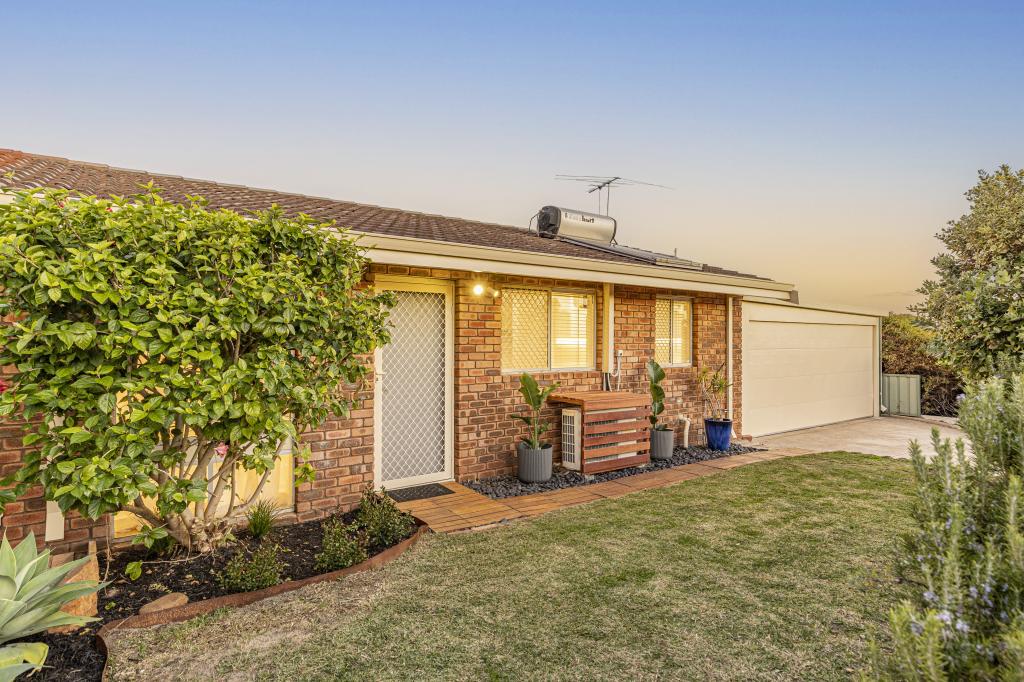 0
0

Similar properties For Rent nearby
See more properties for rent nearby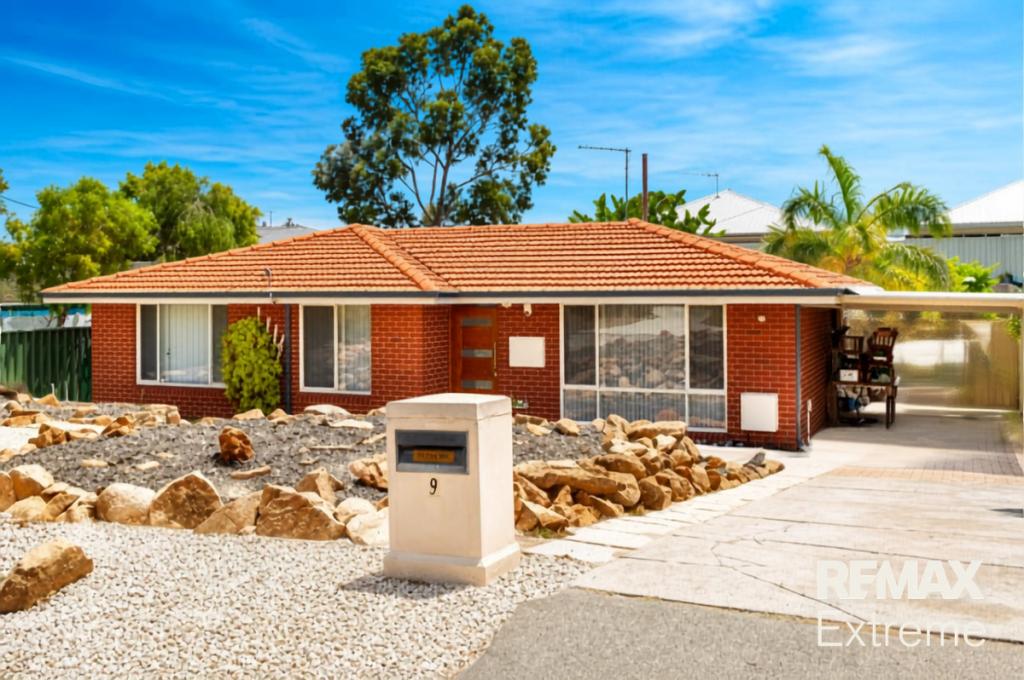 0
0
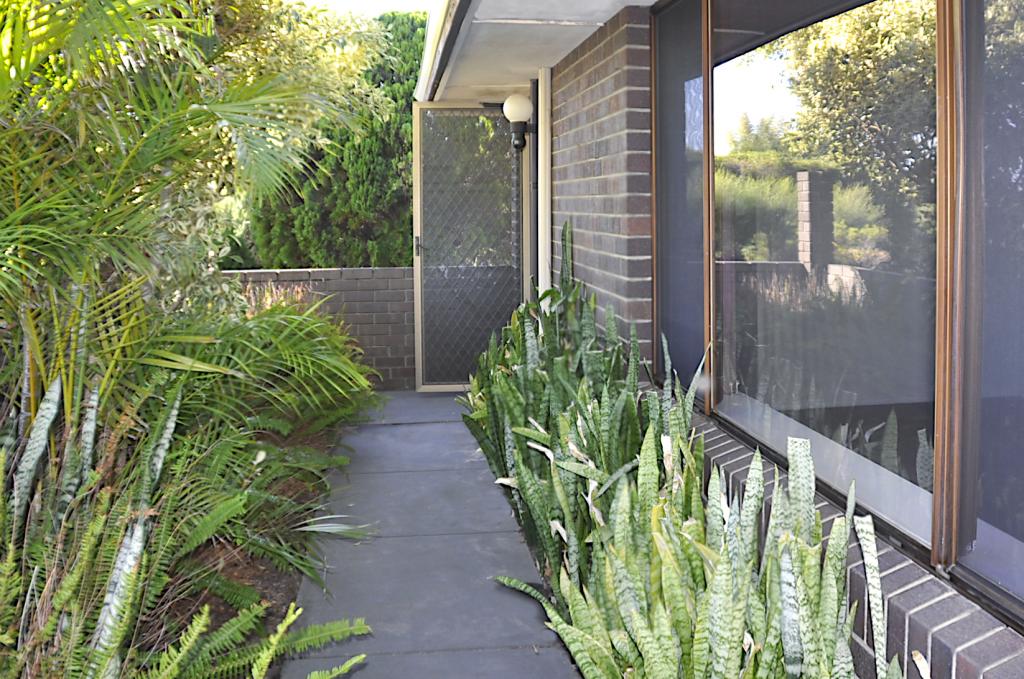 0
0
 0
0
About Craigie 6025
The size of Craigie is approximately 4.7 square kilometres. There are 12 parks, covering nearly 22.8% of the total area. The population of Craigie in 2016 was 5853 people. By 2021 the population was 6456 showing a population growth of 10.3% in the area during that time. The predominant age group in Craigie is 30-39 years. Households in Craigie are primarily couples with children and are likely to be repaying $1800 - $2399 per month on mortgage repayments. In general, people in Craigie work in a professional occupation.In 2021, 73.90% of the homes in Craigie were owner-occupied compared with 74.30% in 2016.
Craigie has 3,487 properties. Over the last 5 years, Houses in Craigie have seen a 105.35% increase in median value, while Units have seen a 150.78% increase. As at 31 July 2026:
- The median value for Houses in Craigie is $1,043,792 while the median value for Units is $806,944.
- Houses have a median rent of $745 while Units have a median rent of $700.
Suburb Insights for Craigie 6025
Market Insights
Craigie Trends for Houses
N/A
N/A
View TrendN/A
N/A
Craigie Trends for Units
N/A
N/A
View TrendN/A
N/A
Neighbourhood Insights
© Copyright 2026. RP Data Pty Ltd trading as Cotality (Cotality). All rights reserved. No reproduction, distribution, or transmission of the copyrighted materials is permitted. The information is deemed reliable but not guaranteed.
While Cotality uses commercially reasonable efforts to ensure the Cotality Data is current, Cotality does not warrant the accuracy, currency or completeness of the Cotality Data and to the full extent permitted by law excludes all loss or damage howsoever arising (including through negligence) in connection with the Cotality Data.
This product uses cookies and other similar technologies to improve and customise your browsing experience, to tailor content and adverts, and for analytics and metrics regarding visitor usage on this product and other media. We may share cookie and analytics information with third parties for the purposes of advertising. By continuing to use our website, you consent to cookies being used. View our Privacy Policy here.
X
