
4 Wandoo PlaceCowaramup WA 6284
Property Details for 4 Wandoo Pl, Cowaramup
4 Wandoo Pl, Cowaramup is a 3 bedroom, 2 bathroom House with 2 parking spaces and was built in 2015. The property has a land size of 824m2 and floor size of 186m2. While the property is not currently for sale or for rent, it was last sold in November 2024.
Last Listing description (February 2025)
Nestled on the banks of pristine forest, gorgeous creekline and natural billabong, this magnificent custom designed Parkwater residence is sure to please.Never before offered to market and located in Parkwater Estate's best street by a country mile, 4 Wandoo Place Cowaramup is positioned on 824m2, offering elevated north facing views across pristine protected forest.Beautifully positioned and perfectly orientated to capture northern winter sunshine and soaring high treetops across the surrounding valley. Watch the blue wrens dance across your verandah balustrade, whilst you relax and unwind on your elevated deck outdoor entertaining area, ideally sheltered from your prevailing southerly winds. Outdoor entertaining doesn't stop on your upper deck landing, just head down under to enjoy your own custom understory space, where you can enjoy a laugh and serve your friends a few pre-dinner drinks.A smartly designed residence for the growing family, or those seeking to downsize in style, the home enjoys stunning natural scenery from your everyday living space. Pure comfort resides here, the warming slow combustion fireplace for chilly winter evenings, the easiness of R/C A/C for all seasons, and soaring high ceiling across your main living area, drawing the blue skies and superb natural light into your home across the cooler months. A home design which brings the outdoors in, the easy living floor plan offers three king size bedrooms, two main bathrooms, huge private second living space, five star kitchen design with extra spacious scullery fit out, expansive laundry area with custom walk in linen space, plus massive secure double garage with high ceilings and shoppers entrance, all spaces binding seamlessly to showcase this magic custom home.Fresh coastal features of light weatherboard, local stone works, Colorbond, hard wood decked front entry and expansive stacker doors which open from the main living onto the rear decked landing, keep the natural down south flavours flowing across the home. Extra interior features include LED lighting, solid timber style flooring, window treatments, sharp skillion designer raked ceilings, and a must have gourmet kitchen. The designer kitchen offers the luxury of quality and space, the central island features deep dual sink and curved tapware, plus fitted white Ariston dishwasher and under bench white custom cabinetry. The chef is treated to a built in 900mm Miele wall oven, five burner gas hot plate and microwave recess. The main kitchen space also includes a huge double fridge recess, exceptional white custom cabinetry storage, plus extra scullery space which features an extra preparation bench, custom appliance recess space, and tall white pantry providing more than enough storage. The home's spacious bathrooms are designed to match, with custom trim bathroom mirrors, vanities and tapware, separate WC's, hand selected shower ware, towel rails, heat lamps, kids bath and glass shower recesses.The native reticulated landscaped gardens bring an abundance of passing birdlife and the property offers excellent rural style boundary fencing, just perfect for young children and the family pets. There is also a dedicated rural access gate to the adjoining bushland and Solar Energy system installed for saving power and money! Perfectly positioned on a quiet no-through road with surrounding walk trails right on your doorstep to enjoy morning and evening strolls. The "Rails to Trails" mountain biking and walking trail meanders straight past Parkwater Forest, leading you all the way to Margaret River for a Sunday bike ride. This easy living custom home is located just a stone's throw from Cowaramup's charming town centre, which features the nearby primary school, footy ovals, basketball courts, BMX track and skatepark. Cowaramup's ever popular location, provides instant access to the region's world class surfing breaks, glorious beaches and endless selection of world class wineries and breweries. For locals looking for an evening catch up with friends, the town offers a range of local options, from your Servo Taphouse, West Winds Distillery & Tavern, and the ever popular Cowaramup Districts Social Club, plus day time options are ever present if you're seeking a nice hot coffee, casual lunch, fresh baked bread, gourmet treats, fresh meats, postal service, pharmacy or seasonal gardening supplies.Positioned in the heart of the prime south west region, you're only 10mins to Gracetown, less than 15mins to Margaret River and 20mins to Vasse. Live the real down south lifestyle amongst Parkwater Estate's amazing natural setting, where you can enjoy the relaxed community of Cowaramup, which rests right at the epicentre of the Cape to Cape region. Inspection is an absolute must, please contact Tony Farris for inspection times.Disclaimer: We have in preparing this document used our best endeavours to ensure the information contained is true and accurate but accept no responsibility and disclaim all liability in respect to any errors, omissions, inaccuracies or misstatements contained. Interested parties should make their own enquiries to verify the information contained in this material. Licensee: Downsouth (WA) Pty Ltd ACN 125 383 628
Property History for 4 Wandoo Pl, Cowaramup, WA 6284
- 16 Nov 2024Sold for $1,065,000
- 14 Nov 2024Listed for Sale $1.065 million
- 04 Nov 2010Listed for Sale SOLD - $177,000

Recent sales nearby
See more recent sales nearby/assets/perm/qalvr2x7jei6tb3drpoursloa4?signature=4c1ab97e29034923f3a8dd99cfe1ff64d021e629c21d80c6436fc8f8935b9723) 0
0/assets/perm/q7ni25pahyi6ndfwcxosuhezoi?signature=1d60d874c6e82d6bbb21a17bfd0d487c9424edeca7097329a1dd2008251ce8e0) 0
0
/assets/perm/sgnlr6m72qi6tbf4axl2ysjmzi?signature=0d68d7a012512b2f13251e9cc8c4541edcb27d713c57eedb678c60fdc9ed76cc) 0
0
Similar properties For Sale nearby
See more properties for sale nearby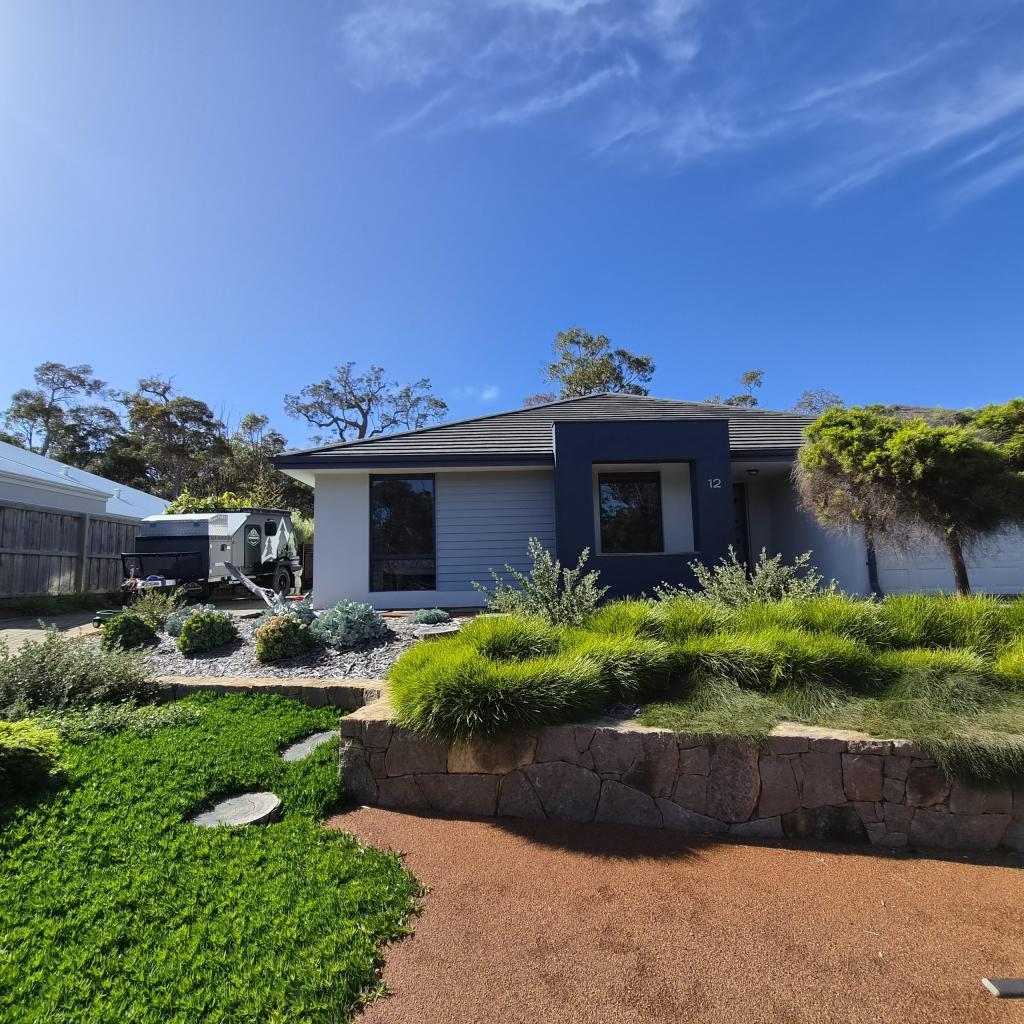 0
0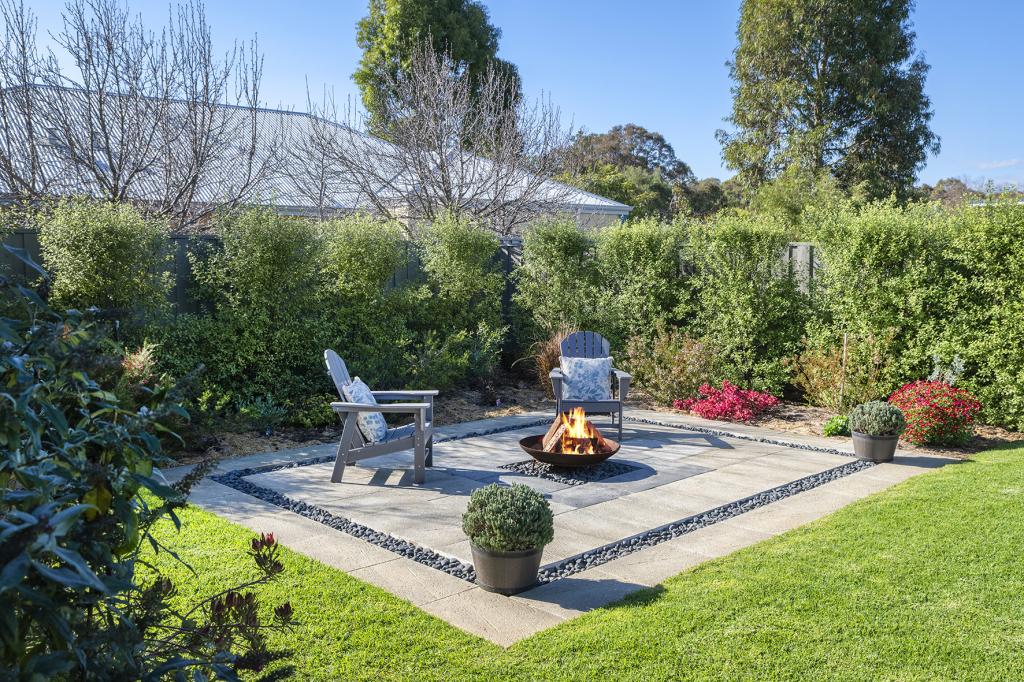 0
0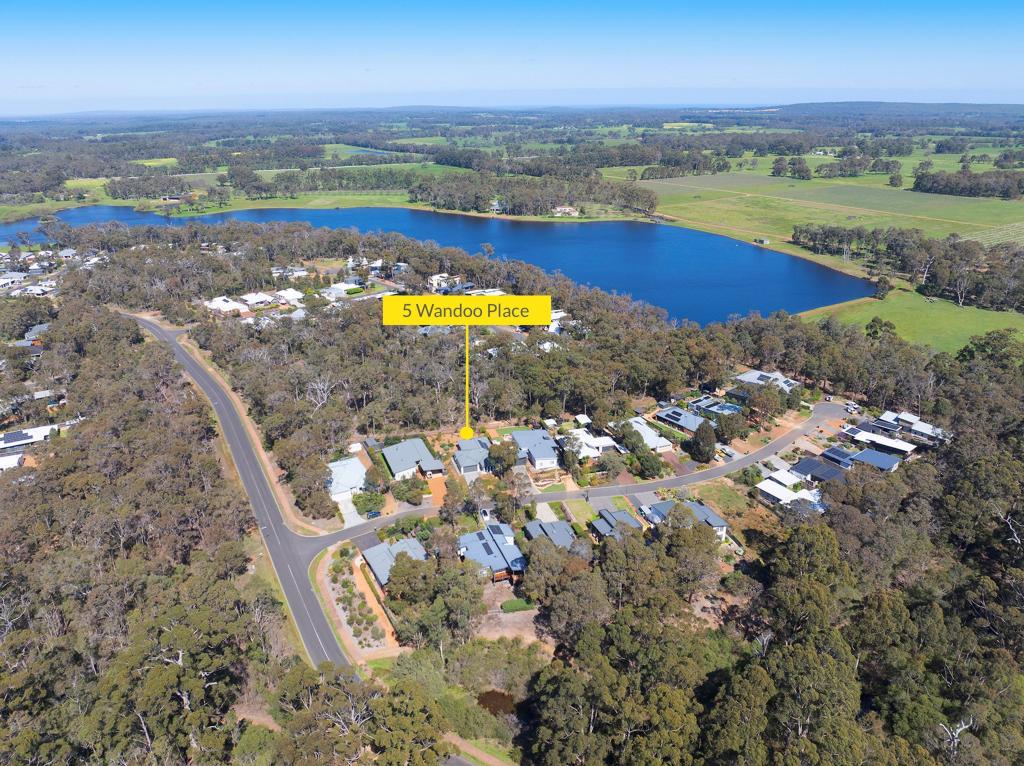 0
0
Similar properties For Rent nearby
See more properties for rent nearby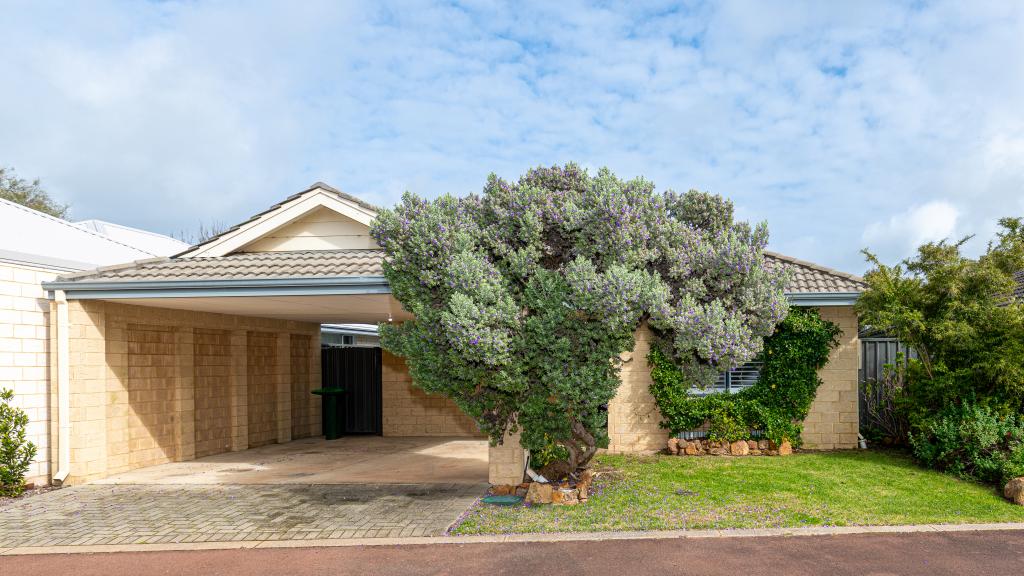 0
0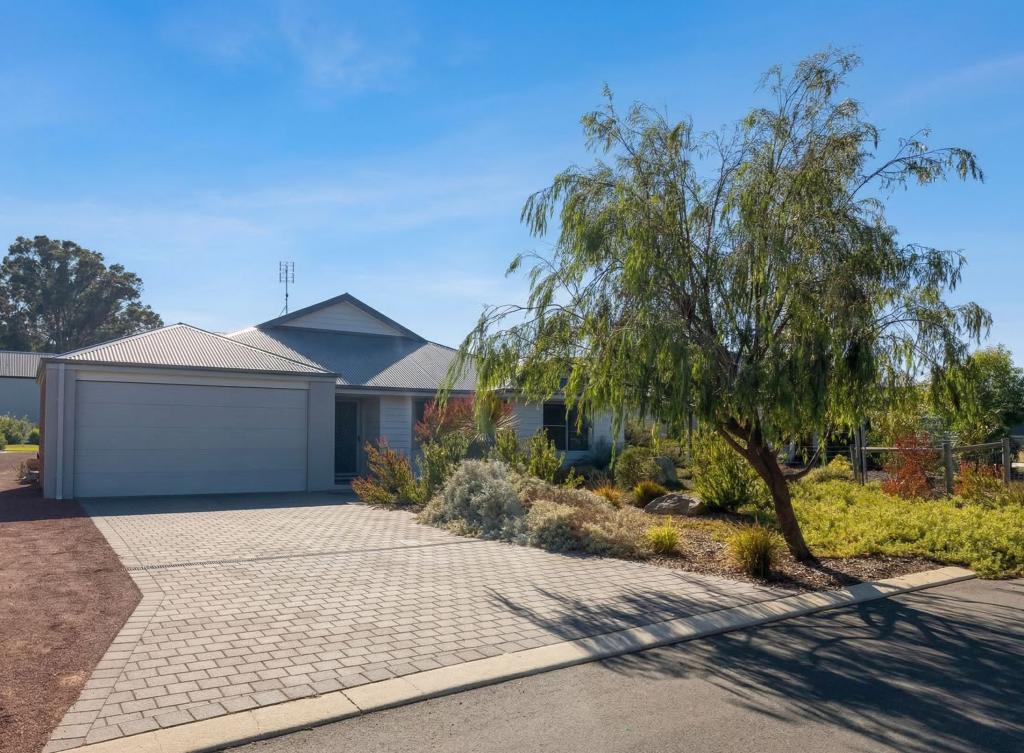 0
0About Cowaramup 6284
The size of Cowaramup is approximately 95.8 square kilometres. There are 4 parks within the area. The population of Cowaramup in 2016 was 1902 people. By 2021 the population was 2482 showing a population growth of 30.5% in the area during that time. The predominant age group in Cowaramup is 40-49 years. Households in Cowaramup are primarily couples with children and are likely to be repaying $1800 - $2399 per month on mortgage repayments. In general, people in Cowaramup work in a professional occupation.In 2021, 79.10% of the homes in Cowaramup were owner-occupied compared with 74.40% in 2016.
Cowaramup has 1,778 properties. Over the last 5 years, Houses in Cowaramup have seen a 90.20% increase in median value, while Units have seen a -25.30% decrease. As at 30 September 2026:
- The median value for Houses in Cowaramup is $1,267,422 while the median value for Units is $834,490.
- Houses have a median rent of $820.
Suburb Insights for Cowaramup 6284
Market Insights
Cowaramup Trends for Houses
N/A
N/A
View TrendN/A
N/A
Cowaramup Trends for Units
N/A
N/A
View TrendN/A
N/A
Neighbourhood Insights
© Copyright 2026. RP Data Pty Ltd trading as Cotality (Cotality). All rights reserved. No reproduction, distribution, or transmission of the copyrighted materials is permitted. The information is deemed reliable but not guaranteed.
While Cotality uses commercially reasonable efforts to ensure the Cotality Data is current, Cotality does not warrant the accuracy, currency or completeness of the Cotality Data and to the full extent permitted by law excludes all loss or damage howsoever arising (including through negligence) in connection with the Cotality Data.
This product uses cookies and other similar technologies to improve and customise your browsing experience, to tailor content and adverts, and for analytics and metrics regarding visitor usage on this product and other media. We may share cookie and analytics information with third parties for the purposes of advertising. By continuing to use our website, you consent to cookies being used. View our Privacy Policy here.
X
