
35 Burke CircleCowaramup WA 6284
Property Details for 35 Burke Cir, Cowaramup
35 Burke Cir, Cowaramup is a 4 bedroom, 2 bathroom House with 4 parking spaces and was built in 2014. The property has a land size of 2372m2 and floor size of 202m2. While the property is not currently for sale or for rent, it was last sold in March 2023.
Last Listing description (May 2023)
This magnificent home in Parkwater is customised to accommodate the extended family and complement the natural surroundings. The exceptional use of space and sustainable design features gives this beautiful home an unforgettable first impression and is everything you have ever wanted in a rural setting.The modern design is spectacular, with high ceilings, polished concrete floors, timber accents, and a soft grey and charcoal palette. Combining conventional and vaulted ceilings creates a unique sense of space and promotes a relaxed living environment all year round. All these aspects have created a soothing and inviting space that is timeless. The open plan living space and the impressive kitchen design speak about effortless entertaining, with stainless steel appliances, a soft closing drawer system, a hideaway pantry and endless storage opportunities. Sleek subway tiles and spacious Marri timber benchtops highlight the kitchen, offering breakfast bar dining and a focal point for the family at meal times. A slow-combustion woodfire heater creates a warm environment throughout winter in the living area, with abundant windows and sliding doors encouraging the natural sunlight all year round. All bedrooms, bathrooms and laundry are located off the main hallway, with the main bedroom, and ensuite perfectly positioned at the front of the home. The ensuite and walk-through wardrobe in the main bedroom are dreamlike, featuring a double vanity, extra-large shower, spa bath and separate toilet. The remaining three bedrooms are spacious with built-in wardrobes; a separate bathroom, toilet and laundry are at the end of the hallway, with laundry providing outside access. The hallway not only provides solitude for family members with all bedrooms: but it also has an impressive entertaining room and office. The office space is cleverly recessed and finished beautifully with a Marri timber bench top and built-in drawers.The alfresco area is an entertainer's dream, encouraging additional living spaces inside and out. Raked ceilings with sliding doors and windows encourage the natural light and open this beautiful space up to the outdoors. The concreted area overlooks the picturesque landscaped gardens and expands across the back of the carport. Timber decking with rustic feature timber beams extends to the kitchen from the front of the home, providing additional entertaining and living space. The decked area is exceptional, along with the dreamy views of the landscaped gardens.Meticulous lush limestone retained gardens provide unseen privacy and expand towards the vast edible landscape of productive fruit trees and vegetable gardens. The enriched area showcases an impressive sustainable gardener's dream. STUDIOA private one-bedroom studio (part of the shed) is positioned behind the primary residence and next to the shed. The space features concrete floors, a fully equipped kitchen, spacious bedroom with and separate shower. The studio is not Shire approved as a holiday rental dwelling but is suitable for family and additional guests.SHED105 sqm 7.6m x 14mPower Workshop spaceLarge sliding lockable doorORCHARD (Enclosed)Apples x 2 (Golden Delicious and Fuji)Pears x 2 (Winter Nelli & Josephine)FigFeijoas x 2ApricotPlums x 2MangoGuavas x 2 (pineapple and Tropical)Pomegranate Passion fruitNectarine PeachLoquatORCHARD (Outside)OrangeBlood orangeLemonLimeCannonball AvocadoHass AvocadoReid AvocadoBananasPawpawKaffir limeEnglish MulberryAsian Mulberry EXTRASDouble pitched-roofed carport located at the back of the house1 x 2500L rainwater tank1 x 32000L rainwater tankPuretec Hybrid Filtration system Reticulation Storage for a caravan, boat and trailerWith spaces to relax, work and spend that all-important time with family and friends, this home delivers all the features you expect in a rural setting. Beautifully positioned on Burke Circle in Parkwater, this immaculately presented home boasts unrivalled space and effortless privacy-a 5-minute drive into Cowaramup town centre, 13 minutes to Gracetown and 15 minutes into Margaret River. Please get in touch with Paul Manners, your Southwest Property Specialist, for a private inspection.
Property History for 35 Burke Cir, Cowaramup, WA 6284
- 24 Mar 2023Sold for $1,200,000
- 17 Mar 2023Listed for Sale Offers from $1,200,000
- 17 Jan 2017Listed for Rent - Price not available

Recent sales nearby
See more recent sales nearby/assets/perm/jo7fw7n5dai6na7tlxkwlbvx2e?signature=515c535b4c1ccd089a9ee8d4c6093fb82681e00162089ae61d46b474f9b0d87f) 0
0

/assets/perm/pmfax3sn7mi65e3ysozzlo7e5e?signature=f6e8df0c85a47f02d4725513ba57a12857d1e698a2cc2bd19b8aadc913b151e0) 0
0Similar properties For Sale nearby
See more properties for sale nearby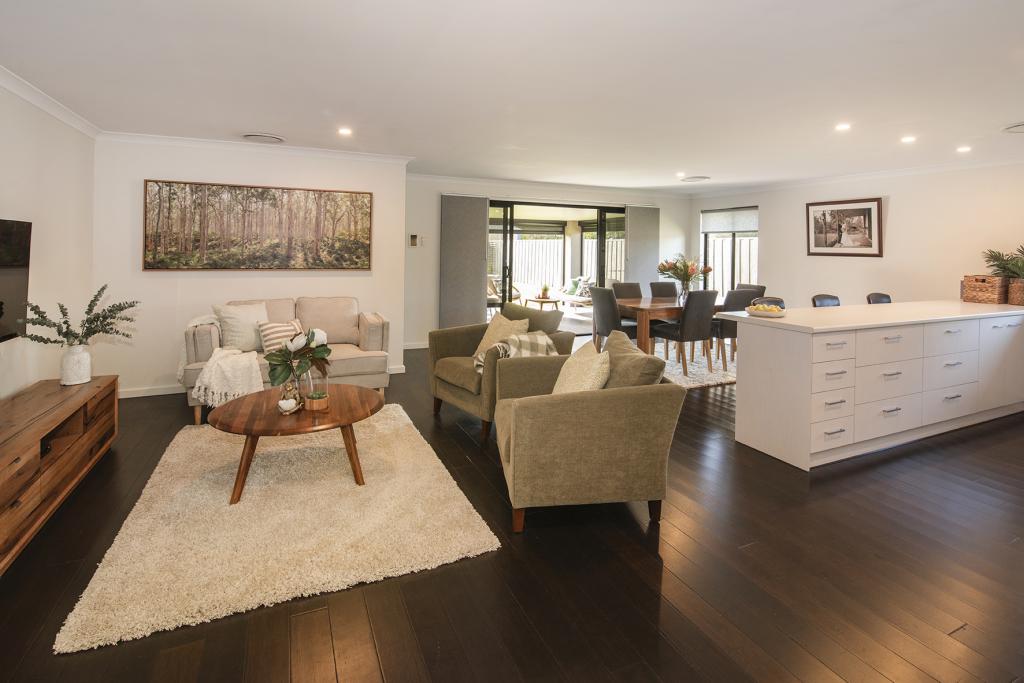 0
0 0
0 0
0 0
0About Cowaramup 6284
The size of Cowaramup is approximately 95.8 square kilometres. There are 4 parks within the area. The population of Cowaramup in 2016 was 1902 people. By 2021 the population was 2482 showing a population growth of 30.5% in the area during that time. The predominant age group in Cowaramup is 40-49 years. Households in Cowaramup are primarily couples with children and are likely to be repaying $1800 - $2399 per month on mortgage repayments. In general, people in Cowaramup work in a professional occupation.In 2021, 79.10% of the homes in Cowaramup were owner-occupied compared with 74.40% in 2016.
Cowaramup has 1,775 properties. Over the last 5 years, Houses in Cowaramup have seen a 94.17% increase in median value, while Units have seen a -10.95% decrease. As at 31 July 2026:
- The median value for Houses in Cowaramup is $1,272,881 while the median value for Units is $852,331.
- Houses have a median rent of $850.
Suburb Insights for Cowaramup 6284
Market Insights
Cowaramup Trends for Houses
N/A
N/A
View TrendN/A
N/A
Cowaramup Trends for Units
N/A
N/A
View TrendN/A
N/A
Neighbourhood Insights
© Copyright 2026. RP Data Pty Ltd trading as Cotality (Cotality). All rights reserved. No reproduction, distribution, or transmission of the copyrighted materials is permitted. The information is deemed reliable but not guaranteed.
While Cotality uses commercially reasonable efforts to ensure the Cotality Data is current, Cotality does not warrant the accuracy, currency or completeness of the Cotality Data and to the full extent permitted by law excludes all loss or damage howsoever arising (including through negligence) in connection with the Cotality Data.
This product uses cookies and other similar technologies to improve and customise your browsing experience, to tailor content and adverts, and for analytics and metrics regarding visitor usage on this product and other media. We may share cookie and analytics information with third parties for the purposes of advertising. By continuing to use our website, you consent to cookies being used. View our Privacy Policy here.
X
