
10 Currawong StreetCowaramup WA 6284
Property Details for 10 Currawong St, Cowaramup
10 Currawong St, Cowaramup is a 4 bedroom, 2 bathroom House with 2 parking spaces and was built in 2010. The property has a land size of 753m2 and floor size of 198m2. While the property is not currently for sale or for rent, it was last sold in January 2025.
Last Listing description (September 2026)
This generous family home embodies the essence of contemporary living, making it a perfect choice for a growing family. Situated in the serene community of Parkwater, Cowaramup, this residence boasts an expansive layout that promotes both comfort and functionality.
The open-plan living area is designed to fully harness the influx of natural light, particularly from the home's north-facing side, which features large glass windows and a sliding door. These features create a seamless connection between the inside and out, enhancing the overall brightness and ambience of the room. For the colder months, a Saxon slow-combustion wood fire heater provides warmth and a cosy atmosphere, making the expansive living area an inviting retreat, with the galley-style kitchen as a social hub, perfect for entertaining friends and family.
This kitchen has a high-quality Blanco 900mm oven and a gas cooktop, catering to the entertaining enthusiast. Its visually inspiring timber splashback adds a touch of rustic charm, with the additional convenience including a built-in dishwasher and a generous walk-in pantry, ensuring all your kitchen essentials are easily accessible. With endless storage options creatively integrated into the layout and spacious Caesarstone benchtops, the kitchen looks stunning and is highly functional for meal preparation. The moody pendant lighting overhead sets a warm, inviting tone, while the breakfast bar invites casual dining and social gatherings, transforming mealtimes into delightful occasions.
The main bedroom, located just to the right of the main entrance, is a beautifully designed retreat featuring an ensuite bathroom for added privacy and convenience. This inviting space boasts plush carpeting that feels soft underfoot and a spacious walk-in wardrobe that offers plenty of room for your clothing and personal items, creating a sense of luxury and comfort.
From the main bedroom, the main hallway leads to three additional well-appointed bedrooms, each characterized by its cosy carpets and ample built-in wardrobes, providing storage solutions for all your needs. A separate bathroom and toilet are conveniently situated nearby, making it easy for family and guests to access. The laundry room, thoughtfully connected to the hallway, features outside access, ensuring practicality when handling laundry tasks.
Adjacent to the sleeping quarters is a versatile living space that serves as a kids' retreat or an entertaining area. This perfectly positioned room enhances the home's layout, providing a cosy spot for relaxation, play, or socializing with friends and family, all while keeping the bedrooms close by for added comfort.
The undercover outdoor space promotes a healthy lifestyle for family and guests, offering endless living possibilities throughout the year. The deck area is perfect for entertaining, featuring views of the backyard and access to the shed. Additionally, timber-lined vegetable boxes and low-maintenance, lush gardens enhance the yard. The large fenced-in grassy area is ideal for families and pets, providing added security and privacy throughout the year.
THE SHED
The shed measures 8 x 6 meters and is equipped with a roller door that provides easy access to the main working space and a sliding door leading to the office or artist's studio. This functional space is powered and can be accessed from the front of the home via gates or a paved path extending from the decked area..
ADDITIONAL INFORMATION
Double remote-controlled garage with access to the house
Security mesh on the front door
Separate office space off the main entrance
Concrete flooring throughout all living areas
Carpet in all bedrooms
Blinds in the main living area
Curtains in the bedrooms in all bedrooms
Ceiling fans in all bedrooms
Ceiling Cassette air-conditioning
Gated-sided access for Caravan, boat, and trailer storage
Being the perfect foundation for a growing family, this home offers space, comfort and design. This impressive property is only a 2-minute drive into Cowaramup town centre, 13 minutes to Gracetown and 15 minutes into Margaret River.
Make your Southwest dream a reality.
To inspect this property now, please contact Paul Manners, your Southwest property specialist.
Property History for 10 Currawong St, Cowaramup, WA 6284
- 13 Jan 2025Sold for $1,057,500
- 03 Jan 2025Listed for Sale Offers from $1,050,000
- 25 Sep 2018Listed for Rent - Price not available

Recent sales nearby
See more recent sales nearby/assets/perm/jo7fw7n5dai6na7tlxkwlbvx2e?signature=515c535b4c1ccd089a9ee8d4c6093fb82681e00162089ae61d46b474f9b0d87f) 0
0

/assets/perm/pmfax3sn7mi65e3ysozzlo7e5e?signature=f6e8df0c85a47f02d4725513ba57a12857d1e698a2cc2bd19b8aadc913b151e0) 0
0Similar properties For Sale nearby
See more properties for sale nearby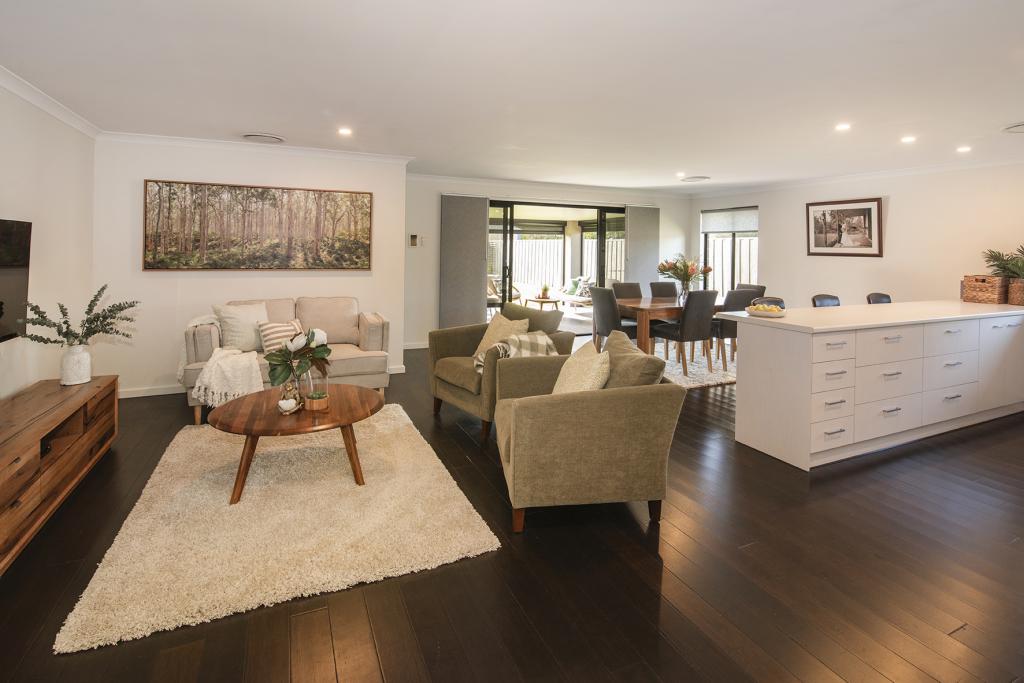 0
0 0
0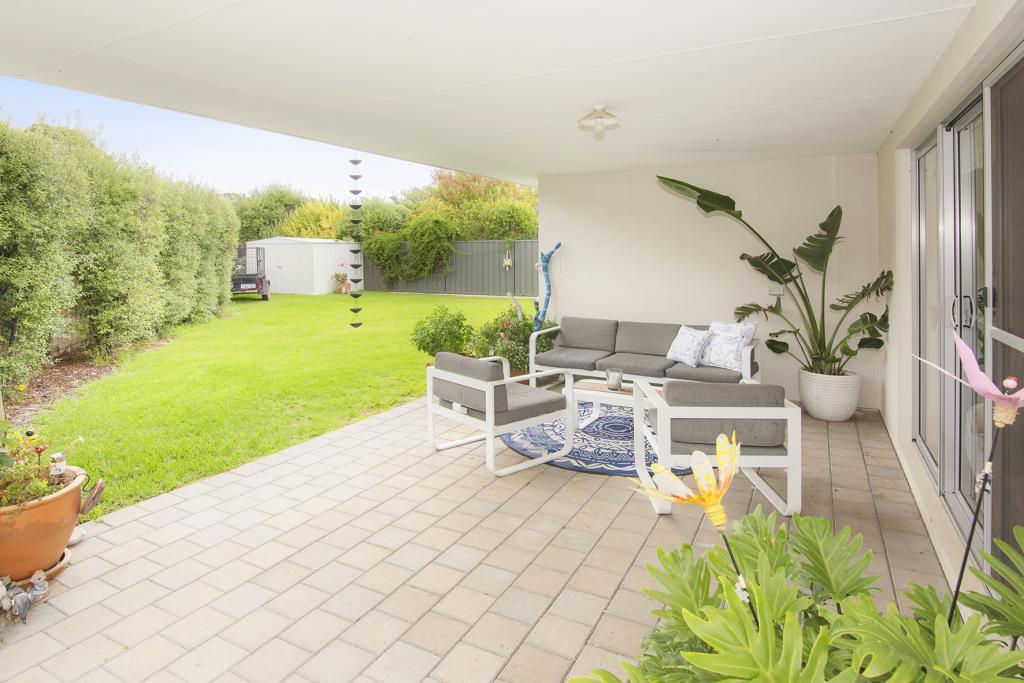 0
0 0
0About Cowaramup 6284
The size of Cowaramup is approximately 95.8 square kilometres. There are 4 parks within the area. The population of Cowaramup in 2016 was 1902 people. By 2021 the population was 2482 showing a population growth of 30.5% in the area during that time. The predominant age group in Cowaramup is 40-49 years. Households in Cowaramup are primarily couples with children and are likely to be repaying $1800 - $2399 per month on mortgage repayments. In general, people in Cowaramup work in a professional occupation.In 2021, 79.10% of the homes in Cowaramup were owner-occupied compared with 74.40% in 2016.
Cowaramup has 1,776 properties. Over the last 5 years, Houses in Cowaramup have seen a 94.98% increase in median value, while Units have seen a -16.76% decrease. As at 31 August 2026:
- The median value for Houses in Cowaramup is $1,292,206 while the median value for Units is $929,744.
- Houses have a median rent of $850.
Suburb Insights for Cowaramup 6284
Market Insights
Cowaramup Trends for Houses
N/A
N/A
View TrendN/A
N/A
Cowaramup Trends for Units
N/A
N/A
View TrendN/A
N/A
Neighbourhood Insights
© Copyright 2026. RP Data Pty Ltd trading as Cotality (Cotality). All rights reserved. No reproduction, distribution, or transmission of the copyrighted materials is permitted. The information is deemed reliable but not guaranteed.
While Cotality uses commercially reasonable efforts to ensure the Cotality Data is current, Cotality does not warrant the accuracy, currency or completeness of the Cotality Data and to the full extent permitted by law excludes all loss or damage howsoever arising (including through negligence) in connection with the Cotality Data.
This product uses cookies and other similar technologies to improve and customise your browsing experience, to tailor content and adverts, and for analytics and metrics regarding visitor usage on this product and other media. We may share cookie and analytics information with third parties for the purposes of advertising. By continuing to use our website, you consent to cookies being used. View our Privacy Policy here.
X
