
84 Railway StreetCottesloe WA 6011
Property Details for 84 Railway St, Cottesloe
84 Railway St, Cottesloe is a 4 bedroom, 3 bathroom House with 2 parking spaces and was built in 2011. The property has a land size of 792m2 and floor size of 426m2. While the property is not currently for sale or for rent, it was last sold in October 2020.
Last Listing description (December 2020)
All offers closing at 12pm on 19th October 2020 (Unless sold prior). All the delights of Cottesloe and a relaxed indoor-outdoor lifestyle in this sensational near-new family home. Capture the delicious sea breezes and glorious sunset views over Cottesloe valley from this high point in Railway Street, Cottesloe. This highly functional multi-zoned home with soaring ceilings and spacious rooms caters to all needs. Step inside and relax into the holiday vibe of a coastal retreat while offering an ideal space for a modern family. Currently presented as 4 large bedrooms and 3 huge indoor living spaces along with a large studio and a theatre room, the layout is flexible to allow ample accommodation for larger families and alternative living arrangements. The home's upper floor is like a private apartment with a large second living area, kitchenette and studio. The huge balcony faces west and hugs the main bedroom, which is served by a state-of-the-art ensuite bathroom. The upper level consists of a whopping 114sq/m of living space plus the 25 sq/m balcony. Downstairs the guest room was designed as an alternative master bedroom with its own spacious ensuite and WIR. The wide balcony alongside can be a lovely spot for a cuppa in the shade or a wind down glass of wine in the seabreeze on a hot day.The lower level living area includes a travertine stone feature wall with inset gas fireplace and easy access to the outdoor alfresco and pool. The huge north facing dining and kitchen area is strategically located to serve both the outdoor and indoor entertaining spaces as well as the large living room and theatre. The kitchen is of the highest quality fitted with Miele appliances throughout and including a massive space for a double-fronted fridge/freezer and computer nook. The large island workspace with stone benchtop has storage on both sides, a focal point of the home providing a platform for entertaining or homework and cosy family chats while cooking up a delicious meal. The large scullery includes a huge walk in pantry, plus, plenty of storage. Toward the rear of the property, the enormous games/activity room looks out to the pool area and includes a study zone. The two large private bedrooms each with spacious WIR are separated by the shared gleaming ensuite complete with double vanity, a large shower, a soaking tub and separate WC. This spectacular home caters to whatever mood and mode you're in. Walk or ride to the beach, entertain friends or just hang around the beautiful pool in your own stunning super-sized undercover alfresco area. You can choose to retreat upstairs to the lofty quiet with a glass of wine and a good book while the kids/teens party in the large games room. Key features include: andbull; Spacious, modern kitchen with oversized kitchen island and a huge walk in pantry, plus, plenty of storage.andbull; 4-6 large double bedroomsandbull; 3 separate living areas plus theatre room, studio, alfresco and balconiesandbull; Walk to North Cottesloe Primary, train to top private and public schools (in zone for Shenton College)andbull; Walk to public transport andbull; Close to the beach and river andbull; Close to the Cottesloe Village shops, Swanbourne shopping strip, Daisy's and Eric Street supermarkets andbull; Beautiful touches of travertine stone throughout the inside and outside pool areas andbull; 4kws of solar power andbull; Reverse cycle air-conditioning zoned by rooms for year-round comfortandbull; The rear garden boasts an array of fruit trees including red grapefruit, Tahitian lime, mango and banana trees andbull; Easy care gardens with established reticulation systems This house boasts plenty of natural light and throughout the home there is tasteful mix of quality tile and carpeted areas. All bathrooms are enhanced with the absolute latest in design and quality fittings. Just one of the many surprising aspects of this home is a chute from the upper level serving the downstairs laundry. There is undercover parking for two vehicles in the 66sq/m garage, which also houses a 7sq/m storage shed, and room for at least two more cars in the double driveway. This house is smart-wired through-out and represents the finest of 21st century living and all just minutes away from the State's best beaches, top quality schools, public transport to the city or Fremantle and the fabulous Cottesloe Village. We are really excited to offer this excellent property, so join Deborah Brady and her team at the upcoming home open.
Property History for 84 Railway St, Cottesloe, WA 6011
- 06 Oct 2020Sold for $2,570,000
- 19 Mar 2020Listed for Sale UNDER OFFER

Recent sales nearby
See more recent sales nearby

/assets/perm/drd7cwjf4ei65geeehy3yhrgw4?signature=d18020199c90df98374008b322f5821b94184c39a6e946f5dbeb23eb9b8d6bb8) 0
0/assets/perm/sp7mzh63zai6nnp66hre3n2ra4?signature=1c546d5e084aa7598a8b824496c30f1378d79ee12737007acfc8d8dc5fd37c1c) 0
0
Similar properties For Sale nearby
See more properties for sale nearby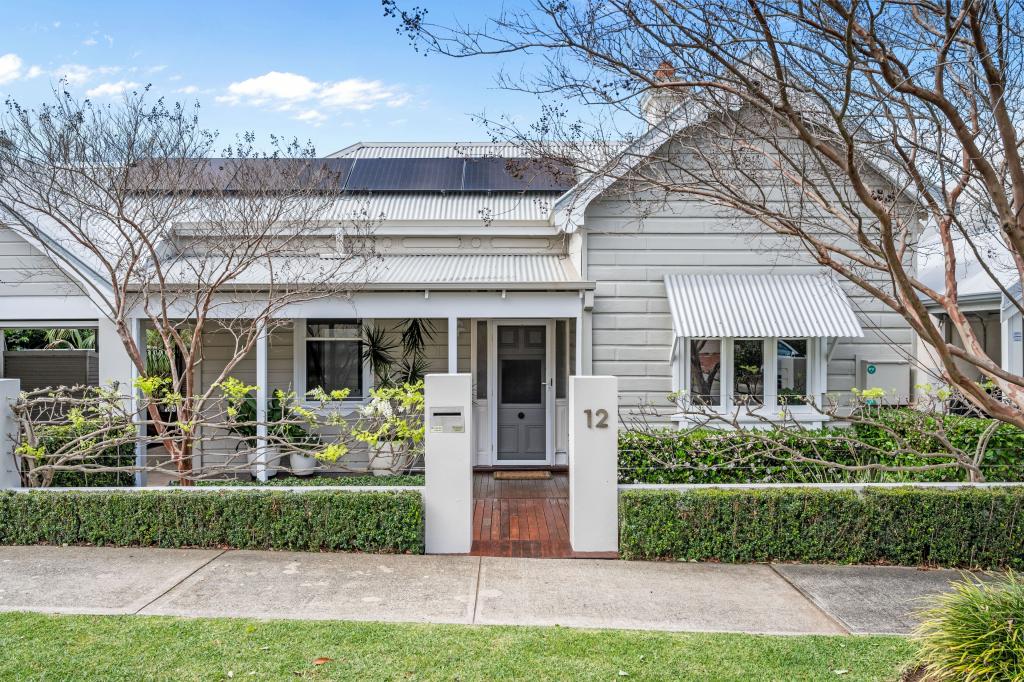 0
0
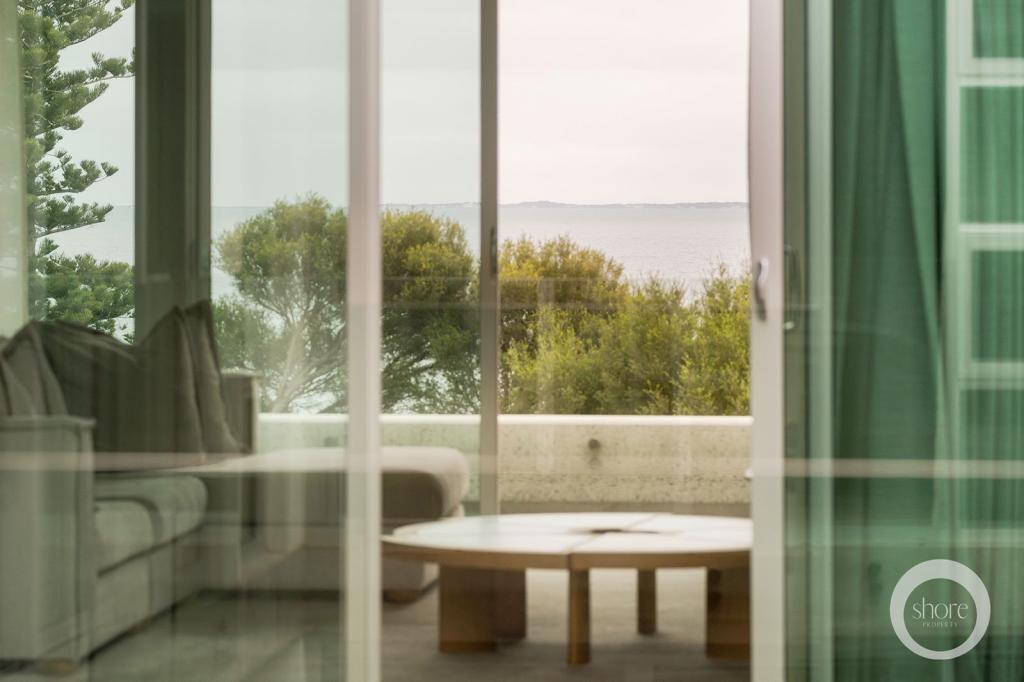 0
0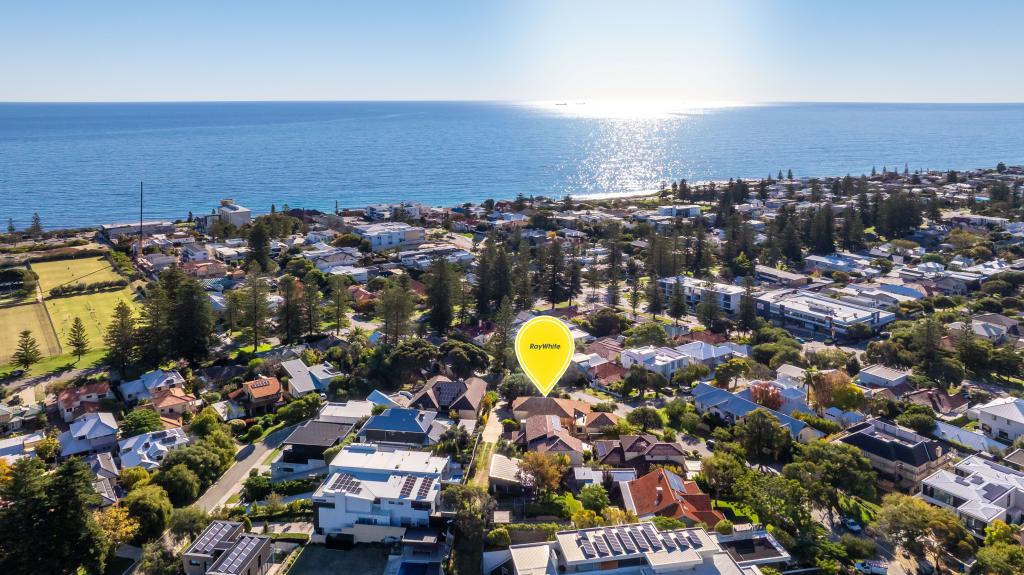 0
0Similar properties For Rent nearby
See more properties for rent nearby 0
0 0
0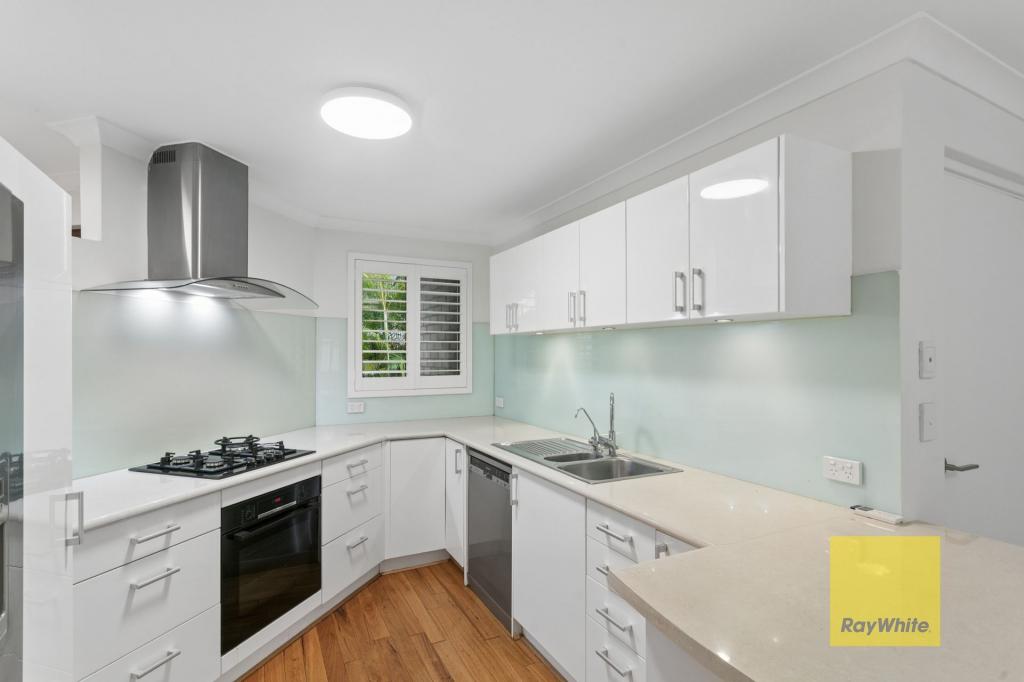 0
0About Cottesloe 6011
The size of Cottesloe is approximately 3.9 square kilometres. There are 11 parks, covering nearly 21.9% of the total area. The population of Cottesloe in 2016 was 7375 people. By 2021 the population was 7750 showing a population growth of 5.1% in the area during that time. The predominant age group in Cottesloe is 50-59 years. Households in Cottesloe are primarily couples with children and are likely to be repaying over $4000 per month on mortgage repayments. In general, people in Cottesloe work in a professional occupation.In 2021, 71.00% of the homes in Cottesloe were owner-occupied compared with 68.60% in 2016.
Cottesloe has 4,079 properties. Over the last 5 years, Houses in Cottesloe have seen a 51.12% increase in median value, while Units have seen a 66.05% increase. As at 31 August 2026:
- The median value for Houses in Cottesloe is $3,476,897 while the median value for Units is $1,396,301.
- Houses have a median rent of $1,500 while Units have a median rent of $850.
Suburb Insights for Cottesloe 6011
Market Insights
Cottesloe Trends for Houses
N/A
N/A
View TrendN/A
N/A
Cottesloe Trends for Units
N/A
N/A
View TrendN/A
N/A
Neighbourhood Insights
© Copyright 2026. RP Data Pty Ltd trading as Cotality (Cotality). All rights reserved. No reproduction, distribution, or transmission of the copyrighted materials is permitted. The information is deemed reliable but not guaranteed.
While Cotality uses commercially reasonable efforts to ensure the Cotality Data is current, Cotality does not warrant the accuracy, currency or completeness of the Cotality Data and to the full extent permitted by law excludes all loss or damage howsoever arising (including through negligence) in connection with the Cotality Data.
This product uses cookies and other similar technologies to improve and customise your browsing experience, to tailor content and adverts, and for analytics and metrics regarding visitor usage on this product and other media. We may share cookie and analytics information with third parties for the purposes of advertising. By continuing to use our website, you consent to cookies being used. View our Privacy Policy here.
X
