
6A Bird StreetCottesloe WA 6011
Property Details for 6a Bird St, Cottesloe
6a Bird St, Cottesloe is a 4 bedroom, 3 bathroom House with 2 parking spaces and was built in 2017. The property has a land size of 300m2 and floor size of 270m2. While the property is not currently for sale or for rent, it was last sold in August 2023.
Last Listing description (September 2023)
Hamptons Beach House. Stroll up Napier Street and towards our stunning Cottesloe Beach coastline from the desirable cul-de-sac position that this sublime 4 bedroom 3 bathroom tri-level Hamptons-style home finds itself nestled in, whilst still in very close proximity to the Cottesloe Civic Centre and Cottesloe Tennis Club in central Cottesloe. What a spot.This impeccable modern abode defines style and sophistication, with its lower level headlined by approximately 70sqm of a versatile studio space that doubles as your fourth bedroom - or the perfect teenager's or "guest" retreat. It impressively plays host to a stone kitchenette, natural limestone feature walls, ample built-in storage options, a fully-tiled ensuite/third bathroom (with a toilet, vanity and ceiling-mounted rain shower) and access out to a fabulous rear Jarrah alfresco-entertaining deck that overlooks a private backyard setting with low-maintenance artificial turf and an above-ground swim-spa with additional decking. Your weekends are about to get very interesting indeed.Also on the bottom floor are an under-stair storeroom and a well-appointed laundry with polished concrete floors, more limestone feature walls, stone bench tops, internal hanging space, loads of built-in cupboard storage and access out to an under-cover side drying courtyard with a heat strip to help things along the way during those cooler winter months.At entry level, the open-plan living, dining and kitchen area doubles as the central family hub with its remote-controlled blinds and easy access to an adjacent powder room. There are two external access points from here - the main one being via frameless bi-fold glass doors that seamlessly reveal access to a fabulous alfresco-entertaining balcony out back, complete with three ceiling heaters, two ceiling fans, white aluminium sliding louvers and a full outdoor kitchen with a Ziegler & Brown built-in gas-mains barbecue, a stainless-steel range hood and a drinks fridge to keep everything chilled for when your guests pop around.Back inside, an exquisite kitchen is graced by sparkling Caesar Stone bench tops, a hot/cold water-filter tap, double sinks, an integrated range hood, an integrated Miele fridge/freezer combination and a Miele Induction hotplate. The walk-through scullery off here - with cavity sliders on either side of it - will leave the resident chef further salivating at the prospect of an extra sink, an integrated dishwasher, a Miele oven, a "combi" oven of the same brand and another integrated Miele fridge and freezer. Also on the ground floor is a remote-controlled double lock-up garage with bike storage and internal shopper's entry.The upper-level sleeping quarters completes what is essentially three separate zones of quality contemporary living here, highlighted by a huge carpeted master suite with gorgeous white plantation window shutters, separate "his and hers" entries into a fitted walk-in wardrobe and a sumptuous fully-tiled ensuite - shower, separate bathtub, twin vanities, heated towel rack, heated flooring, toilet and all.A study nook and a carpeted second living/activity room can also be found up here - the latter benefitting from built-in storage of its own. The carpeted second and third bedrooms are both large in size and have their own built-in robes and storage options. The third bedroom also has a ceiling fan, with both spare bedrooms opening on to a lovely east-facing balcony deck that captures all of the natural morning sunlight. They are also serviced by an exemplary main family bathroom with heated floors and a heated towel rail of its own, plus an elevated ceiling-mounted rain shower, a stone vanity and separate toilet for good measure.Walk down to where all of the action is on Napoleon Street, as well as other cafes, restaurants and public transport too, with boutique shopping options and top schools also within arm's reach of this enviably secluded location. It's almost too good to be true!Features:4 bedrooms3 bathroomsHamptons-style interiorSide entry deck with secure pin-code access for peace of mind and feature dado plaster wallsFreshly paintedLimewashed European Oak timber floorsDownstairs laundry and studio/4th bedroom suite with a kitchenette and backyard accessOutdoor swim-spa and decking at the rearGround/entry-level open-plan living/dining/kitchen area with a quality sculleryOutdoor BBQ to the main alfresco/balcony entertaining deckPowder room off the double-garage shopper's entranceUpstairs second living/activity area and study nookUpper-level master suite and 2nd/3rd bedroomsUpstairs main family bathroom - plus an east-facing balcony deck off the minor bedroomsLacquered cabinetryStylish pendant light fittingsDucted reverse-cycle air-conditioning system - with feature linear grillsSecurity-alarm sysemDorani A/V intercom systemIndoor and outdoor SONOS surround-sound audio system with integrated ceiling speakersTwo (2) instantaneous Rinnai gas hot-water systemsReticulated low-maintenance gardens300sqm (approx.) block size
Property History for 6a Bird St, Cottesloe, WA 6011
- 03 Aug 2023Sold for $3,300,000
- 21 Feb 2023Listed for Sale UNDER OFFER
- 10 Mar 2016Sold for $41,666

Recent sales nearby
See more recent sales nearby/assets/perm/ctwv3g5fcei6znptzmy7vfri5q?signature=f6fdb0cce0fd852a6956f26ea3e24dab1eee5adff1f8137237a748c5ccf58a93) 0
0

/assets/perm/drd7cwjf4ei65geeehy3yhrgw4?signature=d18020199c90df98374008b322f5821b94184c39a6e946f5dbeb23eb9b8d6bb8) 0
0Similar properties For Sale nearby
See more properties for sale nearby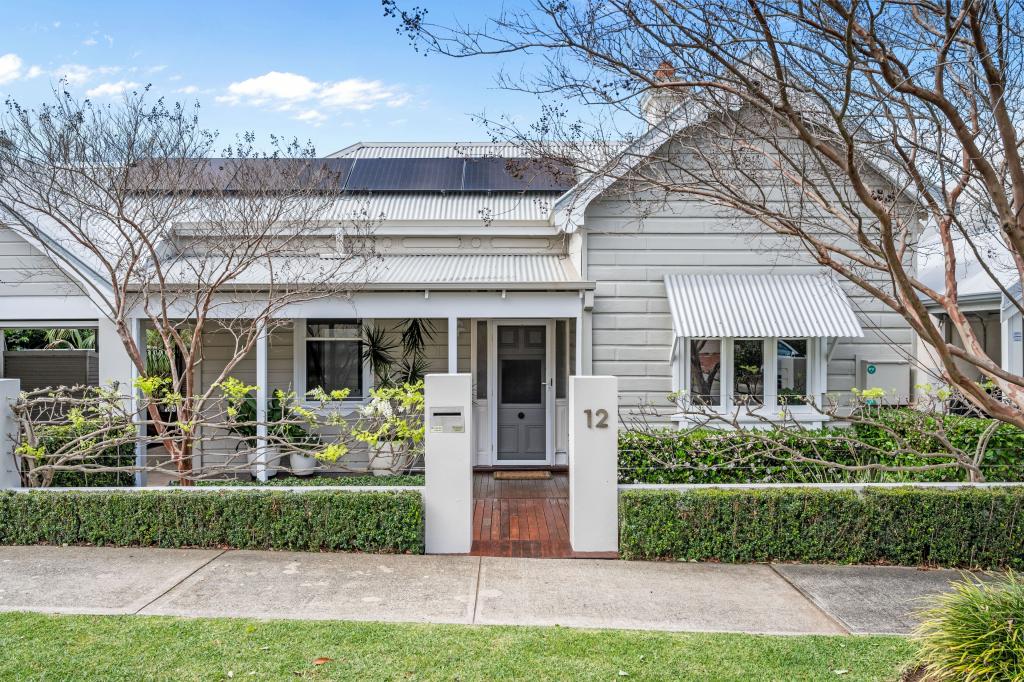 0
0

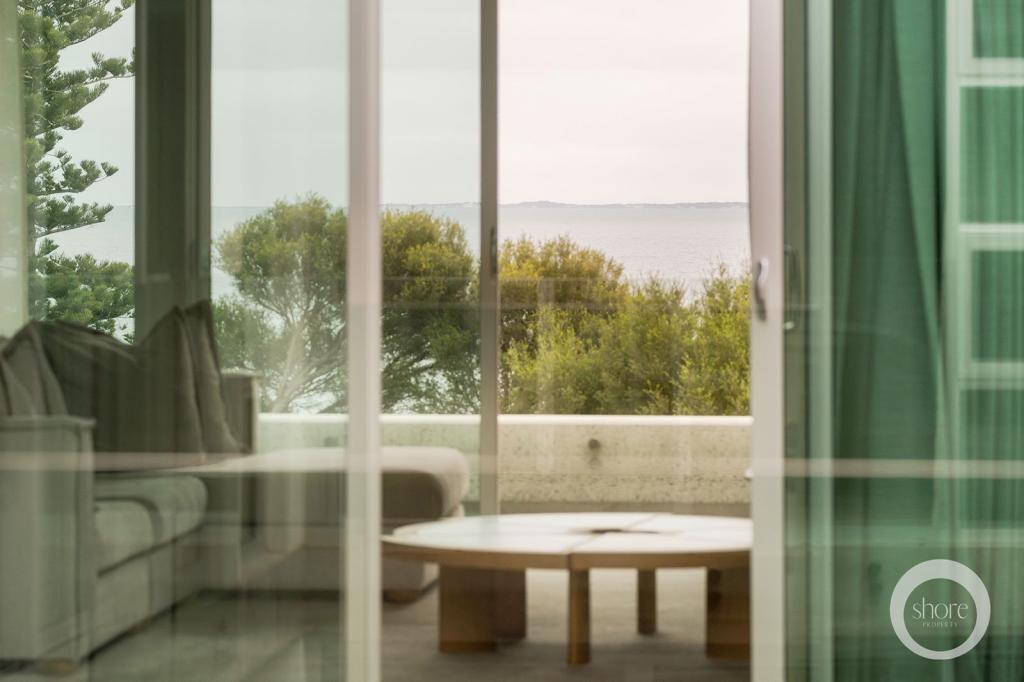 0
0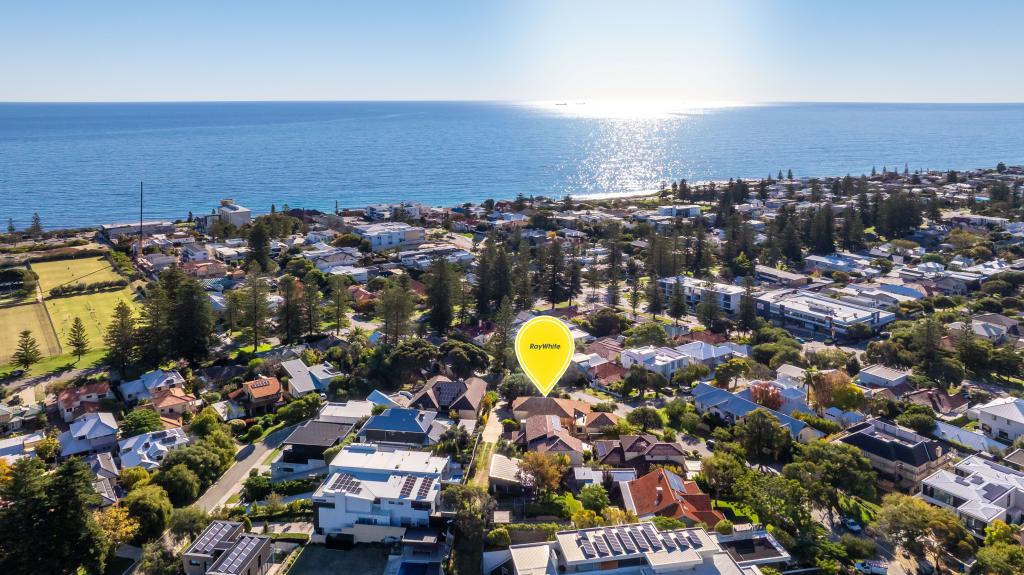 0
0Similar properties For Rent nearby
See more properties for rent nearby 0
0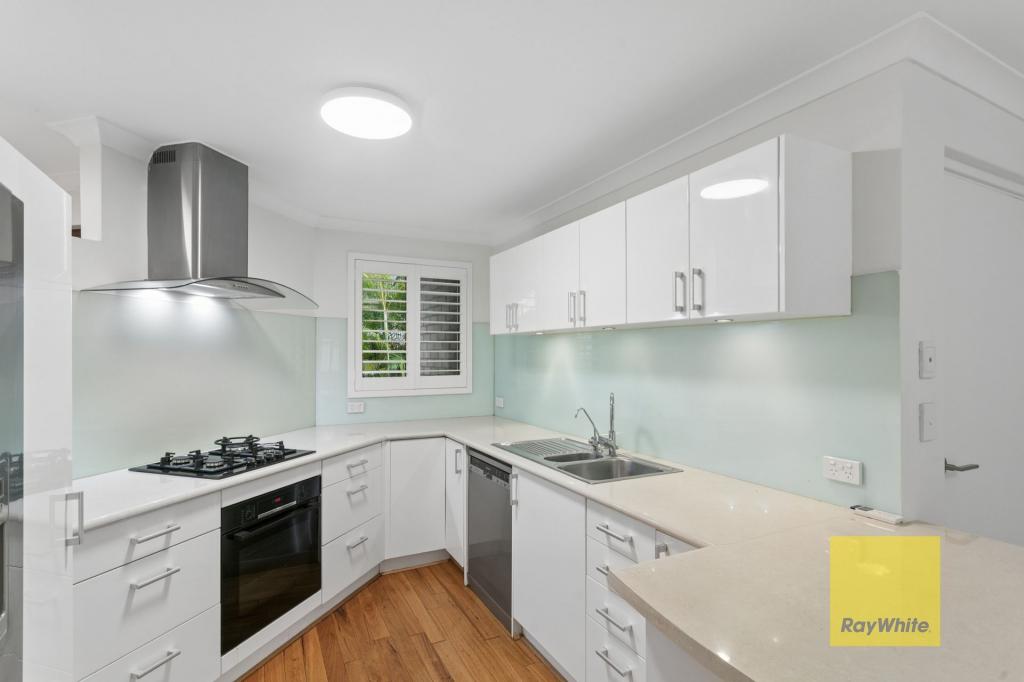 0
0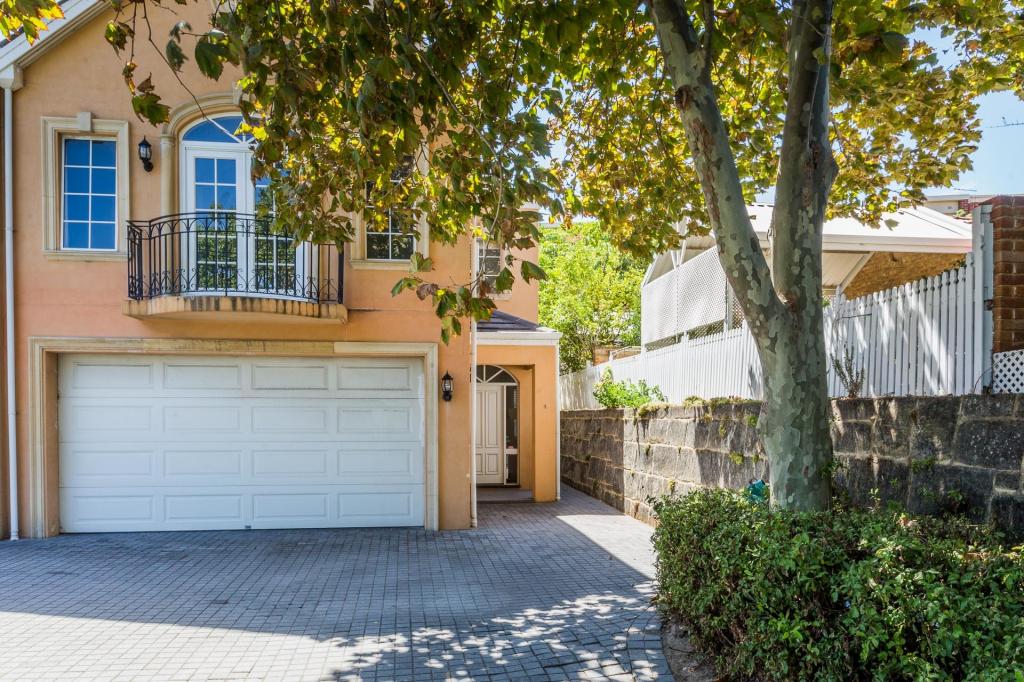 0
0
About Cottesloe 6011
The size of Cottesloe is approximately 3.9 square kilometres. There are 11 parks, covering nearly 21.9% of the total area. The population of Cottesloe in 2016 was 7375 people. By 2021 the population was 7750 showing a population growth of 5.1% in the area during that time. The predominant age group in Cottesloe is 50-59 years. Households in Cottesloe are primarily couples with children and are likely to be repaying over $4000 per month on mortgage repayments. In general, people in Cottesloe work in a professional occupation.In 2021, 71.00% of the homes in Cottesloe were owner-occupied compared with 68.60% in 2016.
Cottesloe has 4,081 properties. Over the last 5 years, Houses in Cottesloe have seen a 51.12% increase in median value, while Units have seen a 66.05% increase. As at 31 August 2026:
- The median value for Houses in Cottesloe is $3,476,897 while the median value for Units is $1,396,301.
- Houses have a median rent of $1,500 while Units have a median rent of $850.
Suburb Insights for Cottesloe 6011
Market Insights
Cottesloe Trends for Houses
N/A
N/A
View TrendN/A
N/A
Cottesloe Trends for Units
N/A
N/A
View TrendN/A
N/A
Neighbourhood Insights
© Copyright 2026. RP Data Pty Ltd trading as Cotality (Cotality). All rights reserved. No reproduction, distribution, or transmission of the copyrighted materials is permitted. The information is deemed reliable but not guaranteed.
While Cotality uses commercially reasonable efforts to ensure the Cotality Data is current, Cotality does not warrant the accuracy, currency or completeness of the Cotality Data and to the full extent permitted by law excludes all loss or damage howsoever arising (including through negligence) in connection with the Cotality Data.
This product uses cookies and other similar technologies to improve and customise your browsing experience, to tailor content and adverts, and for analytics and metrics regarding visitor usage on this product and other media. We may share cookie and analytics information with third parties for the purposes of advertising. By continuing to use our website, you consent to cookies being used. View our Privacy Policy here.
X
