
6 Grant StreetCottesloe WA 6011
Property Details for 6 Grant St, Cottesloe
6 Grant St, Cottesloe is a 4 bedroom, 3 bathroom House with 10 parking spaces and was built in 2007. The property has a land size of 443m2 and floor size of 622m2. While the property is not currently for sale or for rent, it was last sold in August 2025.
Last Listing description (February 2026)
Imagine waking to the sound of waves with the scent of the ocean breeze. This isn't a holiday fantasy; it's your new reality in this spectacular 3-level family home, perfectly positioned less than 100 meters from the beach. Forget far-flung holidays and overseas adventures - every day here is a resort-style escape and relaxing lifestyle.
Unbeatable Coastal Location
Step out your front door and in mere moments, you're on Grant Street Beach, one of Perth's most cherished swimming spots. Located right of the North Cottesloe Surf Club, easy stair access leads directly to the soft white sands and inviting waters. During summer the beach is patrolled, offering peace of mind for families.
Beyond the beach life revolves around the vibrant Grant Marine Park across the road. This sprawling green space is a haven for families and dog lovers with a cricket pitch, AFL goals and basketball ring. Delight in the play equipment on the lower landscaped level, while vast lawns invite leisurely strolls or energetic play. Enjoy the convenience of ample street parking right out front, no permit required - a rare luxury in this sought-after locale.
Elevated Living with Breathtaking Views
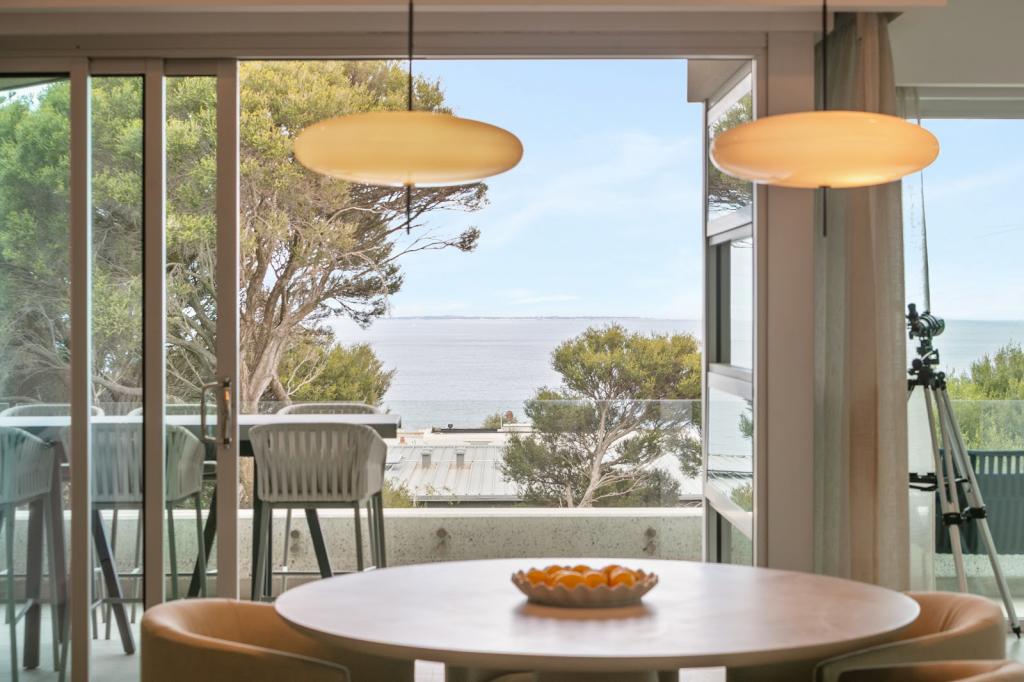
Ascend to the upper level and prepare to be captivated. Expansive, uninterrupted ocean views stretch across the beach, out towards Rottnest Island and down to Gage Roads. Watch the mesmerising dance of lights from Gage Roads as cargo and cruise ships are guided through Fremantle Port each night - a truly unique spectacle.
The third level hosts a convenient powder room, fourth bedroom and the main living area. This includes a discreet kitchenette with a sink, bar fridge and a built-in Gaggenau coffee machine - perfect for morning coffees with a view. Large, floor-to-ceiling stackable doors open to a spacious balcony, while a stunning wood-lined ceiling extends seamlessly from the living area to the balcony, enhancing the coastal feel. A polished concrete feature wall adds a touch of sophistication and a clever middle console elegantly conceals the TV.
The master suite is a sanctuary of serenity. A large, floor-to-ceiling window and sliding doors open onto a private balcony, framing magnificent ocean vistas. A striking raked ceiling, spacious walk-in wardrobe, and a modern ensuite complete with a luxurious spa bath elevate this retreat. Electric roller shutters provide protection from the afternoon sun, ensuring ultimate comfort.
The heart of the home, the kitchen, is a chef's delight equipped with premium Gaggenau appliances including a gas & electric stove, steamer and pull-out warming tray. A new Miele integrated dishwasher adds to the modern convenience. Stone benchtops evoke an early coastal feel, complemented by beautiful wooden floorboards that lend a nautical "ship deck" ambiance.
The second level, where the impressive entry foyer is located, welcomes you through large wooden double doors. Large windows with electric blinds flank the living area, filling the space with natural light. Courtyards on either side add a touch of lush greenery. The study has built-in storage, two desks, a stunning large freshwater fish tank and is overlooking a tranquil middle courtyard.
Navigating this expansive home is effortless with the convenient internal lift, providing easy access to all three levels.
Multiple Outdoor Sanctuaries & Bespoke Spaces
Enjoy the best of indoor-outdoor living with three distinct outdoor entertaining areas. The north-facing rear courtyard is an ideal entertaining space, with polished concrete benchtops, a built-in BBQ and a recessed bar fridge. A brand-new deck invites you to soak up the winter sun, offering the perfect escape from the afternoon sea breeze.
Opening onto the front courtyard, are two additional bedrooms with a serene garden view. Both have large wardrobes, with one room also featuring a study desk. A beautifully appointed bathroom with a large shower, spa bath and double basins, complemented by a separate powder room adjacent. The front courtyard is a private oasis, with a walkway crossing a large rectangular pond filled with koi, a modern water feature, and a hedge-lined fence for privacy. Large frangipani trees overhang the pond, lending a distinct Balinese feel. An intercom system at the gatehouse ensures secure access, with two control panels inside the house.
The main living area is a grand space, generous enough for three couches and a large dining table seating ten, centered around a cozy gas fireplace.
The 10-car garage is truly exceptional, with laneway access via Margaret Street, a dedicated gym space, two storage areas, electric car charging station and a sink, catering to every modern need. Off the garage, an impressive theatre room awaits complete with custom-built couches - the perfect setting for watching your favourite film or sporting event. This level also features a large laundry with an additional shower, WC, and sink.
Designed for the coastal climate, the home benefits from fantastic cross-ventilation. Large doors can be opened to allow refreshing afternoon sea breezes to flow through, significantly reducing the need for air conditioning in summer.
This exceptional coastal home offers a multitude of separate entertaining and living areas, ensuring space and privacy for everyone. It's designed for easy maintenance with beautiful wooden floorboards, polished concrete feature walls and stone finishes throughout. Enjoy abundant natural light and warmth from the winter sun, perfectly balanced by cool summer breezes.
Features:
4 Bedrooms +Study
3 Bathrooms +2 Powder Rooms
10-Car Garage (via Margaret St)
Internal Lift
2x Gas Hot Water Systems
Intercom and Advanced Security System
Sonos Sound System
Ducted Vacuum System
Property History for 6 Grant St, Cottesloe, WA 6011
- 20 Aug 2025Sold for $7,900,000
- 09 Jun 2025Listed for Sale Offers Above $8Mil
- 02 Nov 2018Listed for Sale GONE! OFF MARKET BY DAN HEGNEY

Recent sales nearby
See more recent sales nearby/assets/perm/ctwv3g5fcei6znptzmy7vfri5q?signature=f6fdb0cce0fd852a6956f26ea3e24dab1eee5adff1f8137237a748c5ccf58a93) 0
0


/assets/perm/drd7cwjf4ei65geeehy3yhrgw4?signature=d18020199c90df98374008b322f5821b94184c39a6e946f5dbeb23eb9b8d6bb8) 0
0Similar properties For Sale nearby
See more properties for sale nearby
 0
0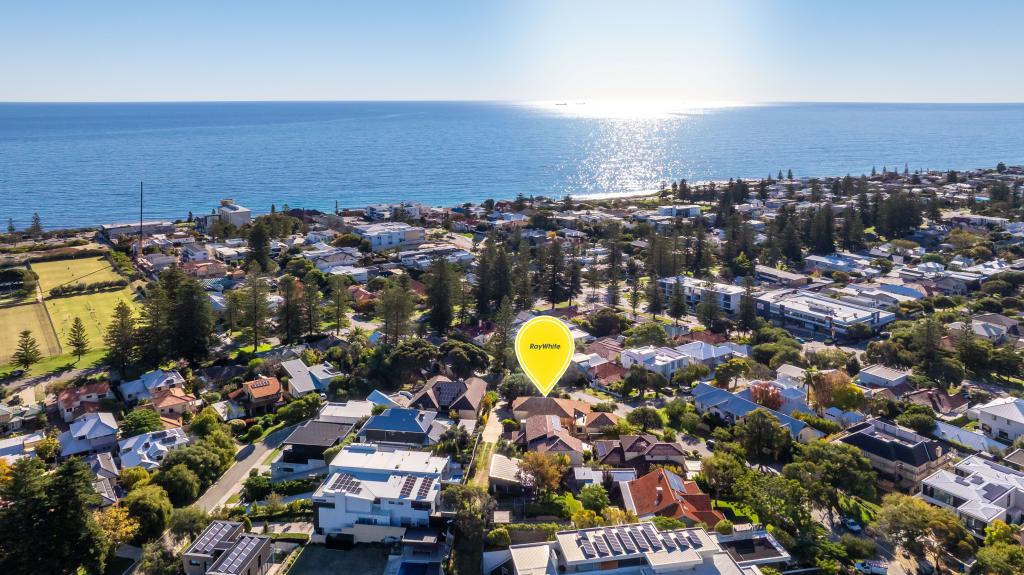 0
0 0
0Similar properties For Rent nearby
See more properties for rent nearby 0
0 0
0 0
0
About Cottesloe 6011
The size of Cottesloe is approximately 3.9 square kilometres. There are 11 parks, covering nearly 21.9% of the total area. The population of Cottesloe in 2016 was 7375 people. By 2021 the population was 7750 showing a population growth of 5.1% in the area during that time. The predominant age group in Cottesloe is 50-59 years. Households in Cottesloe are primarily couples with children and are likely to be repaying over $4000 per month on mortgage repayments. In general, people in Cottesloe work in a professional occupation.In 2021, 71.00% of the homes in Cottesloe were owner-occupied compared with 68.60% in 2016.
Cottesloe has 4,075 properties. Over the last 5 years, Houses in Cottesloe have seen a 51.12% increase in median value, while Units have seen a 66.05% increase. As at 31 August 2026:
- The median value for Houses in Cottesloe is $3,476,897 while the median value for Units is $1,396,301.
- Houses have a median rent of $1,500 while Units have a median rent of $850.
Suburb Insights for Cottesloe 6011
Market Insights
Cottesloe Trends for Houses
N/A
N/A
View TrendN/A
N/A
Cottesloe Trends for Units
N/A
N/A
View TrendN/A
N/A
Neighbourhood Insights
© Copyright 2026. RP Data Pty Ltd trading as Cotality (Cotality). All rights reserved. No reproduction, distribution, or transmission of the copyrighted materials is permitted. The information is deemed reliable but not guaranteed.
While Cotality uses commercially reasonable efforts to ensure the Cotality Data is current, Cotality does not warrant the accuracy, currency or completeness of the Cotality Data and to the full extent permitted by law excludes all loss or damage howsoever arising (including through negligence) in connection with the Cotality Data.
This product uses cookies and other similar technologies to improve and customise your browsing experience, to tailor content and adverts, and for analytics and metrics regarding visitor usage on this product and other media. We may share cookie and analytics information with third parties for the purposes of advertising. By continuing to use our website, you consent to cookies being used. View our Privacy Policy here.
X
