
46 Pearse StreetCottesloe WA 6011
Property Details for 46 Pearse St, Cottesloe
46 Pearse St, Cottesloe is a 4 bedroom, 3 bathroom House with 2 parking spaces and was built in 2013. The property has a land size of 787m2 and floor size of 456m2. While the property is not currently for sale or for rent, it was last sold in April 2024.
Last Listing description (September 2026)
This beautifully designed and meticulously detailed, substantial lifestyle home, floats seamlessly from beautiful interior living areas, through to outdoor living spaces that are as stunning as the imagination can envisage.
The scale and form of the architecture - combining a timeless integration of light, stone, timber and glass, has created a home that is both bright and abundant, whilst retaining a sense of warmth and comfort.
Feeling and finishes that reflect an ambiance of generosity and space, this home is about living in an atmosphere of ease and refined relaxation. It's not hard to imagine that living at 46 - would leave you feeling that life would be wonderful, nights a dream and mornings all things coastal, invigorating, pure and fresh.
There is nothing to want and everything to love.
Enquire now for a confidential discussion on the details of the home and to organise an inspection.
Features:
North-facing living and alfresco areas
Extensive use of organic materials, including internal water features
Defined living and accommodation zones
Underfloor heating to all tiled areas
Caesarstone bench surfaces throughout
Zuccari Calacatta marble breakfast island
Walk-in robes in all bedrooms
Gaggenau cooking appliances, 2 dishwashers, 2 Billi taps, Liebherr fridge/freezer
American White Oak entrance flooring and staircase
Fossilised limestone large-format tiling
Vistosi-Giogali hand-made glass chandeliers (dining & entry)
Victoria & Albert Amalfi Basins and slipper bath - made from Volcanic Limestone Villeroy & Boch WCs, Hans Grohe tapware Laundry/mudroom with storage, drying rail, chute, integrated iron
Large mosaic-tiled infinity pool with provisions for solar heating, timber bathing deck, hot/cold shower
Louvre windows with security mesh
Double glazed windows
Resort-style alfresco with infrared heating, outdoor BBQ kitchen
Double lock-up garage off the row and two additional off street parking bays at the front of the home
10.14kW solar system (25 panels)
Ducted reverse-cycle air conditioning Instantaneous gas hot water
Alarm system and AV intercom
Location (approx. distances):
600m South Cottesloe Beach
400m Harvey Field
300m Cottesloe Primary
240m Cottesloe Oval
540m Seaview Kindergarten
700m The Boatshed Market
800m Cottesloe Central
1.3km Freshwater Bay (walk)
740m Mosman Park Station
Property History for 46 Pearse St, Cottesloe, WA 6011
- 22 May 2024Listed for Sale Sold by Justin Davies
- 07 Apr 2024Sold for $6,500,000
- 19 Apr 2009Listed for Rent - Price not available

Recent sales nearby
See more recent sales nearby

/assets/perm/drd7cwjf4ei65geeehy3yhrgw4?signature=d18020199c90df98374008b322f5821b94184c39a6e946f5dbeb23eb9b8d6bb8) 0
0/assets/perm/sp7mzh63zai6nnp66hre3n2ra4?signature=1c546d5e084aa7598a8b824496c30f1378d79ee12737007acfc8d8dc5fd37c1c) 0
0
Similar properties For Sale nearby
See more properties for sale nearby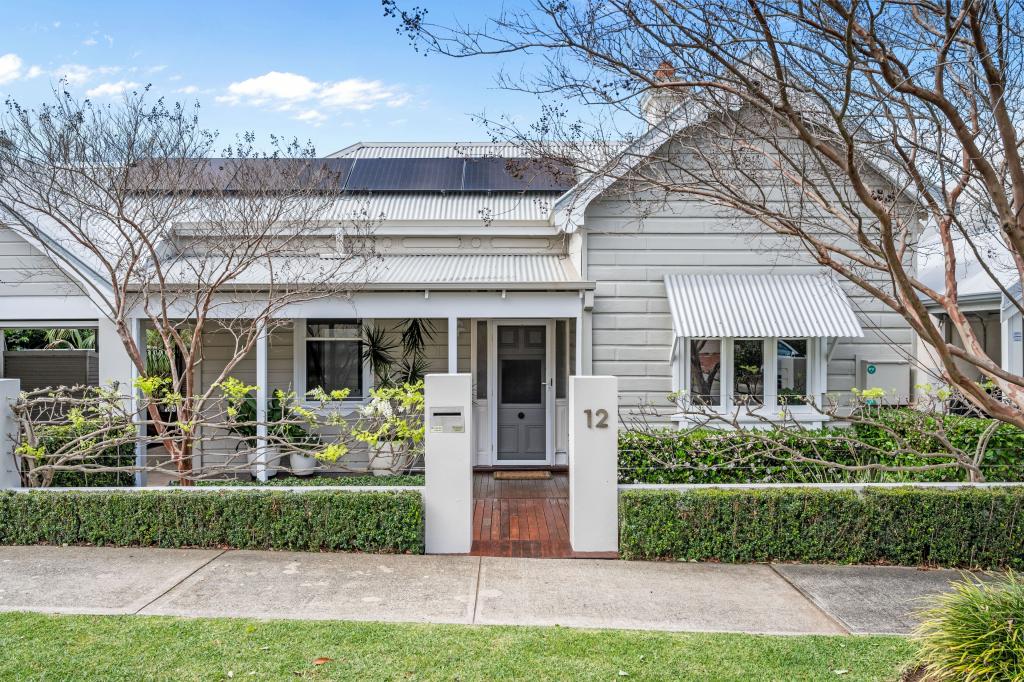 0
0
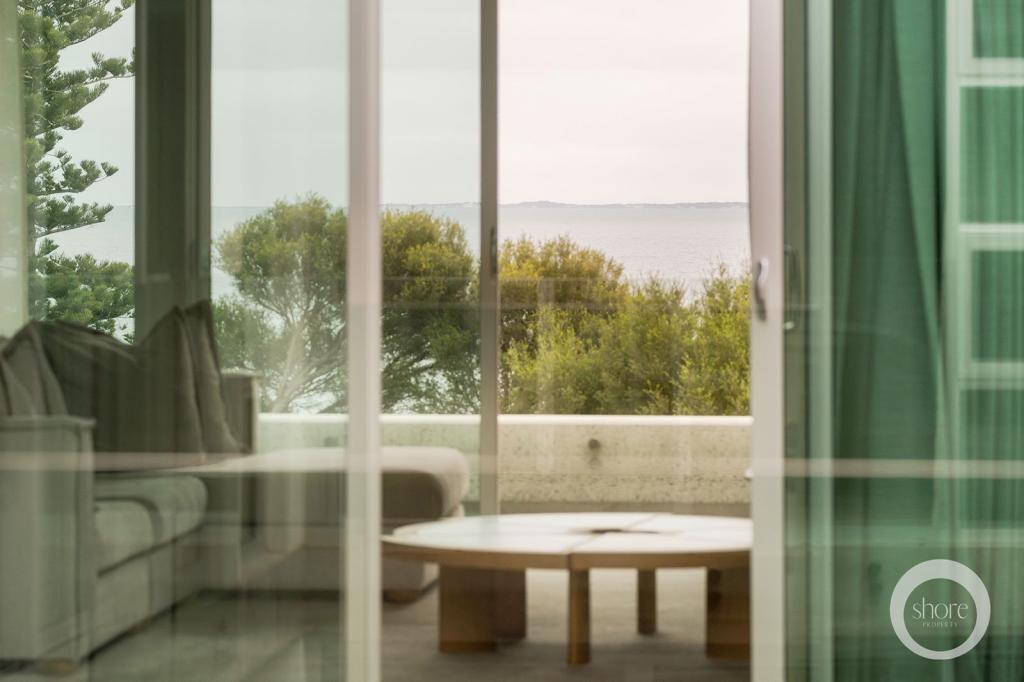 0
0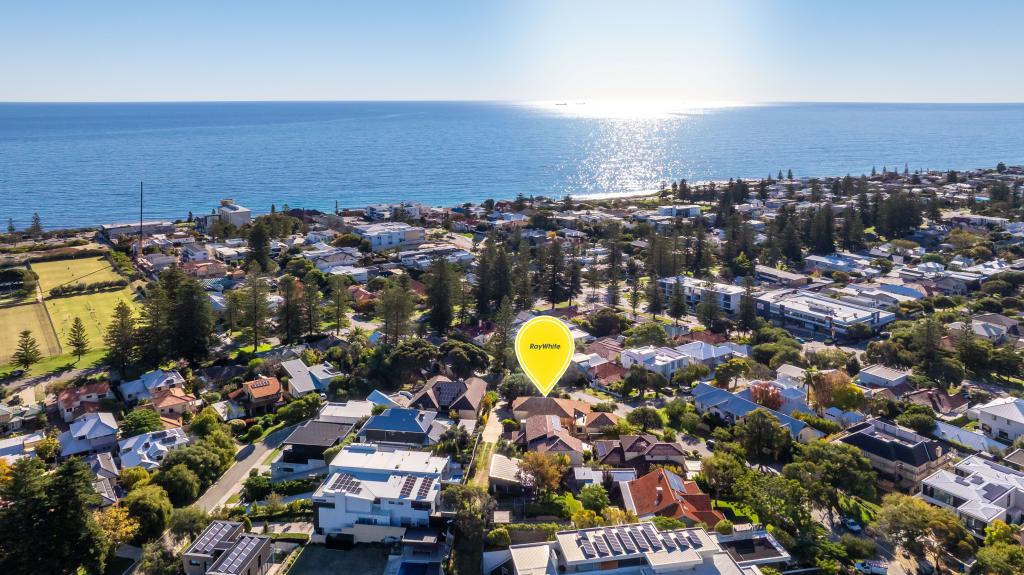 0
0Similar properties For Rent nearby
See more properties for rent nearby 0
0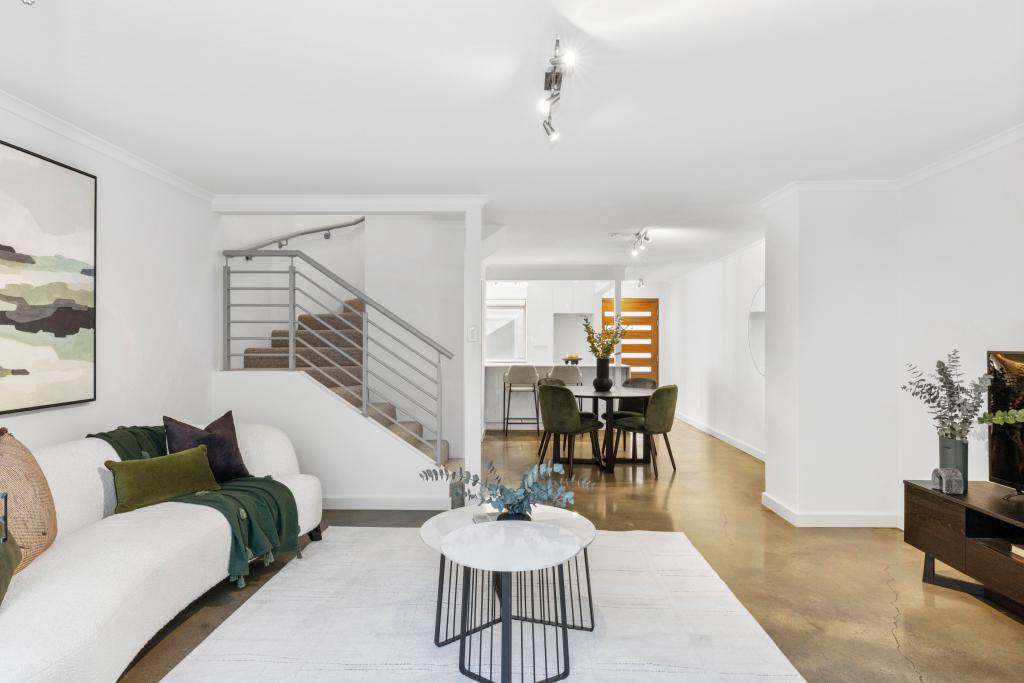 0
0 0
0About Cottesloe 6011
The size of Cottesloe is approximately 3.9 square kilometres. There are 11 parks, covering nearly 21.9% of the total area. The population of Cottesloe in 2016 was 7375 people. By 2021 the population was 7750 showing a population growth of 5.1% in the area during that time. The predominant age group in Cottesloe is 50-59 years. Households in Cottesloe are primarily couples with children and are likely to be repaying over $4000 per month on mortgage repayments. In general, people in Cottesloe work in a professional occupation.In 2021, 71.00% of the homes in Cottesloe were owner-occupied compared with 68.60% in 2016.
Cottesloe has 4,081 properties. Over the last 5 years, Houses in Cottesloe have seen a 51.79% increase in median value, while Units have seen a 74.70% increase. As at 31 July 2026:
- The median value for Houses in Cottesloe is $3,417,844 while the median value for Units is $1,412,035.
- Houses have a median rent of $1,500 while Units have a median rent of $850.
Suburb Insights for Cottesloe 6011
Market Insights
Cottesloe Trends for Houses
N/A
N/A
View TrendN/A
N/A
Cottesloe Trends for Units
N/A
N/A
View TrendN/A
N/A
Neighbourhood Insights
© Copyright 2026. RP Data Pty Ltd trading as Cotality (Cotality). All rights reserved. No reproduction, distribution, or transmission of the copyrighted materials is permitted. The information is deemed reliable but not guaranteed.
While Cotality uses commercially reasonable efforts to ensure the Cotality Data is current, Cotality does not warrant the accuracy, currency or completeness of the Cotality Data and to the full extent permitted by law excludes all loss or damage howsoever arising (including through negligence) in connection with the Cotality Data.
This product uses cookies and other similar technologies to improve and customise your browsing experience, to tailor content and adverts, and for analytics and metrics regarding visitor usage on this product and other media. We may share cookie and analytics information with third parties for the purposes of advertising. By continuing to use our website, you consent to cookies being used. View our Privacy Policy here.
X
